
THAMESIDE COURT, BABLOCKHYTHE, NORTHMOOR, NR WITNEY, OXON, OX29 5BL
£117,500
For Sale
Property Summary
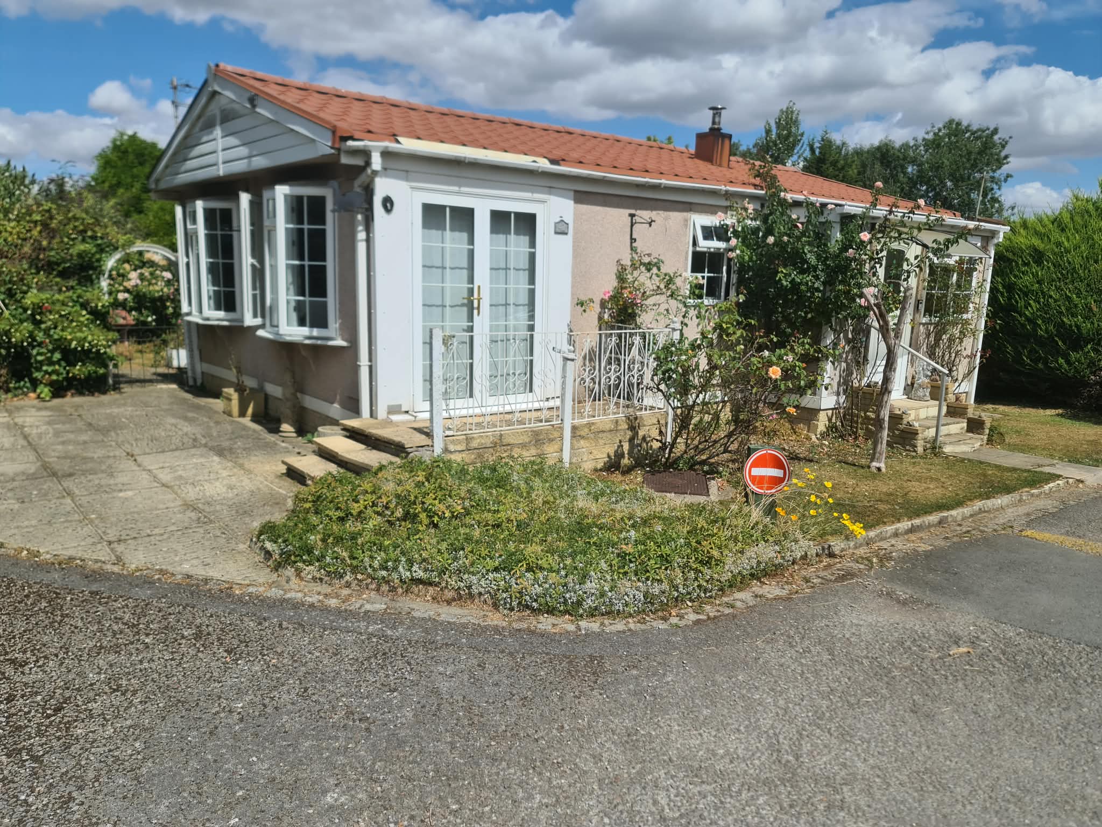
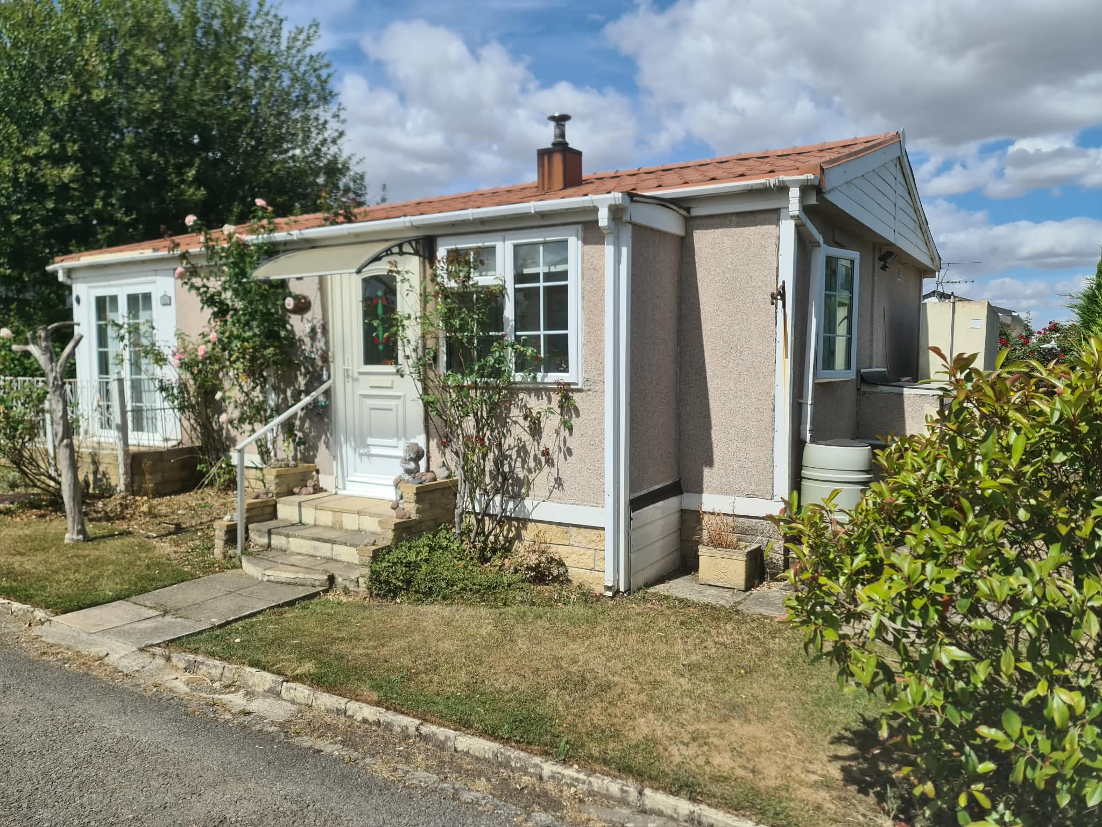
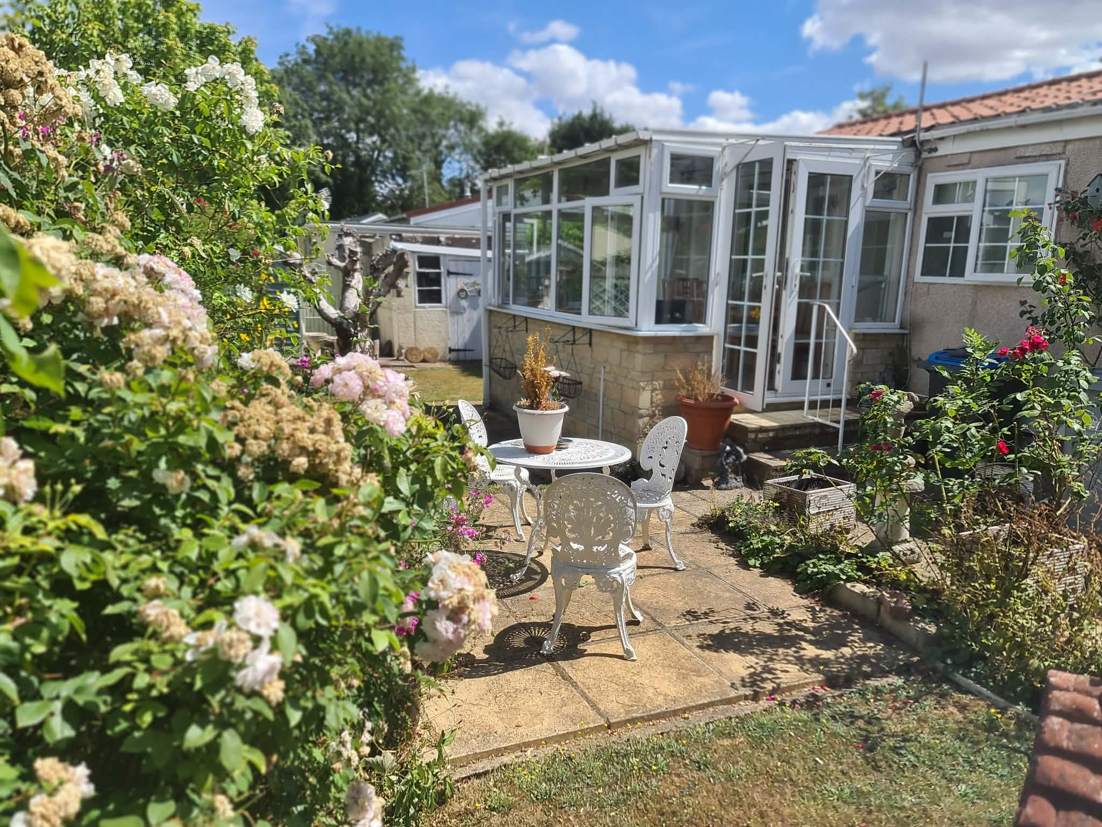
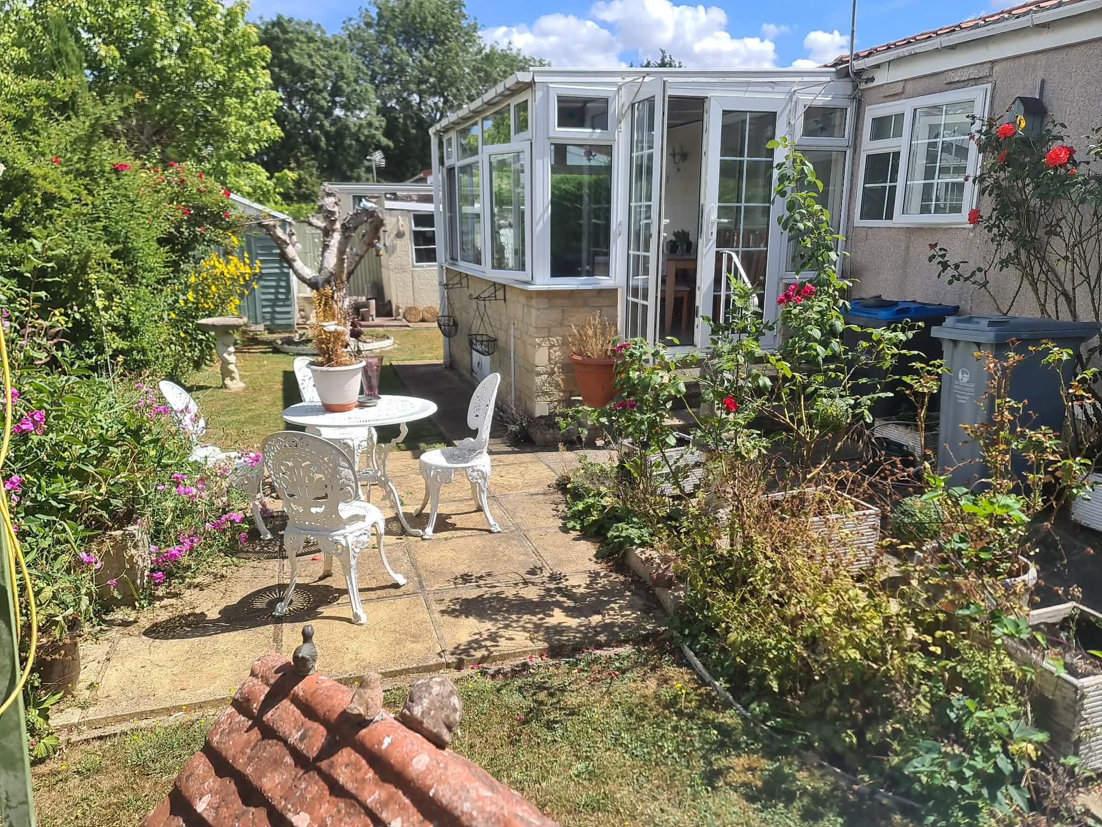
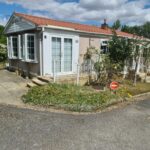
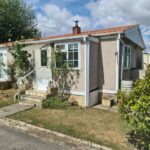
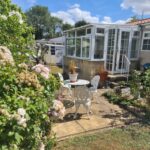
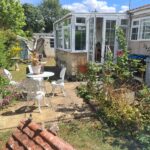
A WELL PRESENTED AND WELL-EXTENDED 1974 LISSETT SUPERLODGE 30’ X 20’ TWIN UNIT WITH SUPERB SUN-LOUNGE EXTENSION SET IN GOOD SIZED AND SECLUDED PICTUREESQUE GARDENS ON FAVOURED PRIVATE PARK CLOSE TO THE RIVER THAMES, APPROXIMATELY 5 MILES FROM WITNEY AND 12 MILES SOUTH WEST OF OXFORD. ENTRANCE LOBBY, 20’ LOUNGE, KITCHEN, INNER HALL, SUN-LOUNGE, 2 BEDROOMS, SHOWER ROOM, OIL RADIATOR CENTRAL HEATING, UPVC DOUBLE GLAZING, RE-CONSTITUTED STONE SKIRT, PITCHED PAN-TILE ROOF, FINE CHIPPINGS WALL COVERING, ON-SITE CAR PARKING SPACE, GOOD SIZED AND SECLUDED GARDENS.
Held on licence with monthly site costs of approximately £191.50p per month.
We understand that family pets including a cat and a dog are permitted on site and the minimum age for occupancy is approximately 45 years of age. Children are not permitted to live permanently on the park.
VIEWING: By arrangement with OWNER’S AGENTS as above, through whom all negotiations are to be conducted on (01865) 841122.
LOCAL AUTHORITY: West Oxfordshire D.C
SERVICES: All mains (except gas)
A WELL PRESENTED AND WELL-EXTENDED 1974 LISSETT SUPERLODGE 30’ X 20’ TWIN UNIT WITH SUPERB SUN-LOUNGE EXTENSION SET IN GOOD SIZED AND SECLUDED PICTUREESQUE GARDENS ON FAVOURED PRIVATE PARK CLOSE TO THE RIVER THAMES, APPROXIMATELY 5 MILES FROM WITNEY AND 12 MILES SOUTH WEST OF OXFORD. Particular features of the property include, excellent sun-lounge extension, 20’ lounge, secluded gardens, UPVC double glazing, on-site parking.
Bablockhythe is situated in a pleasant rural location approximately 2 miles from the Kingston Bagpuize to Witney Road, the A415. It is within easy travelling distance of the larger villages of Standlake and Stanton Harcourt.
DIRECTIONS: From the A415 at the Rose Revived Bridge, take the signpost to Northmoor. Upon entering the village turn right by the pub signpost Bablockhythe. After approximately 1 mile Thameside Court lies along on the left hand side. Upon entering the site. Upon entering the park, No 42 is opposite the entrance.
N.B: We understand that fitted carpets, curtains and remaining floor coverings are included in the sale price. Some additional items of furnishings and electrical goods may be available to purchase by negotiation
ACCOMMODATION (all dimensions being approximate)
ENTRANCE LOBBY- power point, door to front garden
INNER HALL-
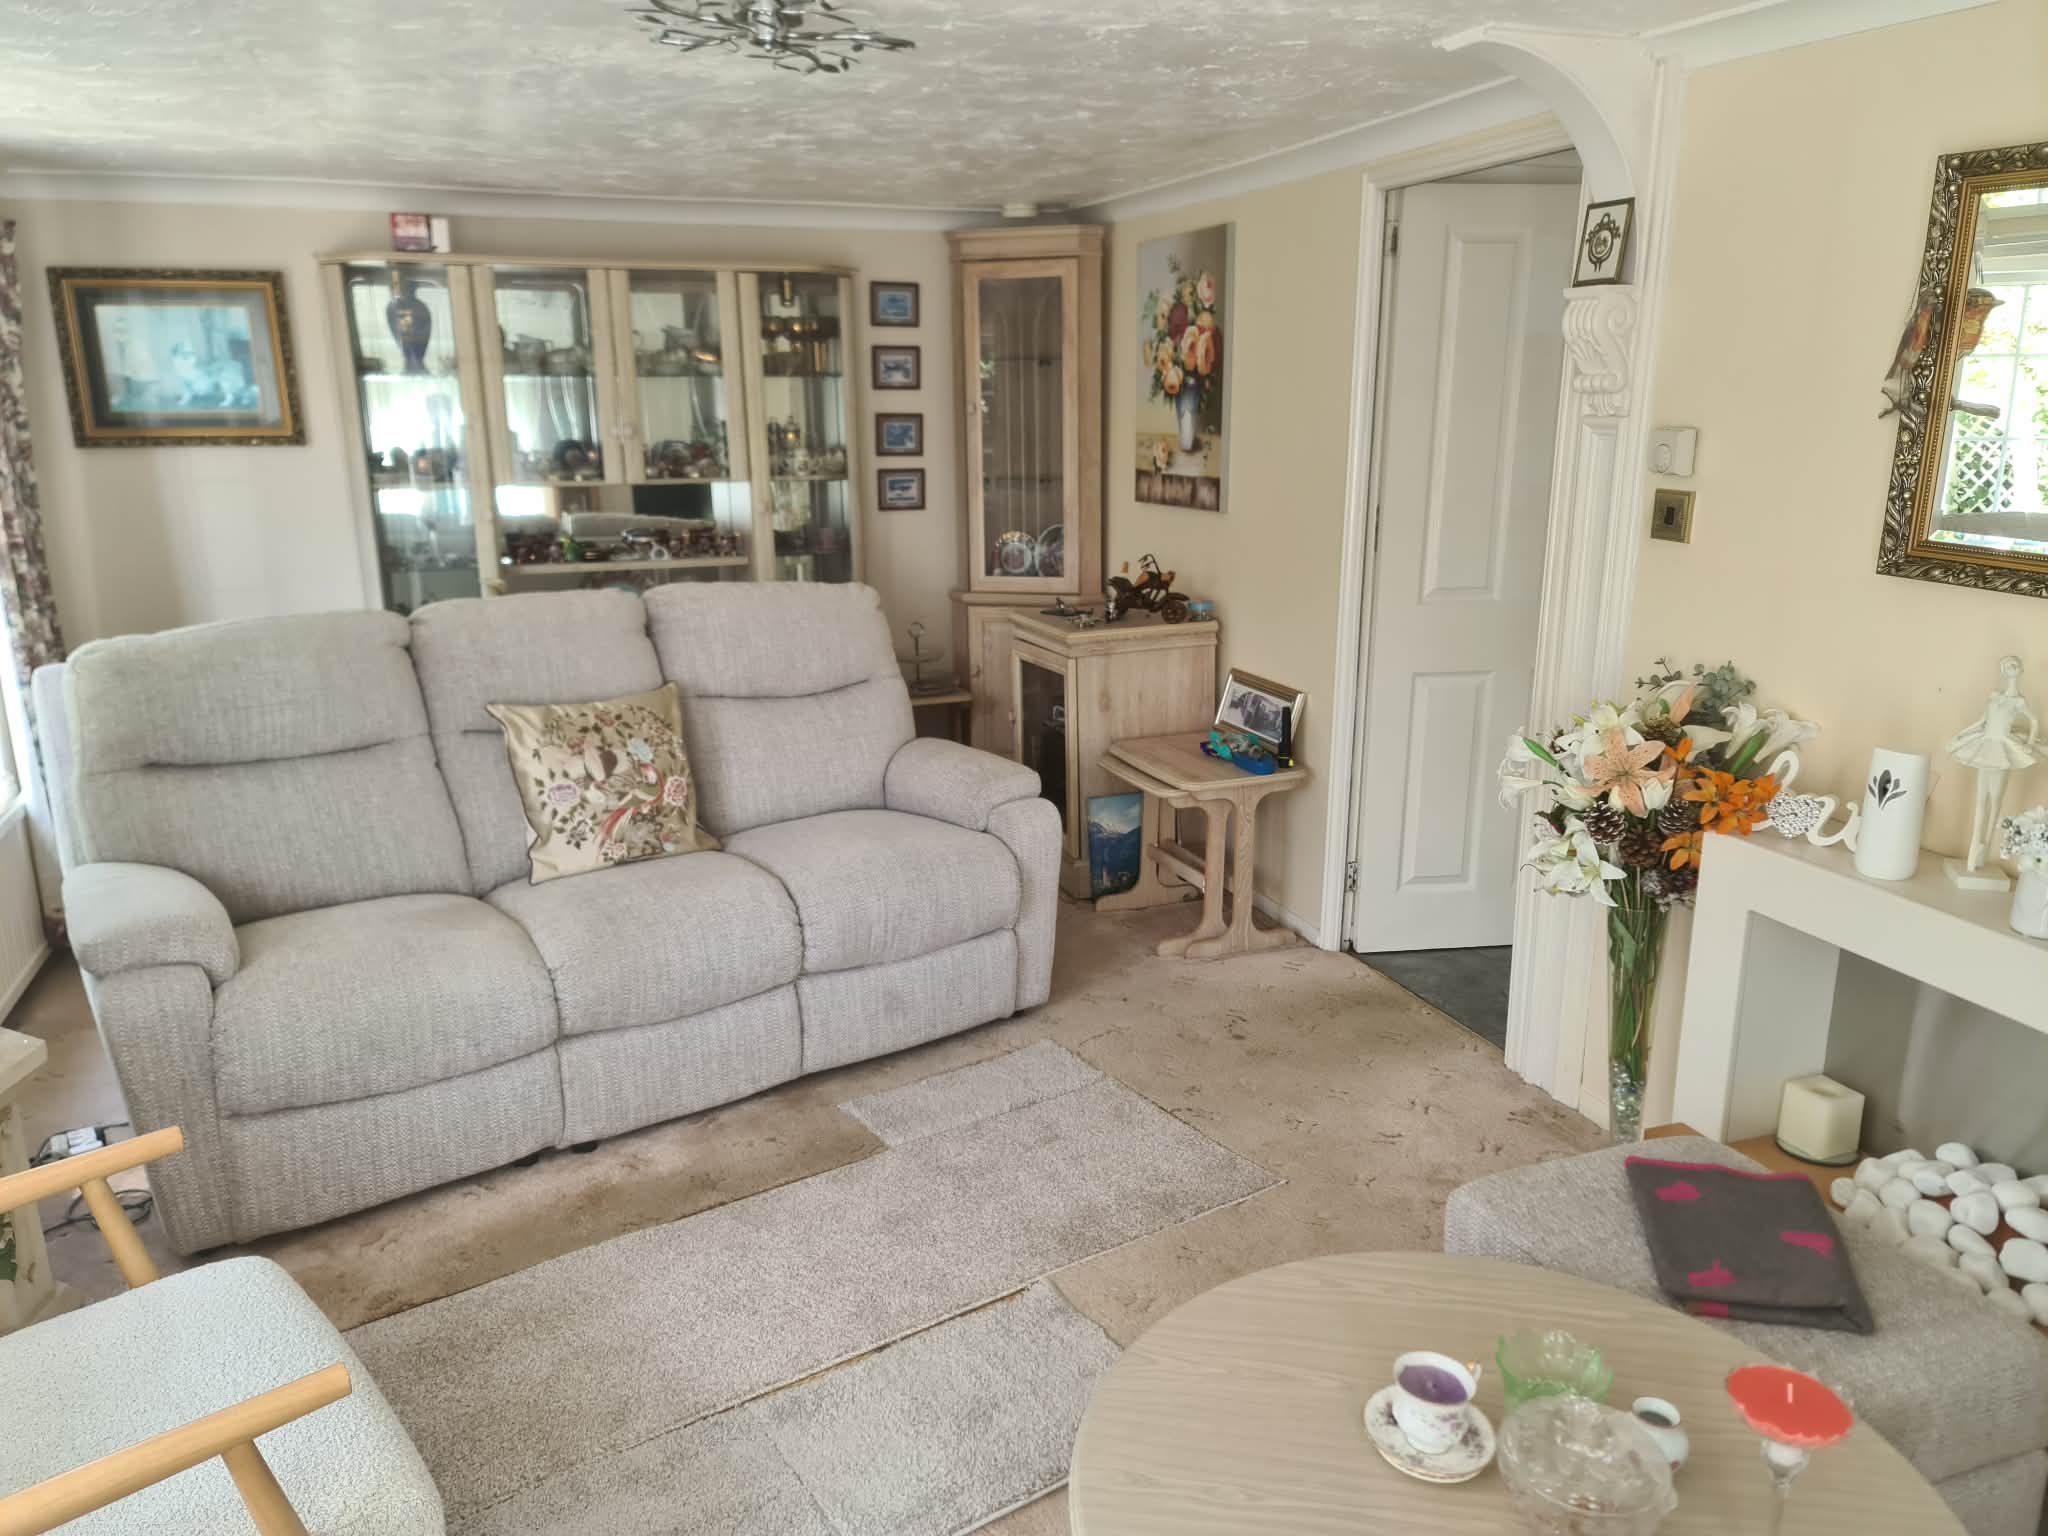
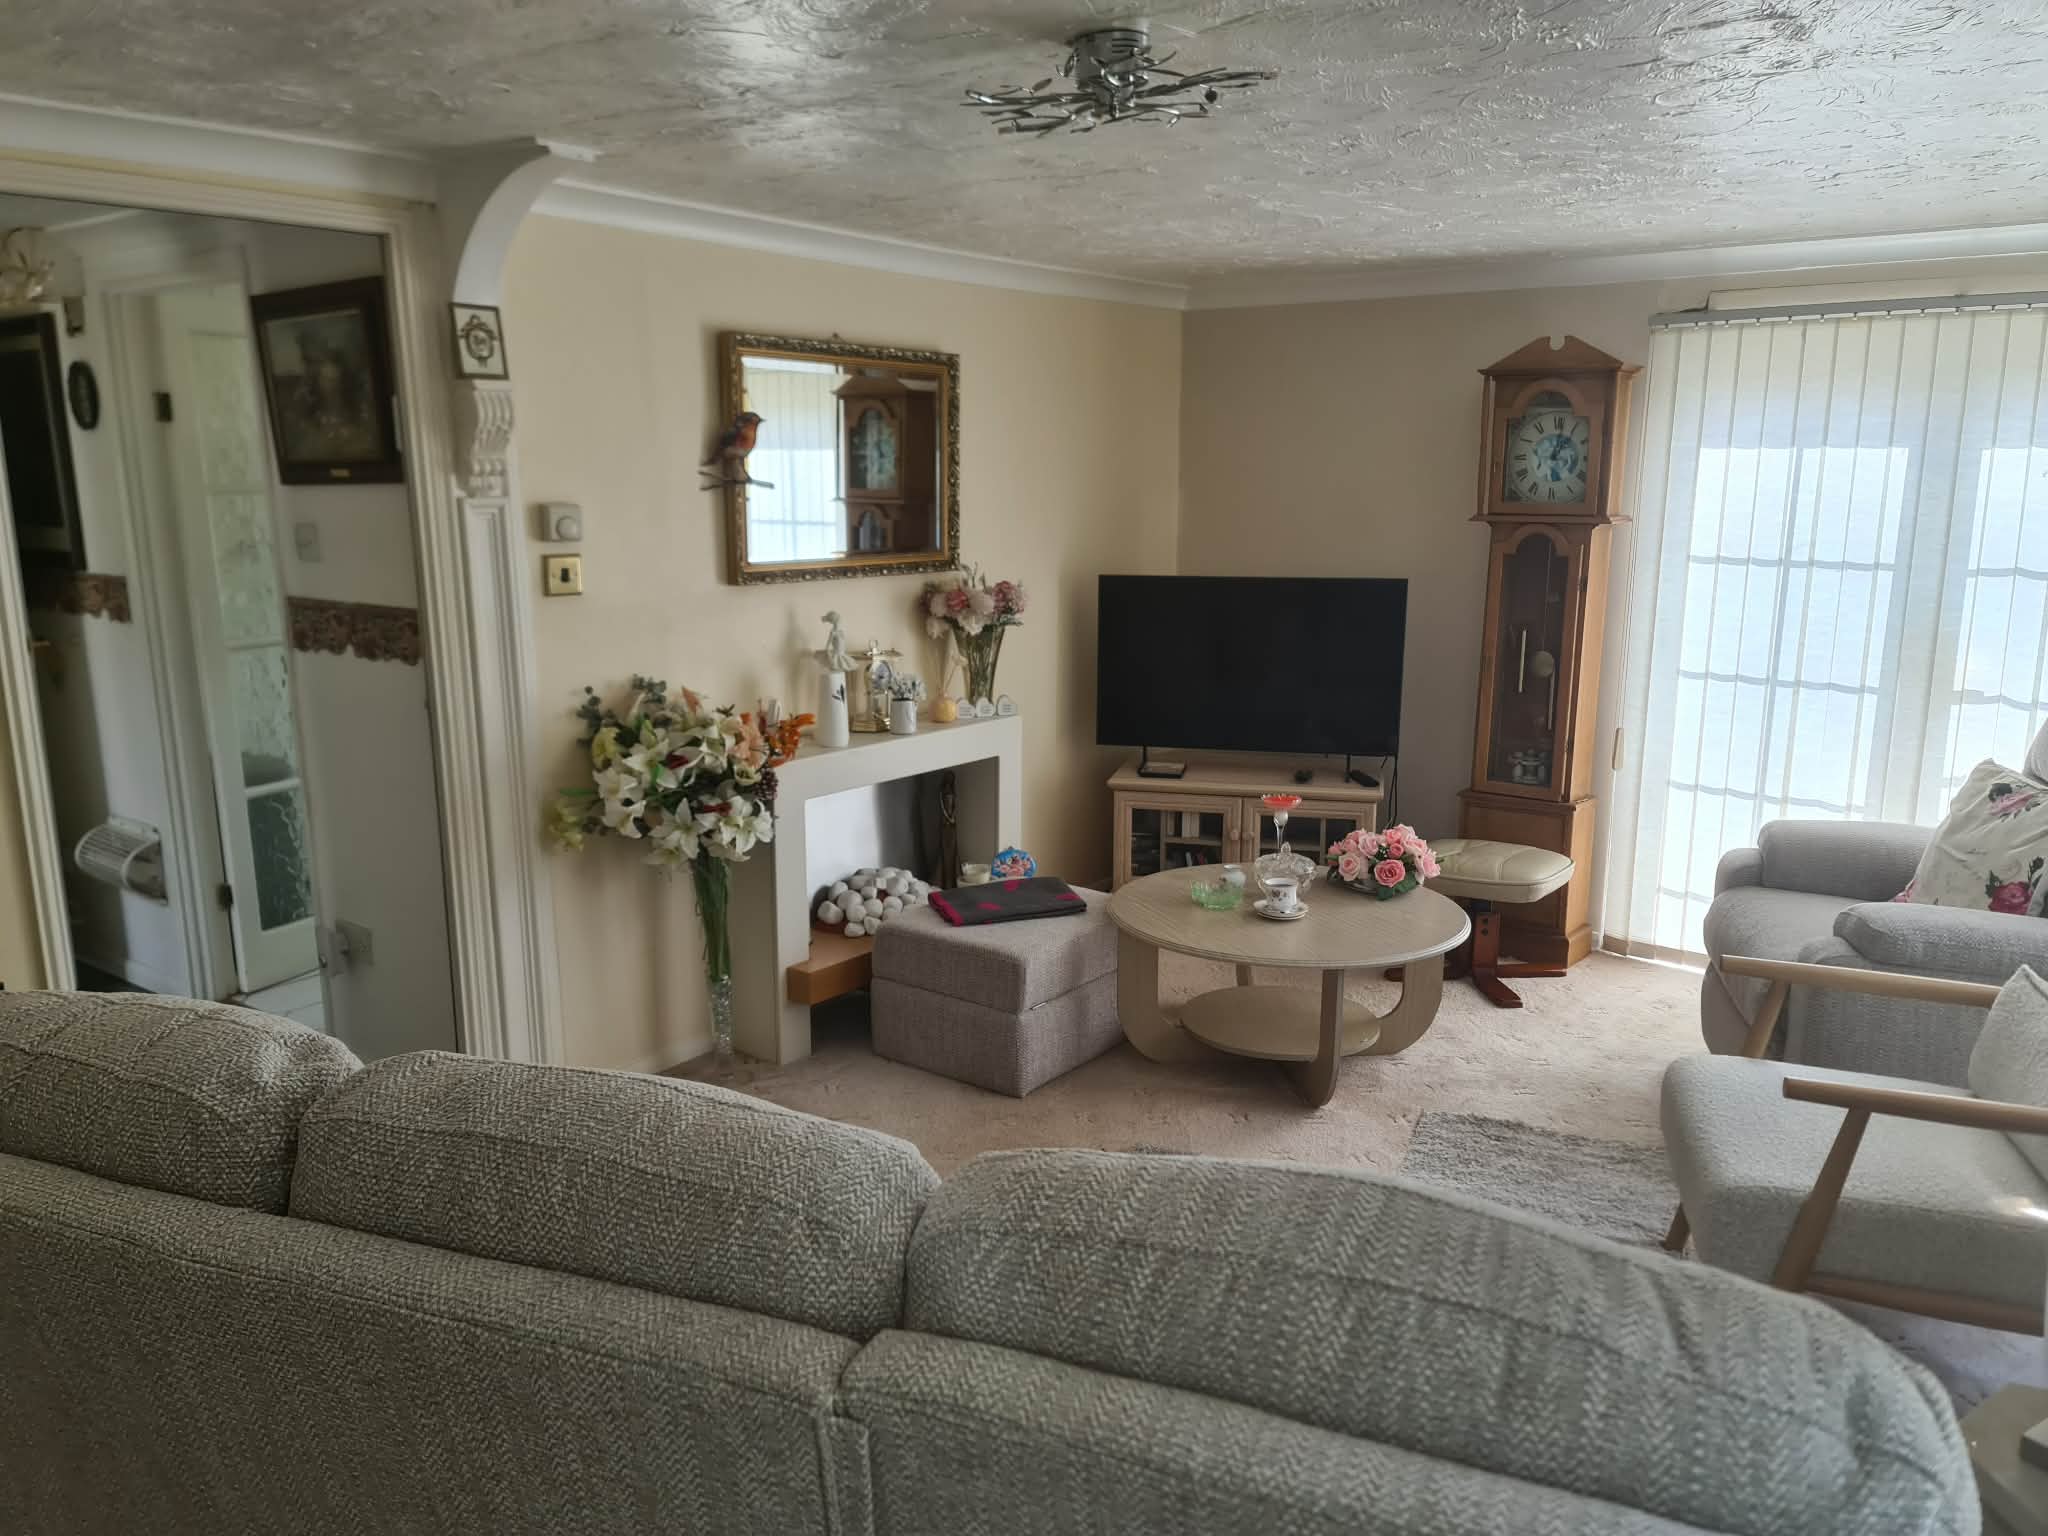
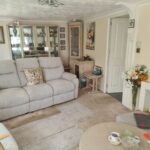
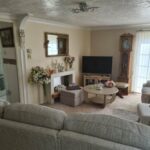
LOUNGE- 20’ x 11’3, 2 panelled radiators, power points, coved ceiling, French door to garden
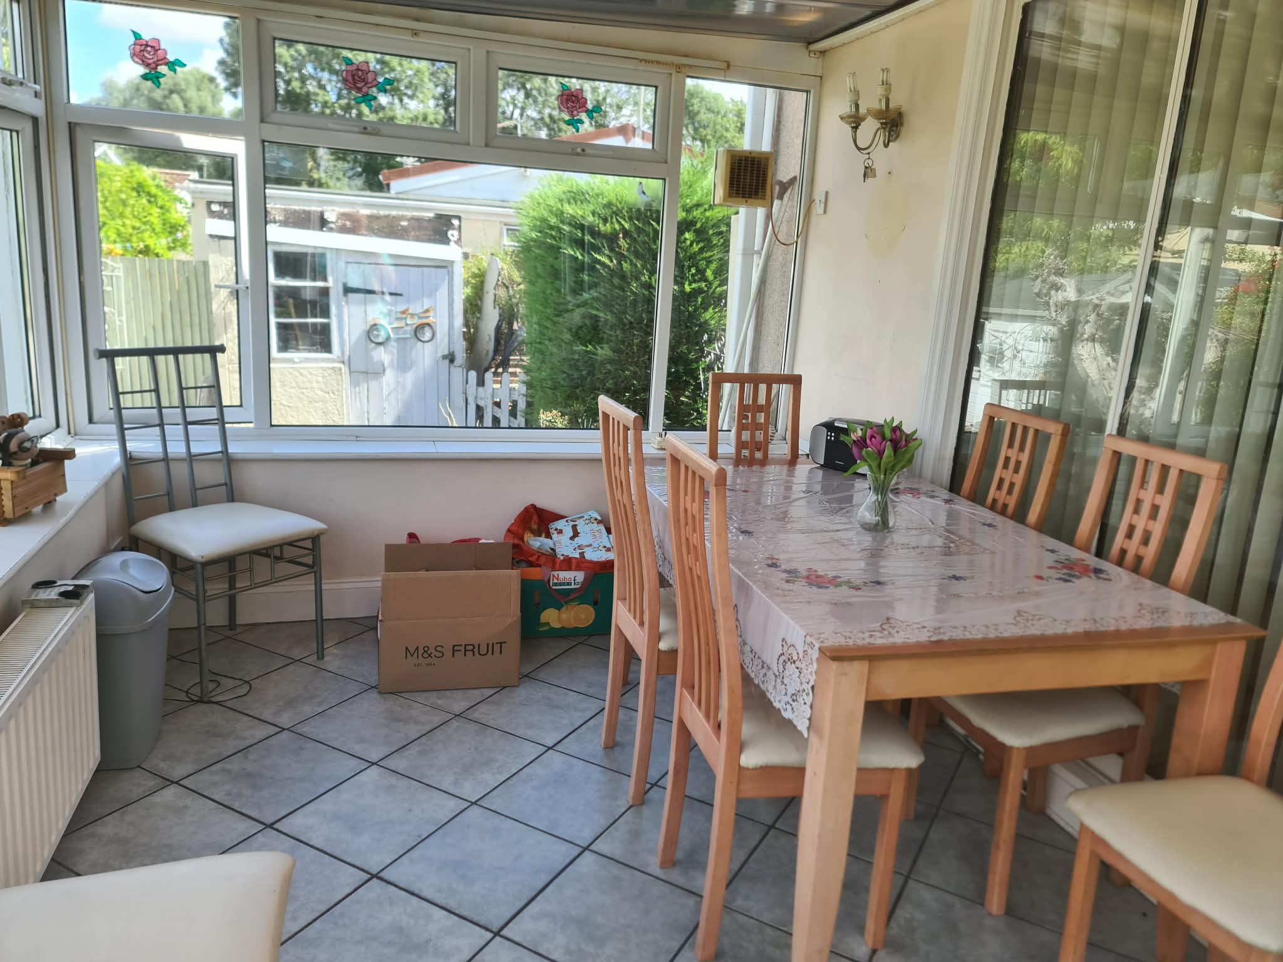
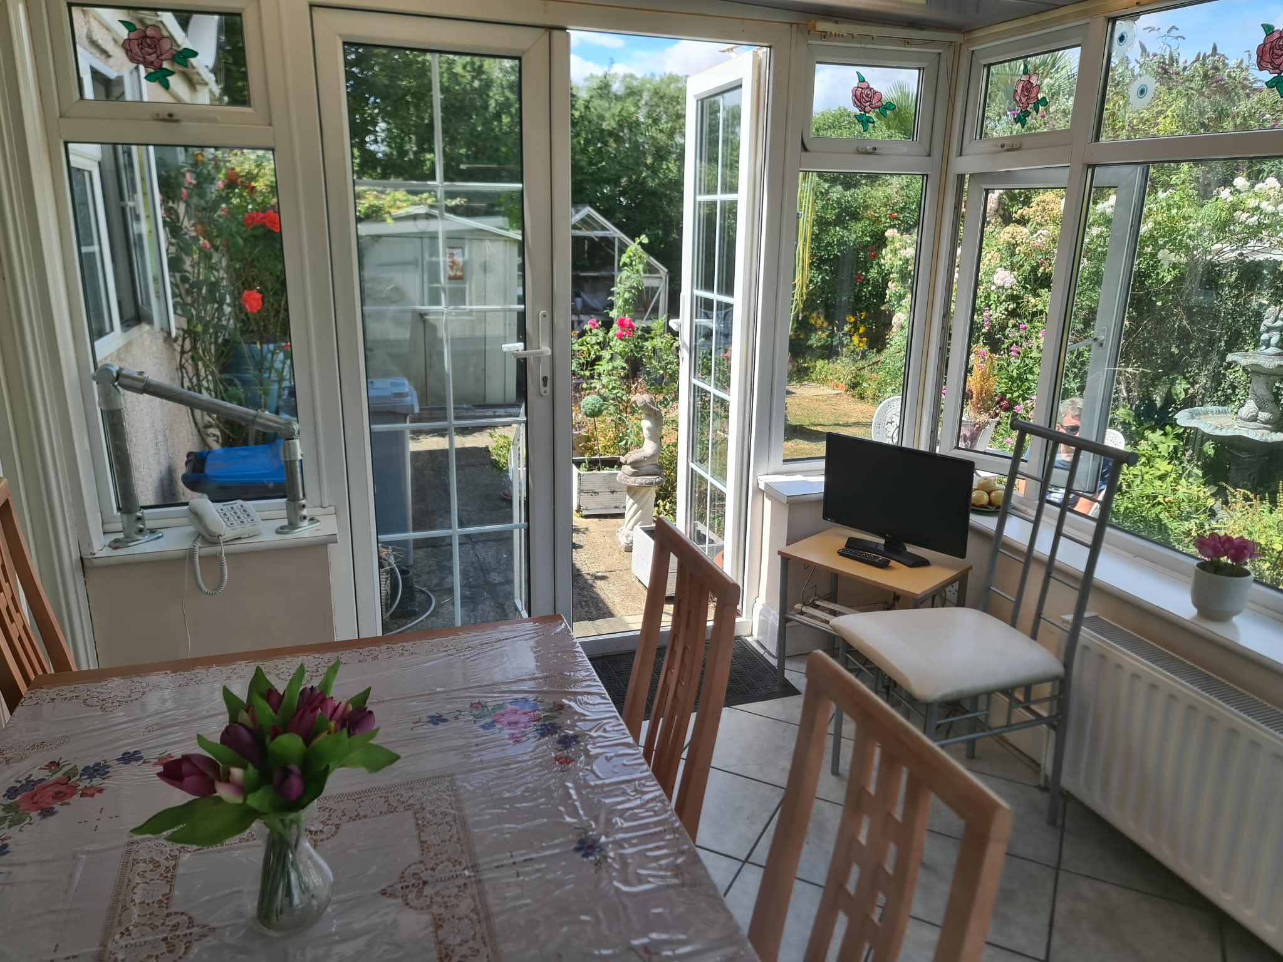
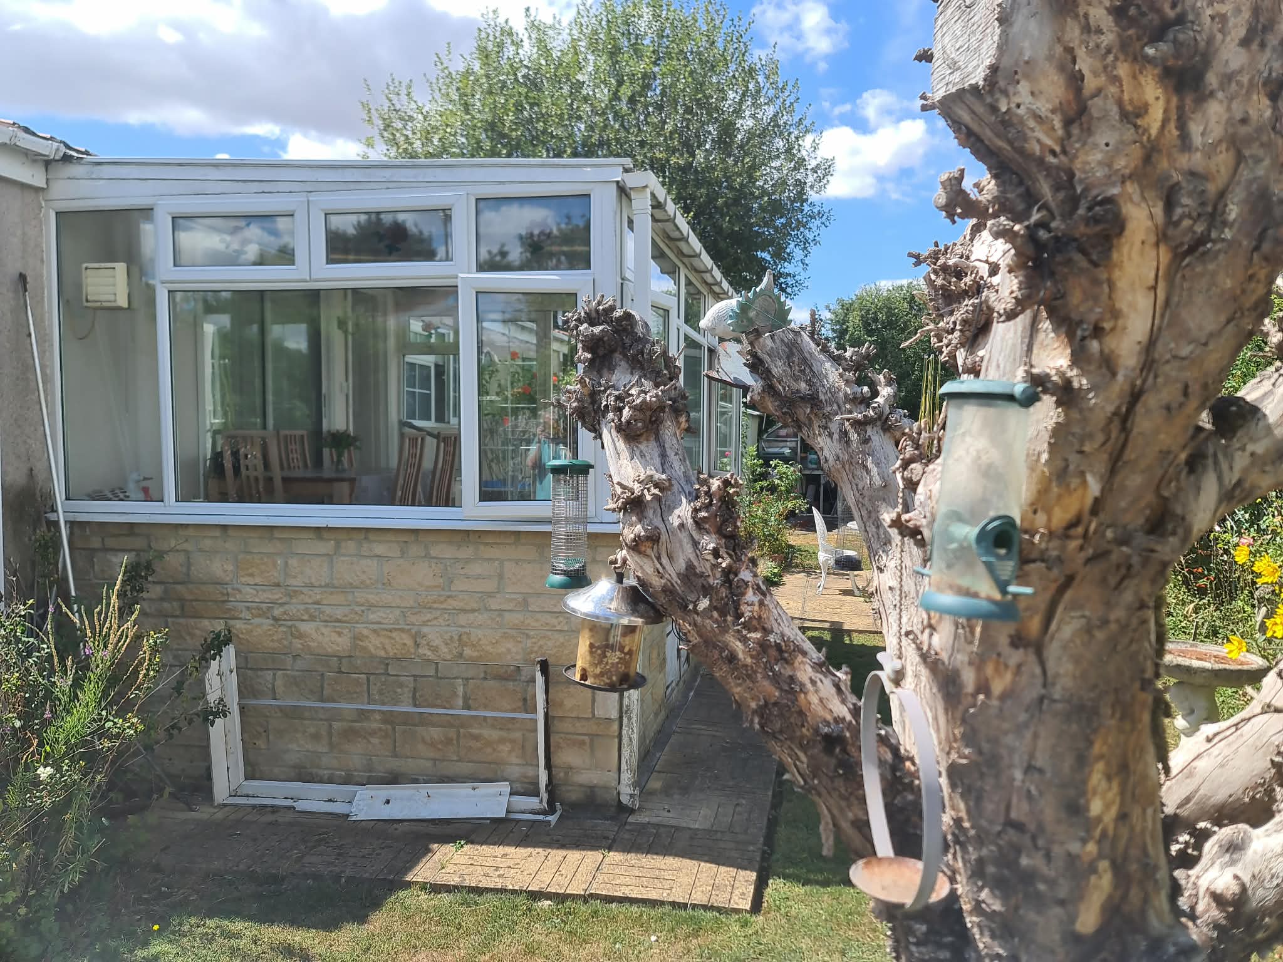
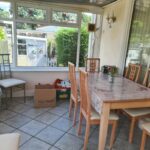
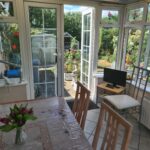
SUN-LOUNGE- 12’ x 9’, double panelled radiator, extractor fan, power point, doors to rear garden
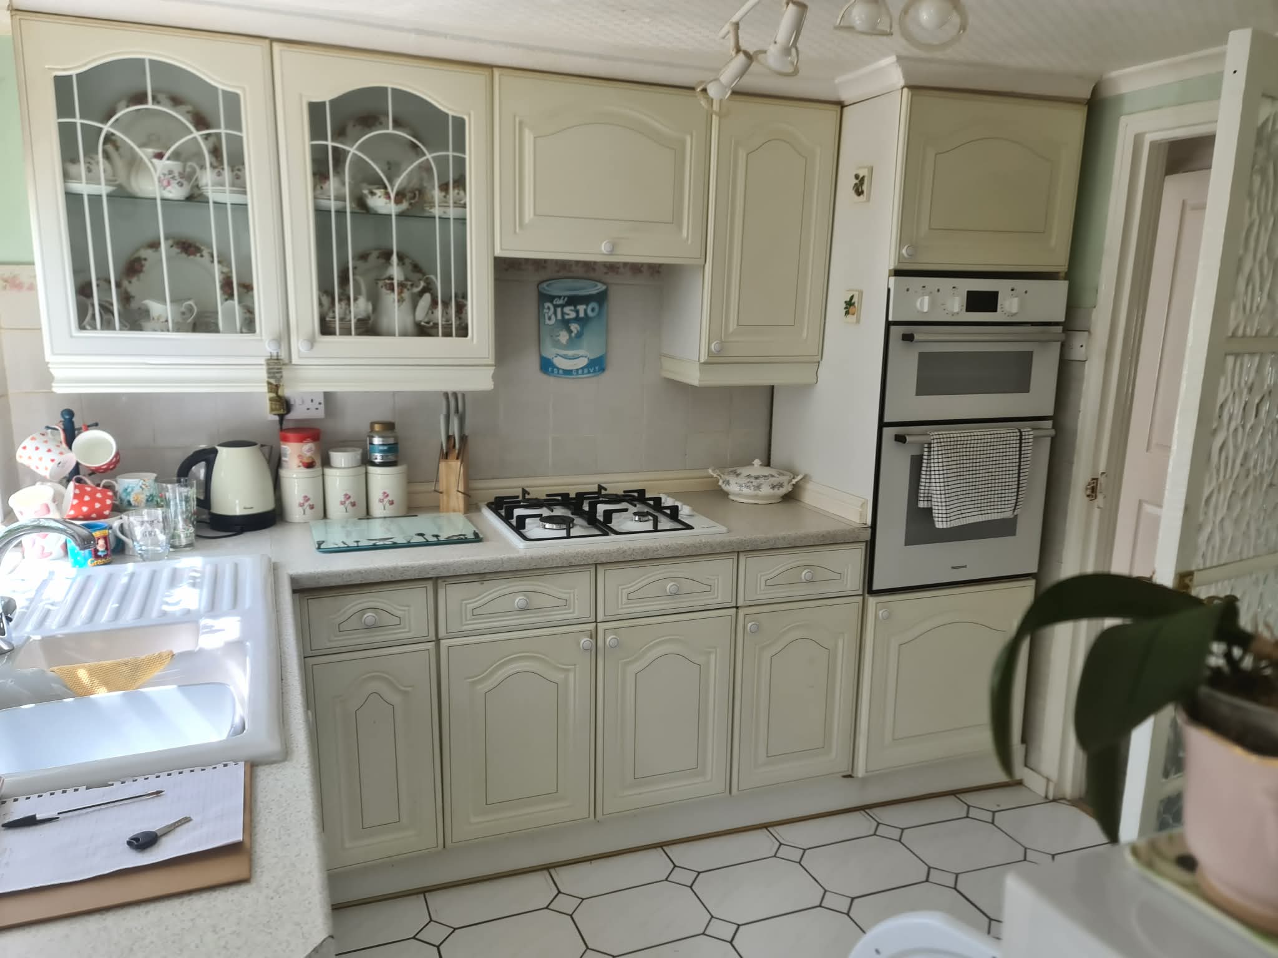
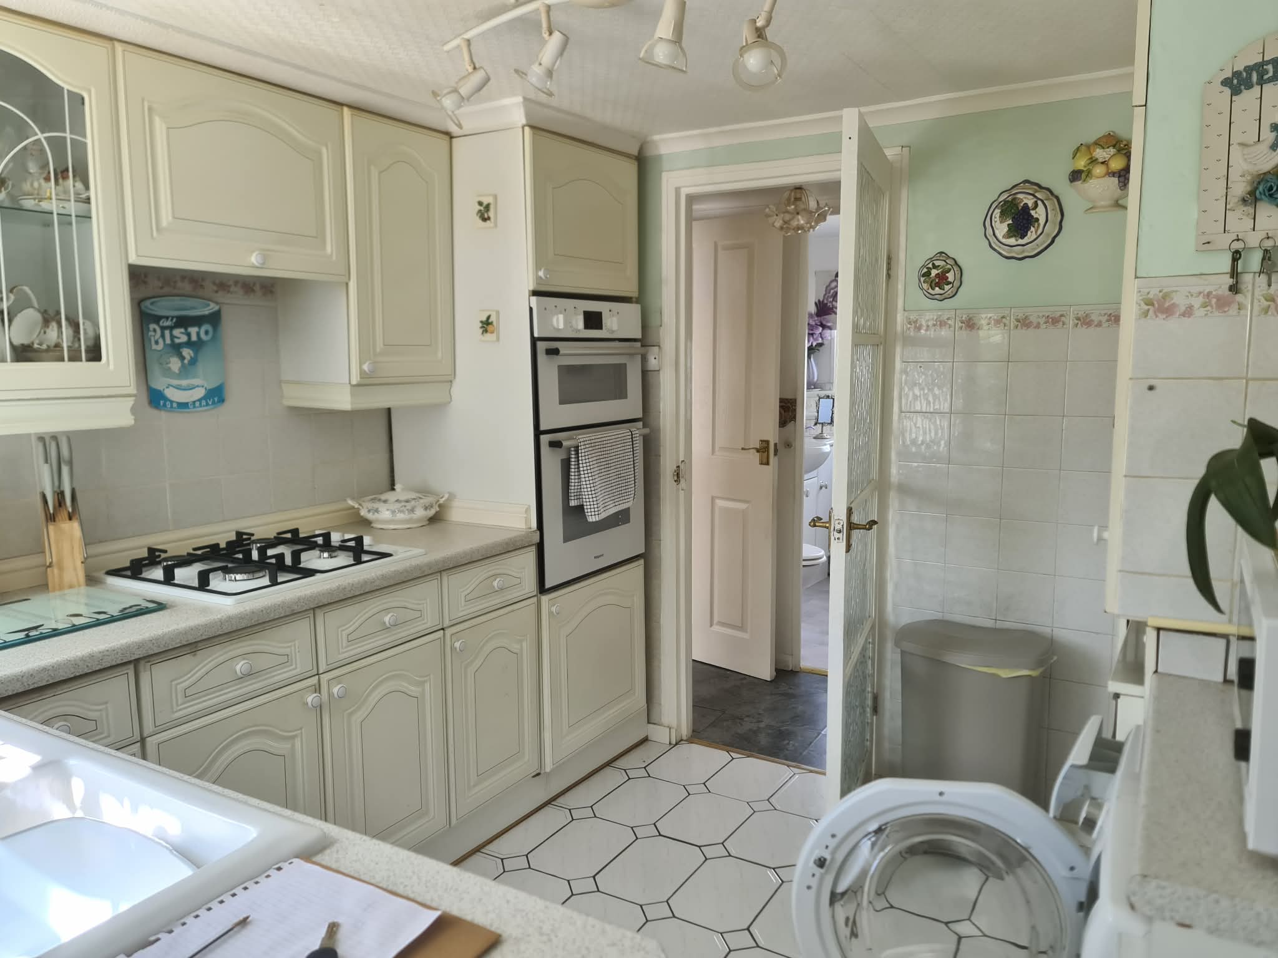
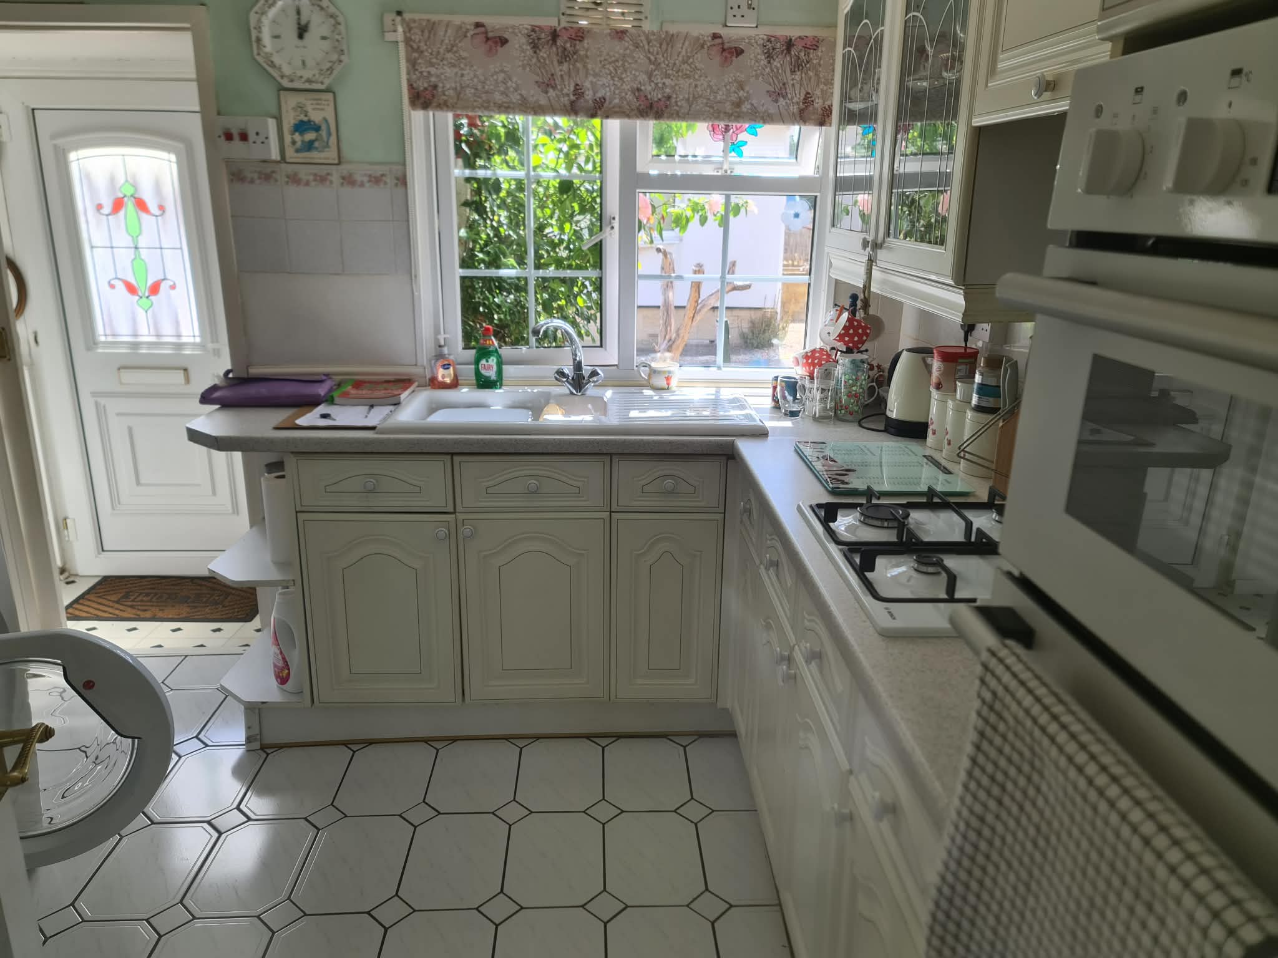
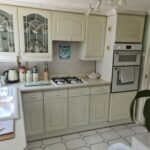
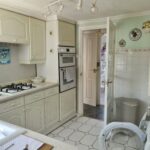
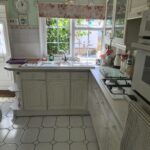
KITCHEN- 9’6 x 8’3, white 1 ½ bowl non-chip sink unit, cupboards under, range of built in base and eye-level units, worktops etc, Bosch hob with cooker-hood over, Hotpoint electric double oven, plumbing for automatic washing machine, power points, spotlights, Worcester oil fired boiler for central heating and domestic hot water, part-tiled walls
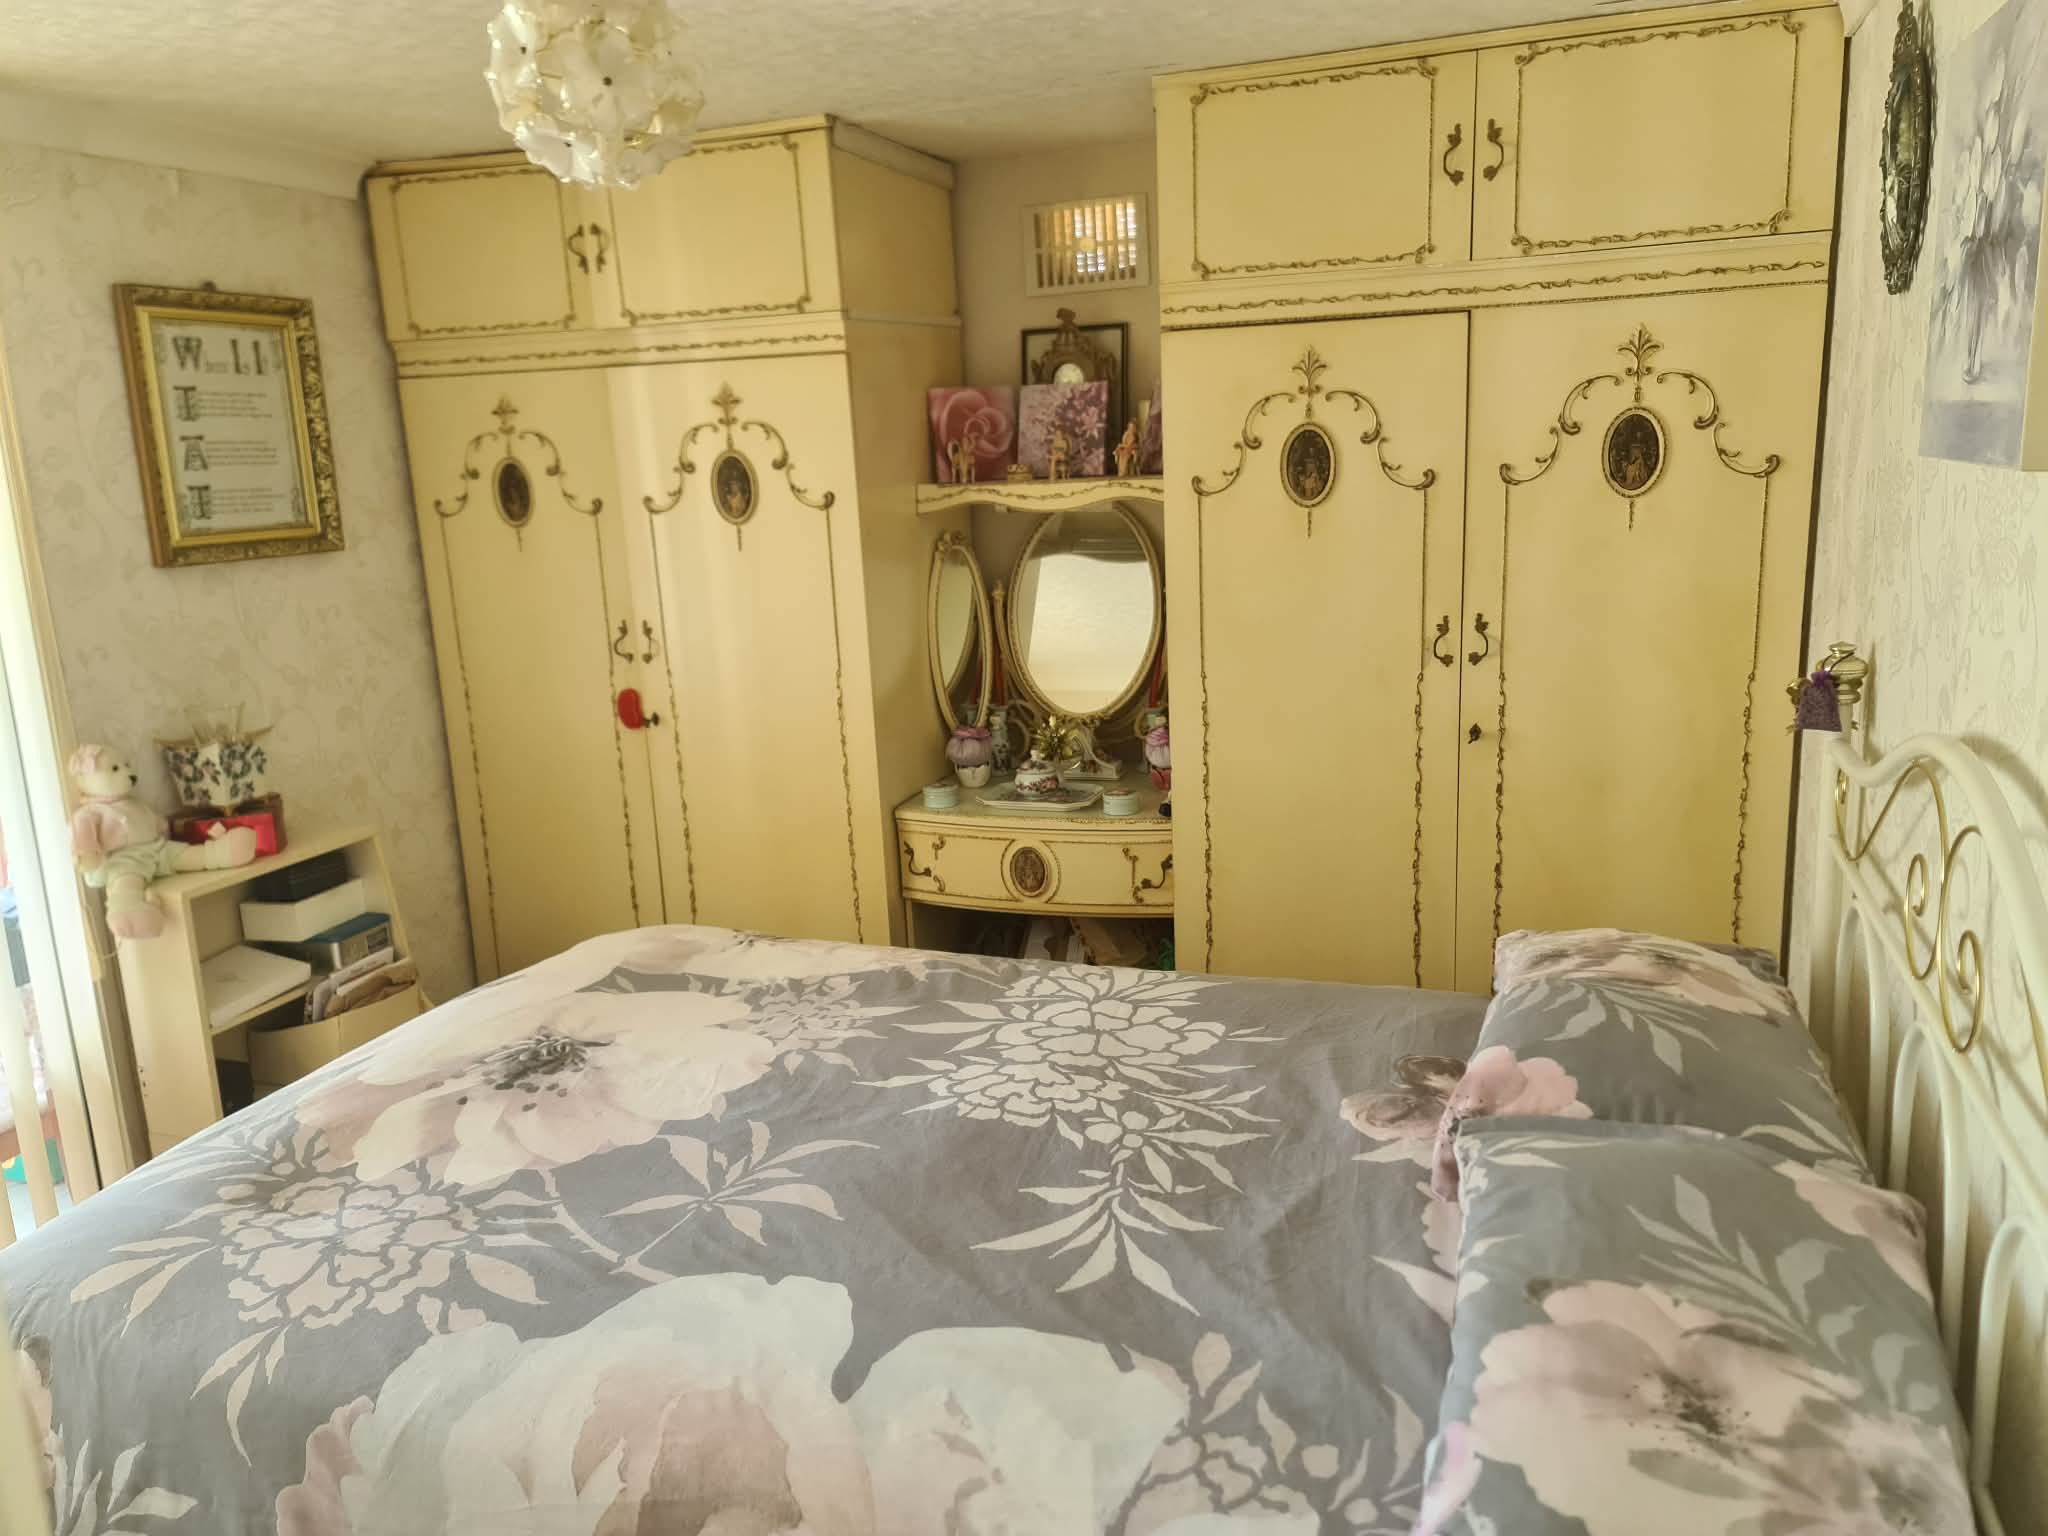
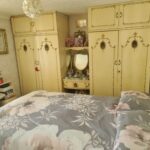
BEDROOM 1- 10’6 x 9’, panelled radiator, power points, 2 double wardrobes with cupboards over
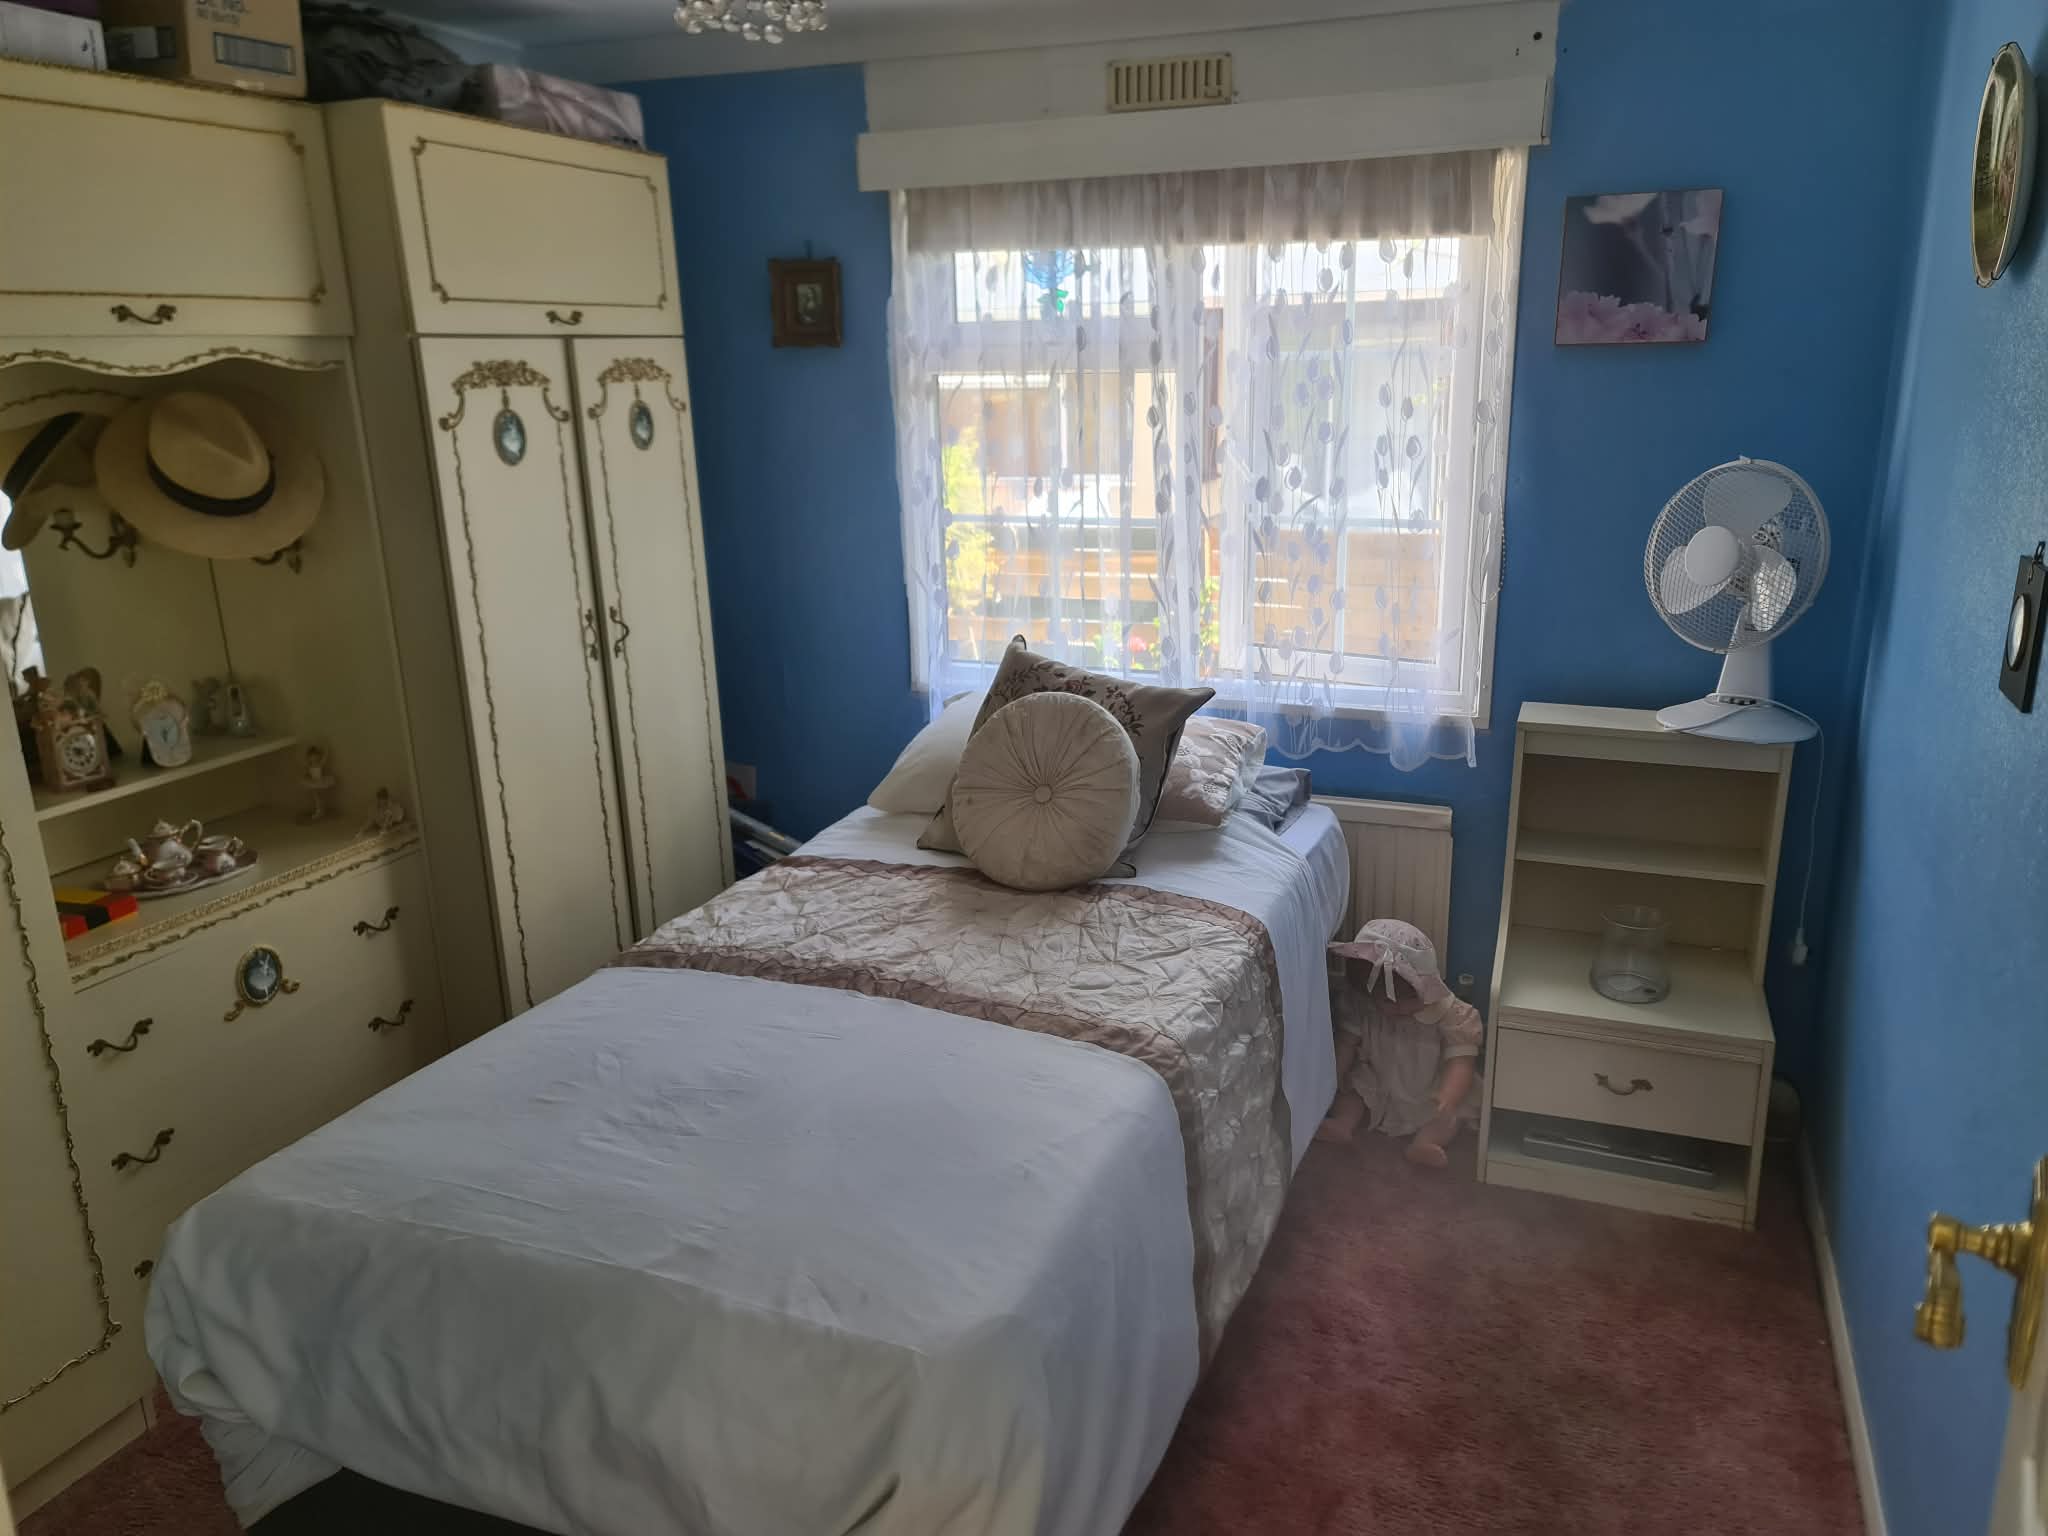
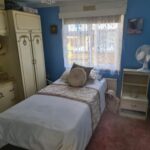
BEDROOM 2- 9’ x 9’, panelled radiator, power points, built in 2 double wardrobes, chest of drawers with mirror over
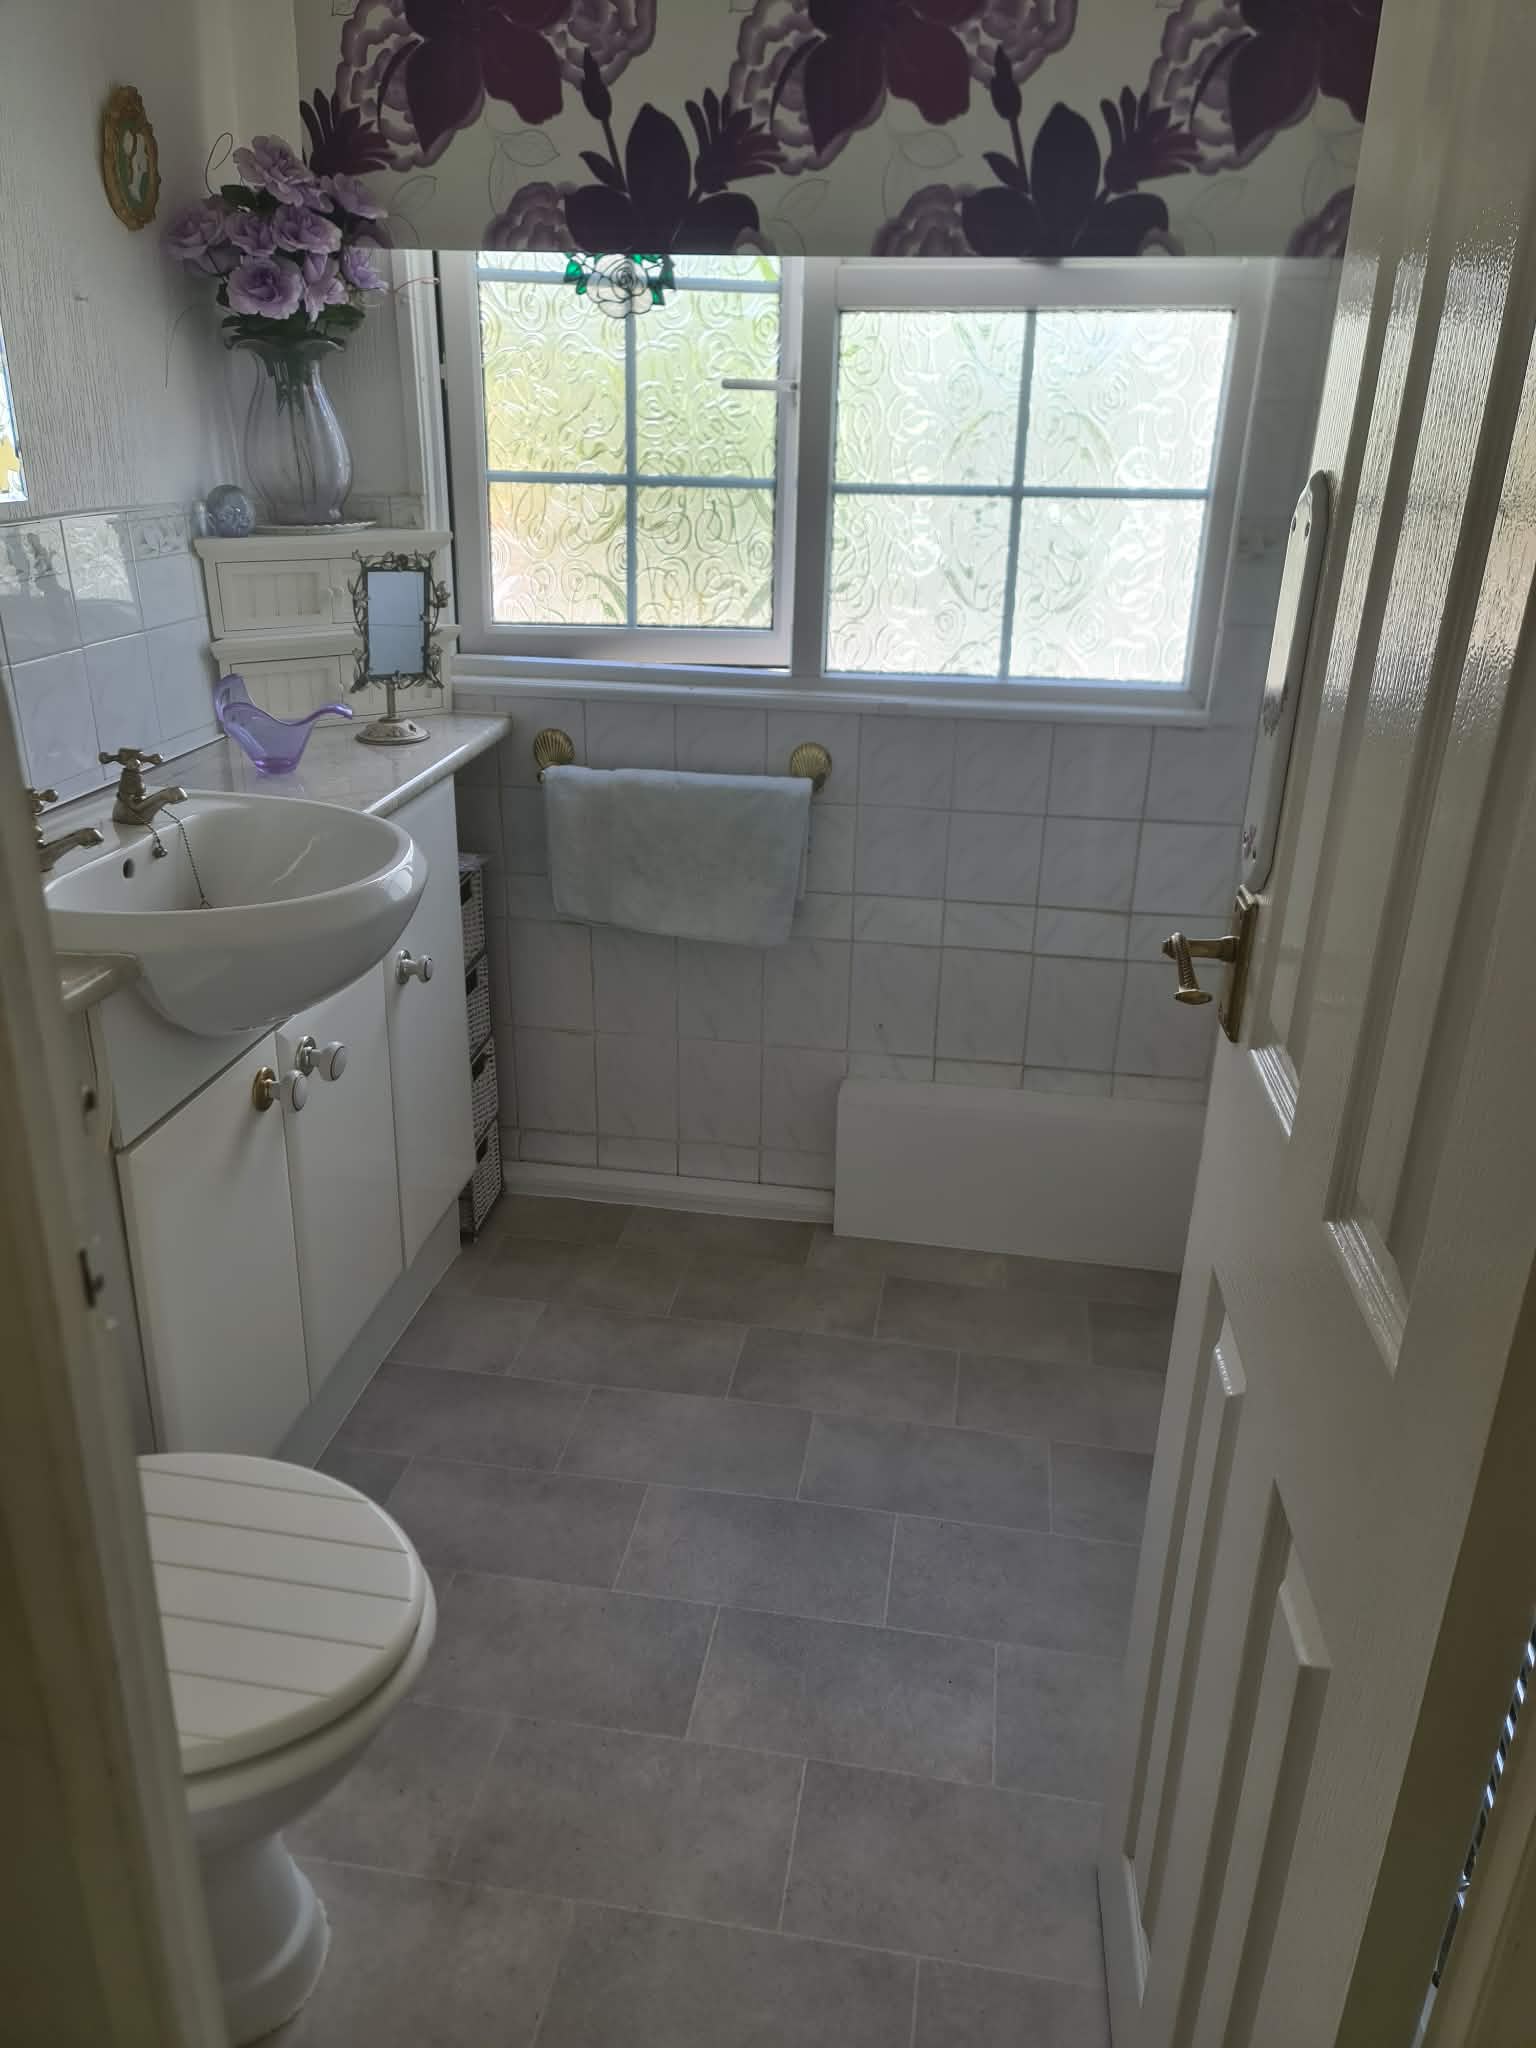
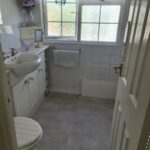
SHOWER ROOM (WET ROOM STYLE)- Mira continuous flow shower fitting, hand basin, low level WC, part-tiled walls, mirror, strip light and shaver point, chrome effect ladder heated towel rail
OUTSIDE:
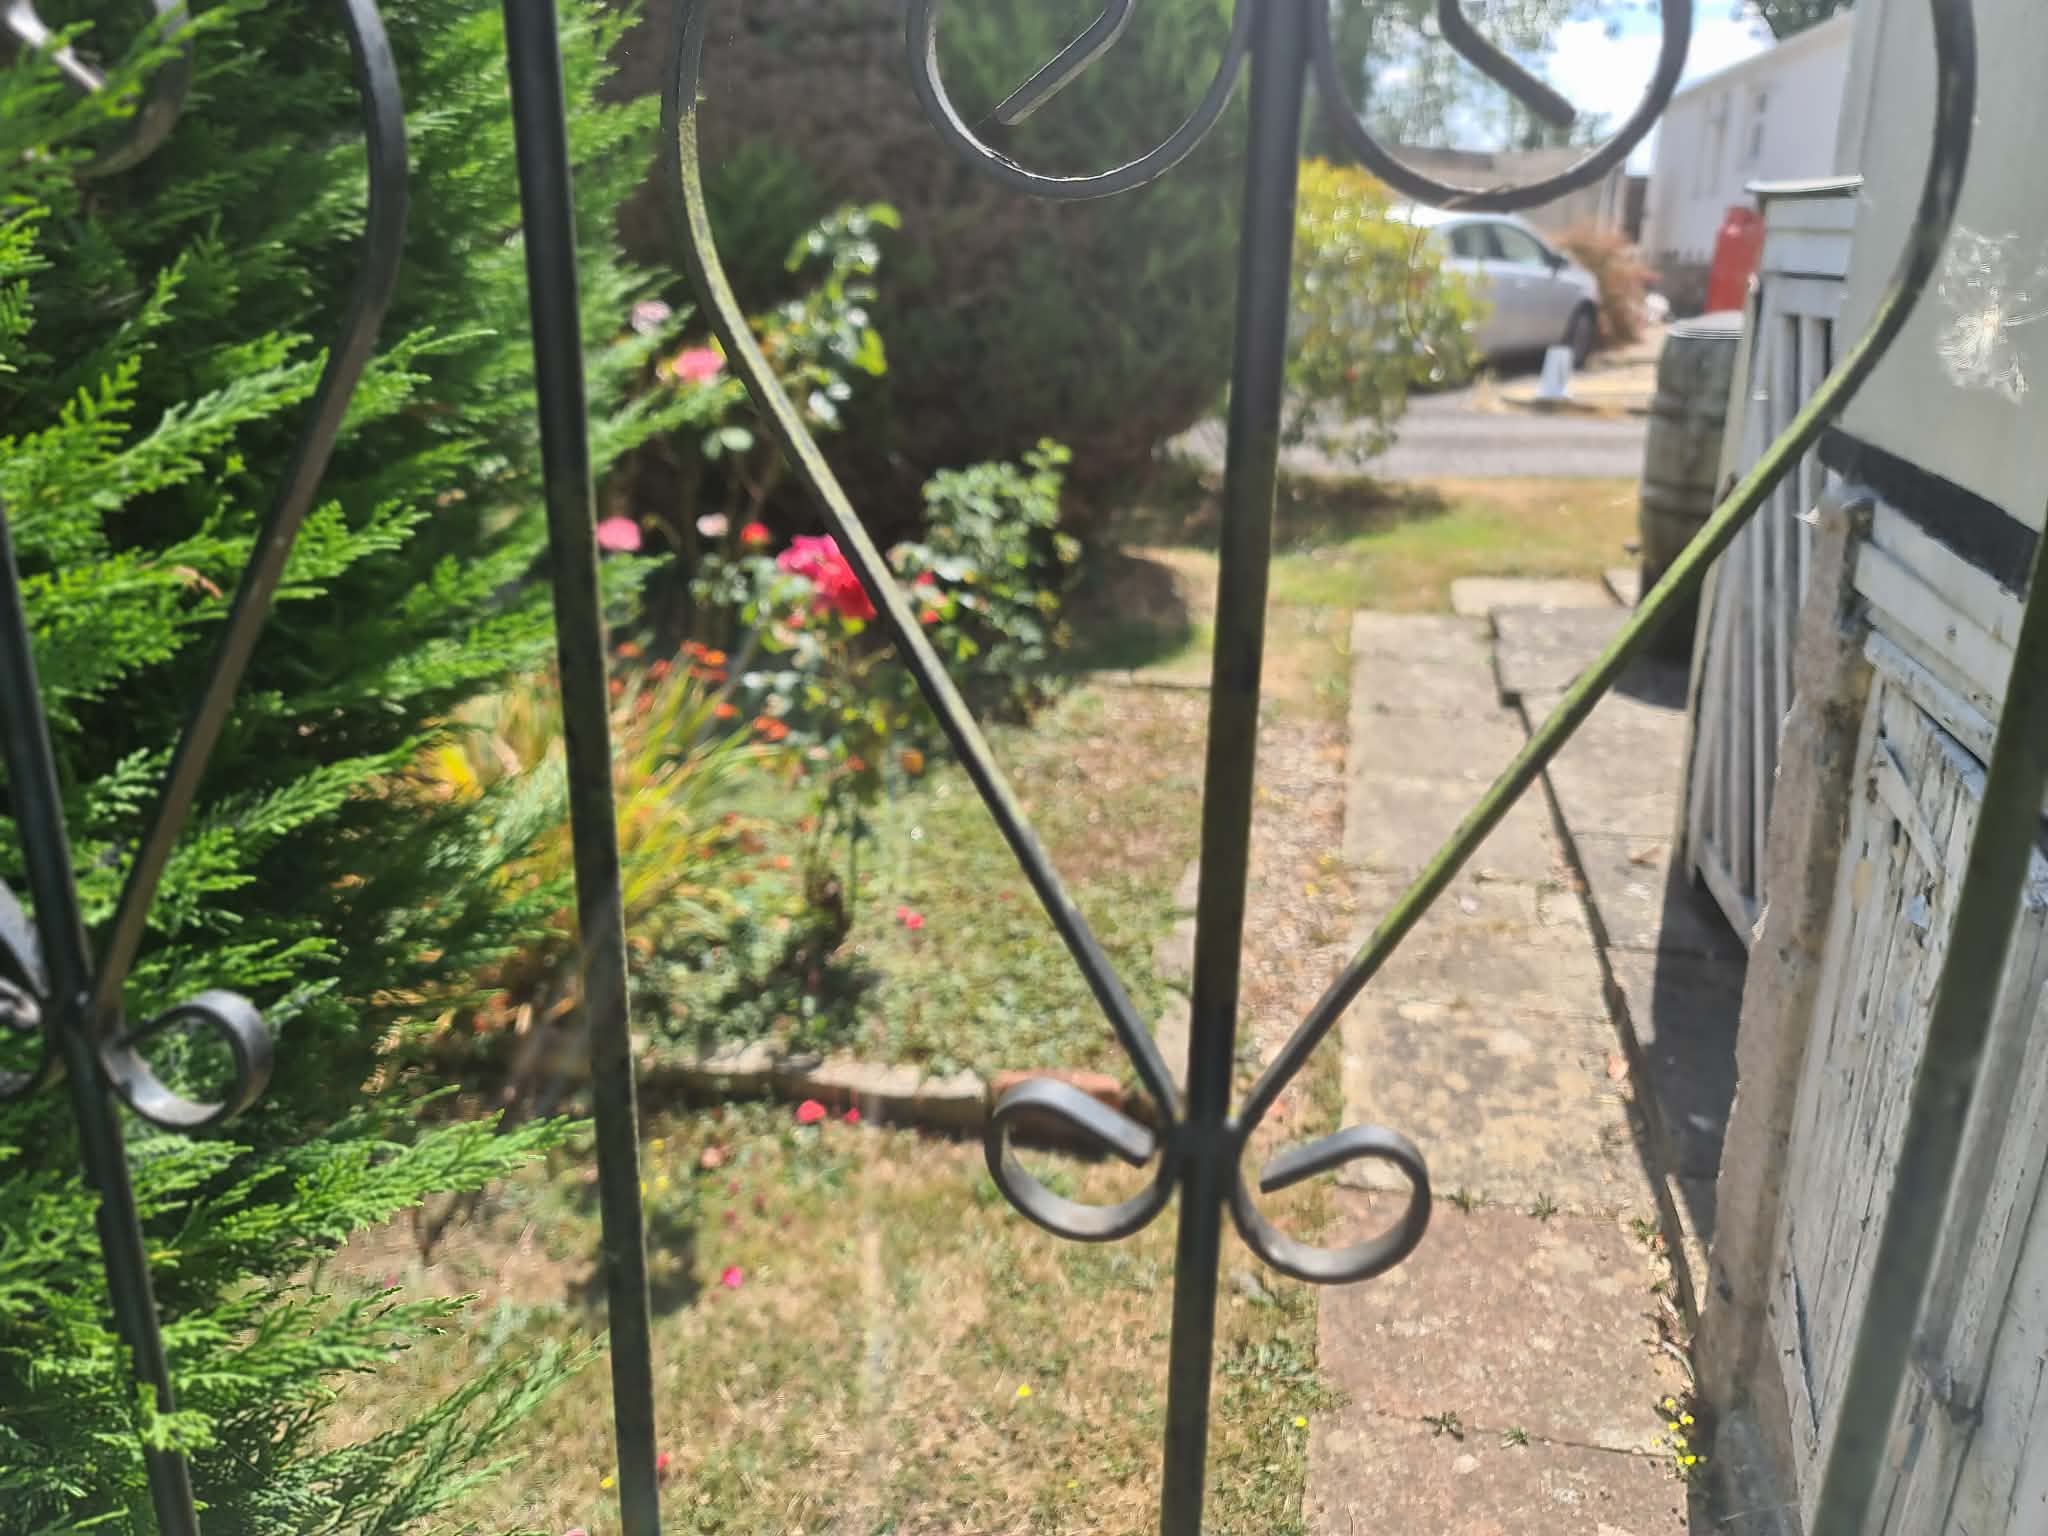
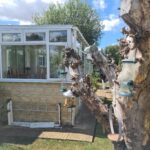
GARDENS- approximately 65’ x 50’ overall, attractive front garden with sell stocked shrub and flower beds, small veranda, driveway with ample on-site car parking, pedestrian access to both sides of home, lawn area to rear with paved patio, mature shrubs, flower beds, rose and ornamentals trees, block built store, timber shed, metal garden shed and greenhouse, outside tap and lights, a superb feature of the home, side garden with access to oil tank
Agents note: Early viewing strongly recommended
Held on licence with monthly site costs of approximately £191.50p per month.
We understand that family pets including a cat and a dog are permitted on site and the minimum age for occupancy is approximately 45 years of age. Children are not permitted to live permanently on the park.
VIEWING: By arrangement with OWNER’S AGENTS as above, through whom all negotiations are to be conducted on (01865) 841122.
LOCAL AUTHORITY: West Oxfordshire D.C
SERVICES: All mains (except gas)
A WELL PRESENTED AND WELL-EXTENDED 1974 LISSETT SUPERLODGE 30’ X 20’ TWIN UNIT WITH SUPERB SUN-LOUNGE EXTENSION SET IN GOOD SIZED AND SECLUDED PICTUREESQUE GARDENS ON FAVOURED PRIVATE PARK CLOSE TO THE RIVER THAMES, APPROXIMATELY 5 MILES FROM WITNEY AND 12 MILES SOUTH WEST OF OXFORD. Particular features of the property include, excellent sun-lounge extension, 20’ lounge, secluded gardens, UPVC double glazing, on-site parking.
Bablockhythe is situated in a pleasant rural location approximately 2 miles from the Kingston Bagpuize to Witney Road, the A415. It is within easy travelling distance of the larger villages of Standlake and Stanton Harcourt.
DIRECTIONS: From the A415 at the Rose Revived Bridge, take the signpost to Northmoor. Upon entering the village turn right by the pub signpost Bablockhythe. After approximately 1 mile Thameside Court lies along on the left hand side. Upon entering the site. Upon entering the park, No 42 is opposite the entrance.
N.B: We understand that fitted carpets, curtains and remaining floor coverings are included in the sale price. Some additional items of furnishings and electrical goods may be available to purchase by negotiation
ACCOMMODATION (all dimensions being approximate)
ENTRANCE LOBBY- power point, door to front garden
INNER HALL-
LOUNGE- 20’ x 11’3, 2 panelled radiators, power points, coved ceiling, French door to garden
SUN-LOUNGE- 12’ x 9’, double panelled radiator, extractor fan, power point, doors to rear garden
KITCHEN- 9’6 x 8’3, white 1 ½ bowl non-chip sink unit, cupboards under, range of built in base and eye-level units, worktops etc, Bosch hob with cooker-hood over, Hotpoint electric double oven, plumbing for automatic washing machine, power points, spotlights, Worcester oil fired boiler for central heating and domestic hot water, part-tiled walls
BEDROOM 1- 10’6 x 9’, panelled radiator, power points, 2 double wardrobes with cupboards over
BEDROOM 2- 9’ x 9’, panelled radiator, power points, built in 2 double wardrobes, chest of drawers with mirror over
SHOWER ROOM (WET ROOM STYLE)- Mira continuous flow shower fitting, hand basin, low level WC, part-tiled walls, mirror, strip light and shaver point, chrome effect ladder heated towel rail
OUTSIDE:
GARDENS- approximately 65’ x 50’ overall, attractive front garden with sell stocked shrub and flower beds, small veranda, driveway with ample on-site car parking, pedestrian access to both sides of home, lawn area to rear with paved patio, mature shrubs, flower beds, rose and ornamentals trees, block built store, timber shed, metal garden shed and greenhouse, outside tap and lights, a superb feature of the home, side garden with access to oil tank
Agents note: Early viewing strongly recommended