
MAIN AVENUE, OXFORD PARK HOME ESTATE, SANDFORD ON THAMES, OXFORD, OX4 4YT
£59,950
For Sale



Property Summary
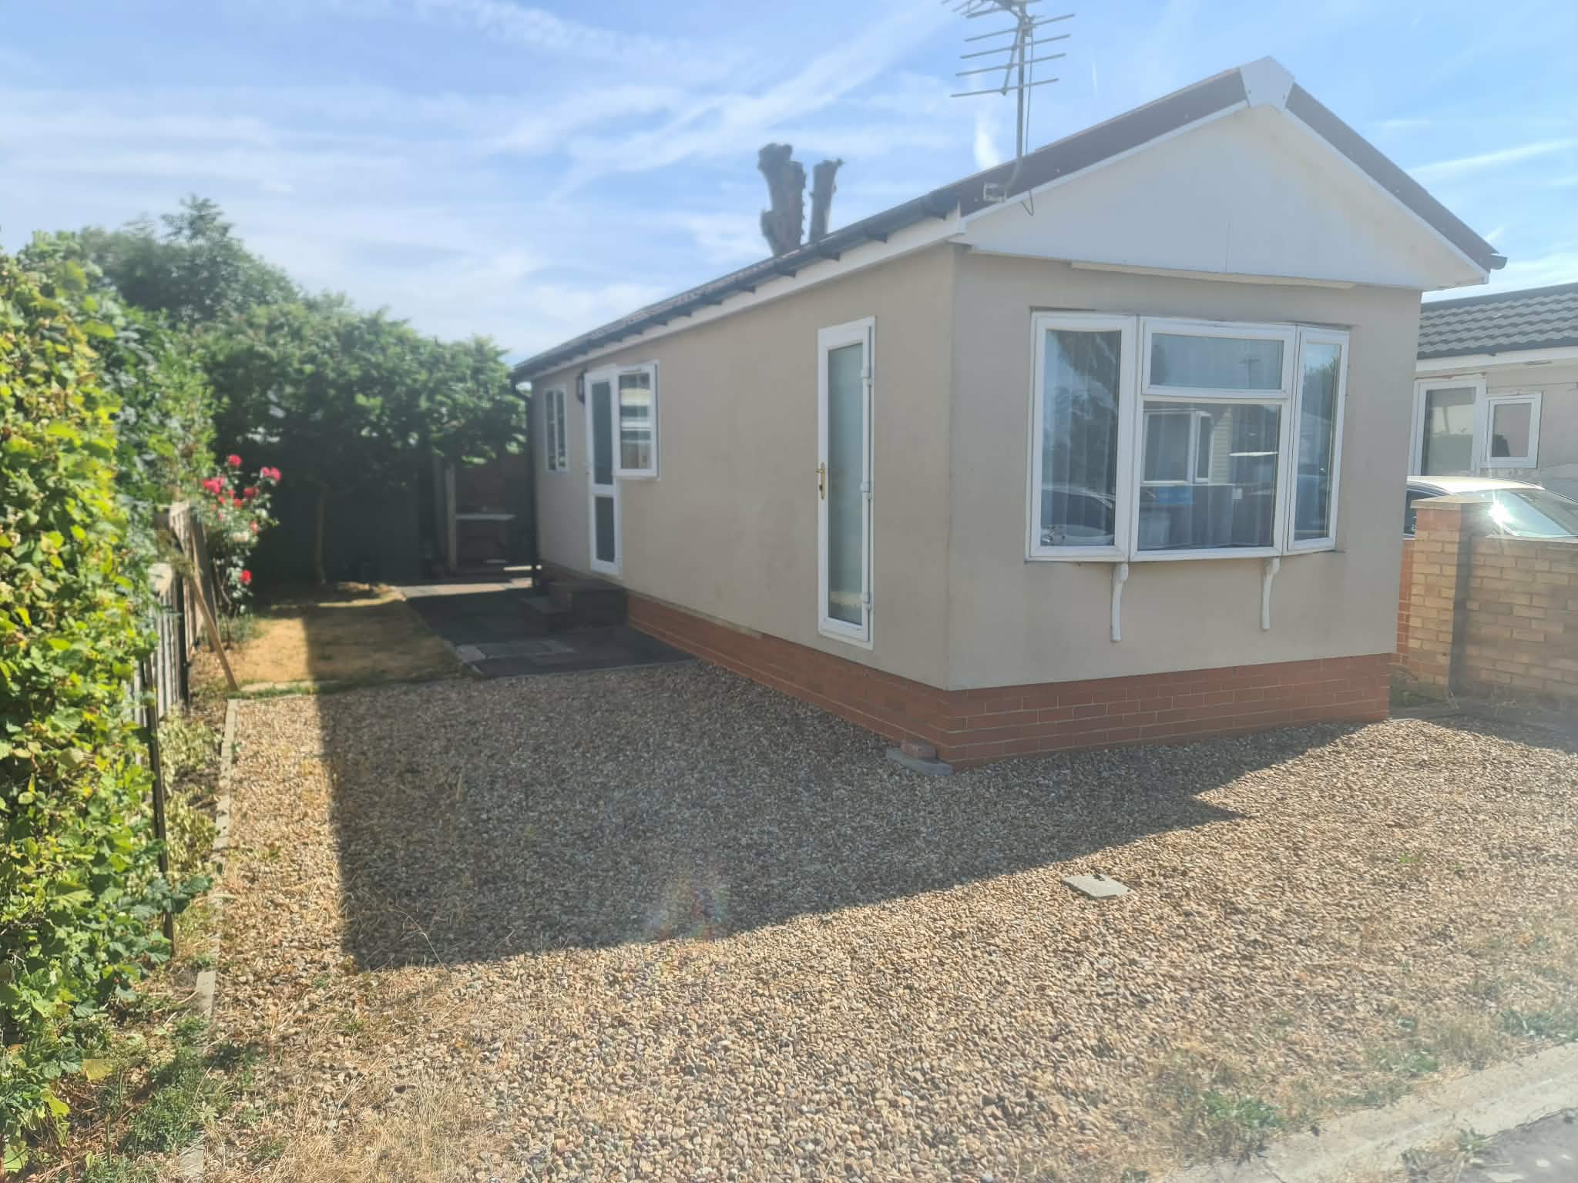
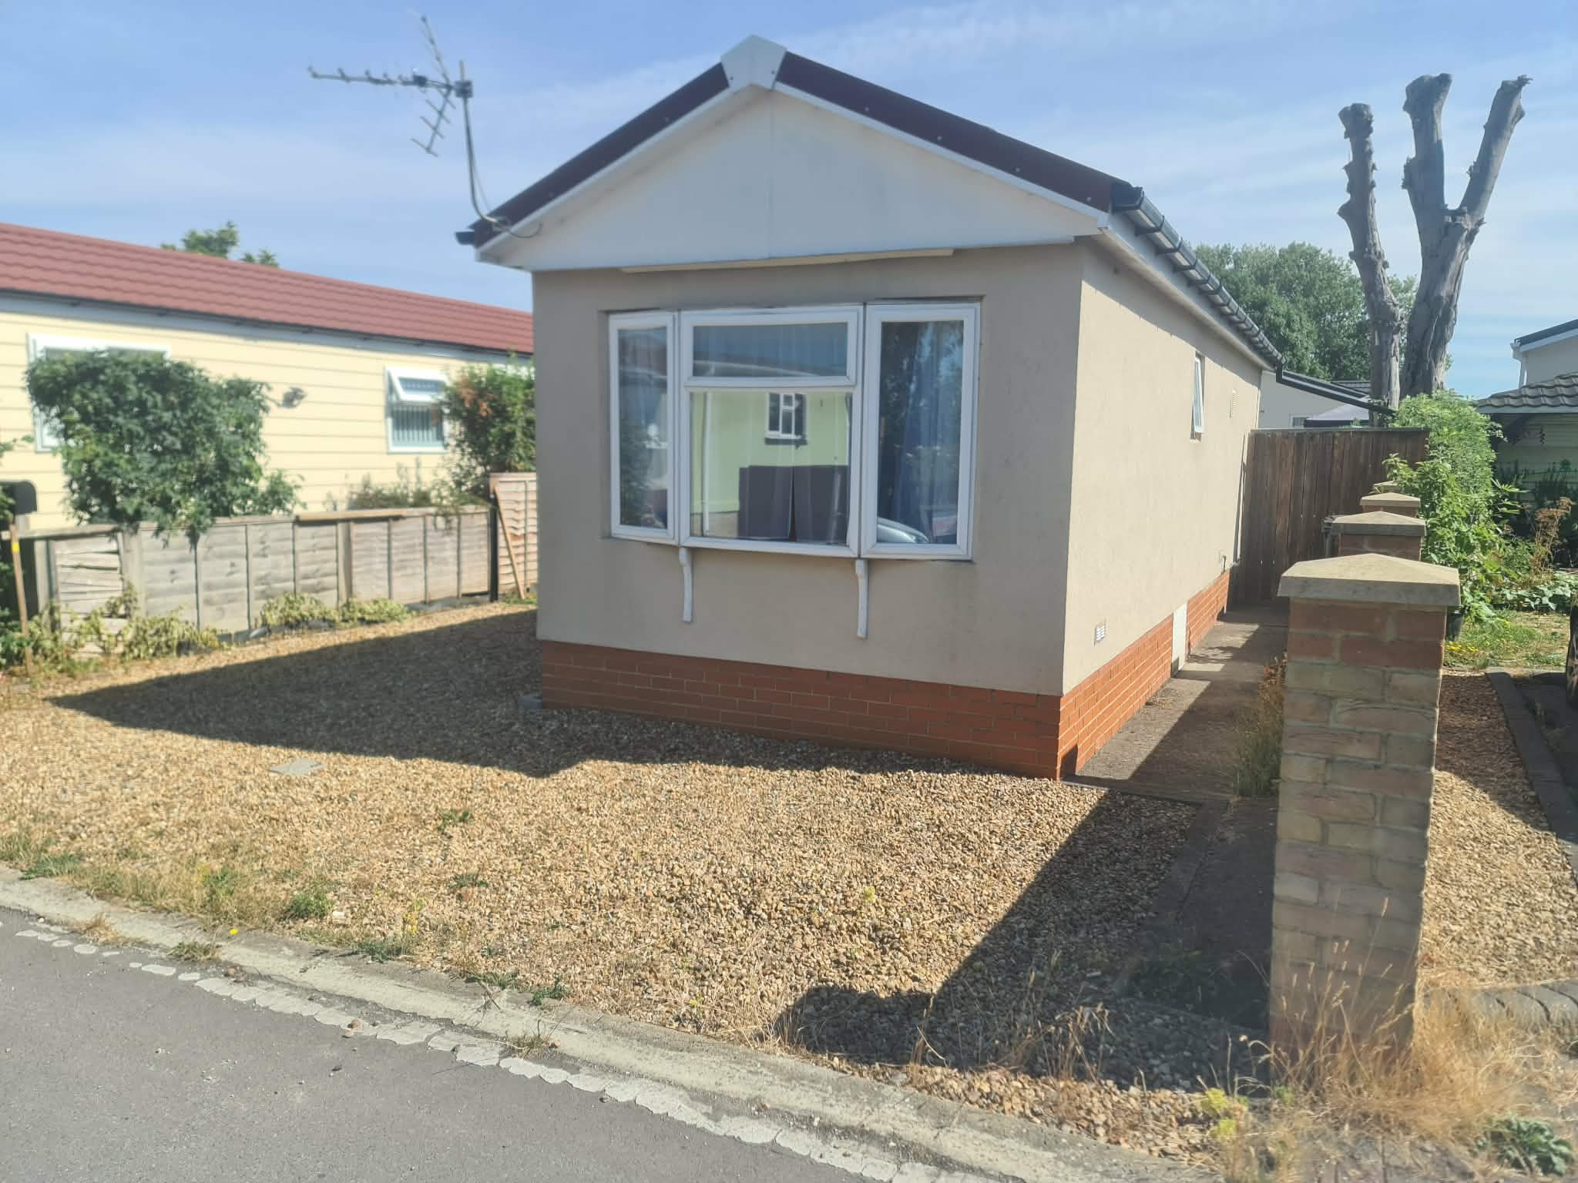
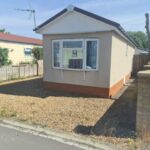
A MUCH IMRPOVED AND WELL MODERNIZED 1970S DONNINGTON 31’ X 10’ SINGLE UNIT ESTABLISHED PRIVATE PARK, 3 MILES SOUTH EAST OF OXFORD CITY CENTRE. INNER HALL, LOUNGE, KITCHEN, BEDROOM, WET ROOM, ELECTRIC REMOTE CONTROLLED HEATING SYSTEM, UPVC DOUBLE GLAZING, INSULATED EXTERNAL WALLS AND CHASSIS, DECRA STYLE ROOF, BRICK BUILT SKIRT, GARDENS WITH ON-SITE CAR PARKING SPACE.
Held on licence with weekly site costs of approximately £50.57p per week.
We understand that the minimum age for occupancy is approximately 50 years and children are not allowed to live permanently on the park. Cats and dogs are also not permitted.
VIEWING: By arrangement with OWNER’S AGENTS as above, through whom all negotiations are to be conducted on (01865) 841122.
LOCAL AUTHORITY: South Oxfordshire D.C.
SERVICES: All mains (except gas)
A MUCH IMRPOVED AND WELL MODERNIZED 1970S DONNINGTON 31’ X 10’ SINGLE UNIT ESTABLISHED PRIVATE PARK, 3 MILES SOUTH EAST OF OXFORD CITY CENTRE. Particular features of the property include electric remote controlled heating system, UPVC double glazing, insulated external walls and chassis, Decra style roof, on site car parking space, gardens, convenient location.
Sandford-on-Thames lies approximately 3 miles South East of Oxford City Centre with local shop, 3 public houses, church and a bus service to Oxford and Cowley. There is a fast road access to all parts of the city via the ring road and Sainsbury’s superstore is less than 1 mile distance.
DIRECTIONS: From the Oxford Eastern Bypass proceed towards Henley at the Heyford Hill roundabout next to Sainsbury’s Superstore for approximately ½ mile and then turn left signpost Oxford Science Park. Continue towards the Science Park and the bottom roundabout take the last exit signpost Park Homes. The entrance to Oxford Park Home Estate is on the left hand side. Upon entering the site, follow the road round to Main Avenue and No 35 is situated towards the top on the left hand side.
ACCOMMODATION (all dimensions being approximate)
INNER HALL- coat-rack
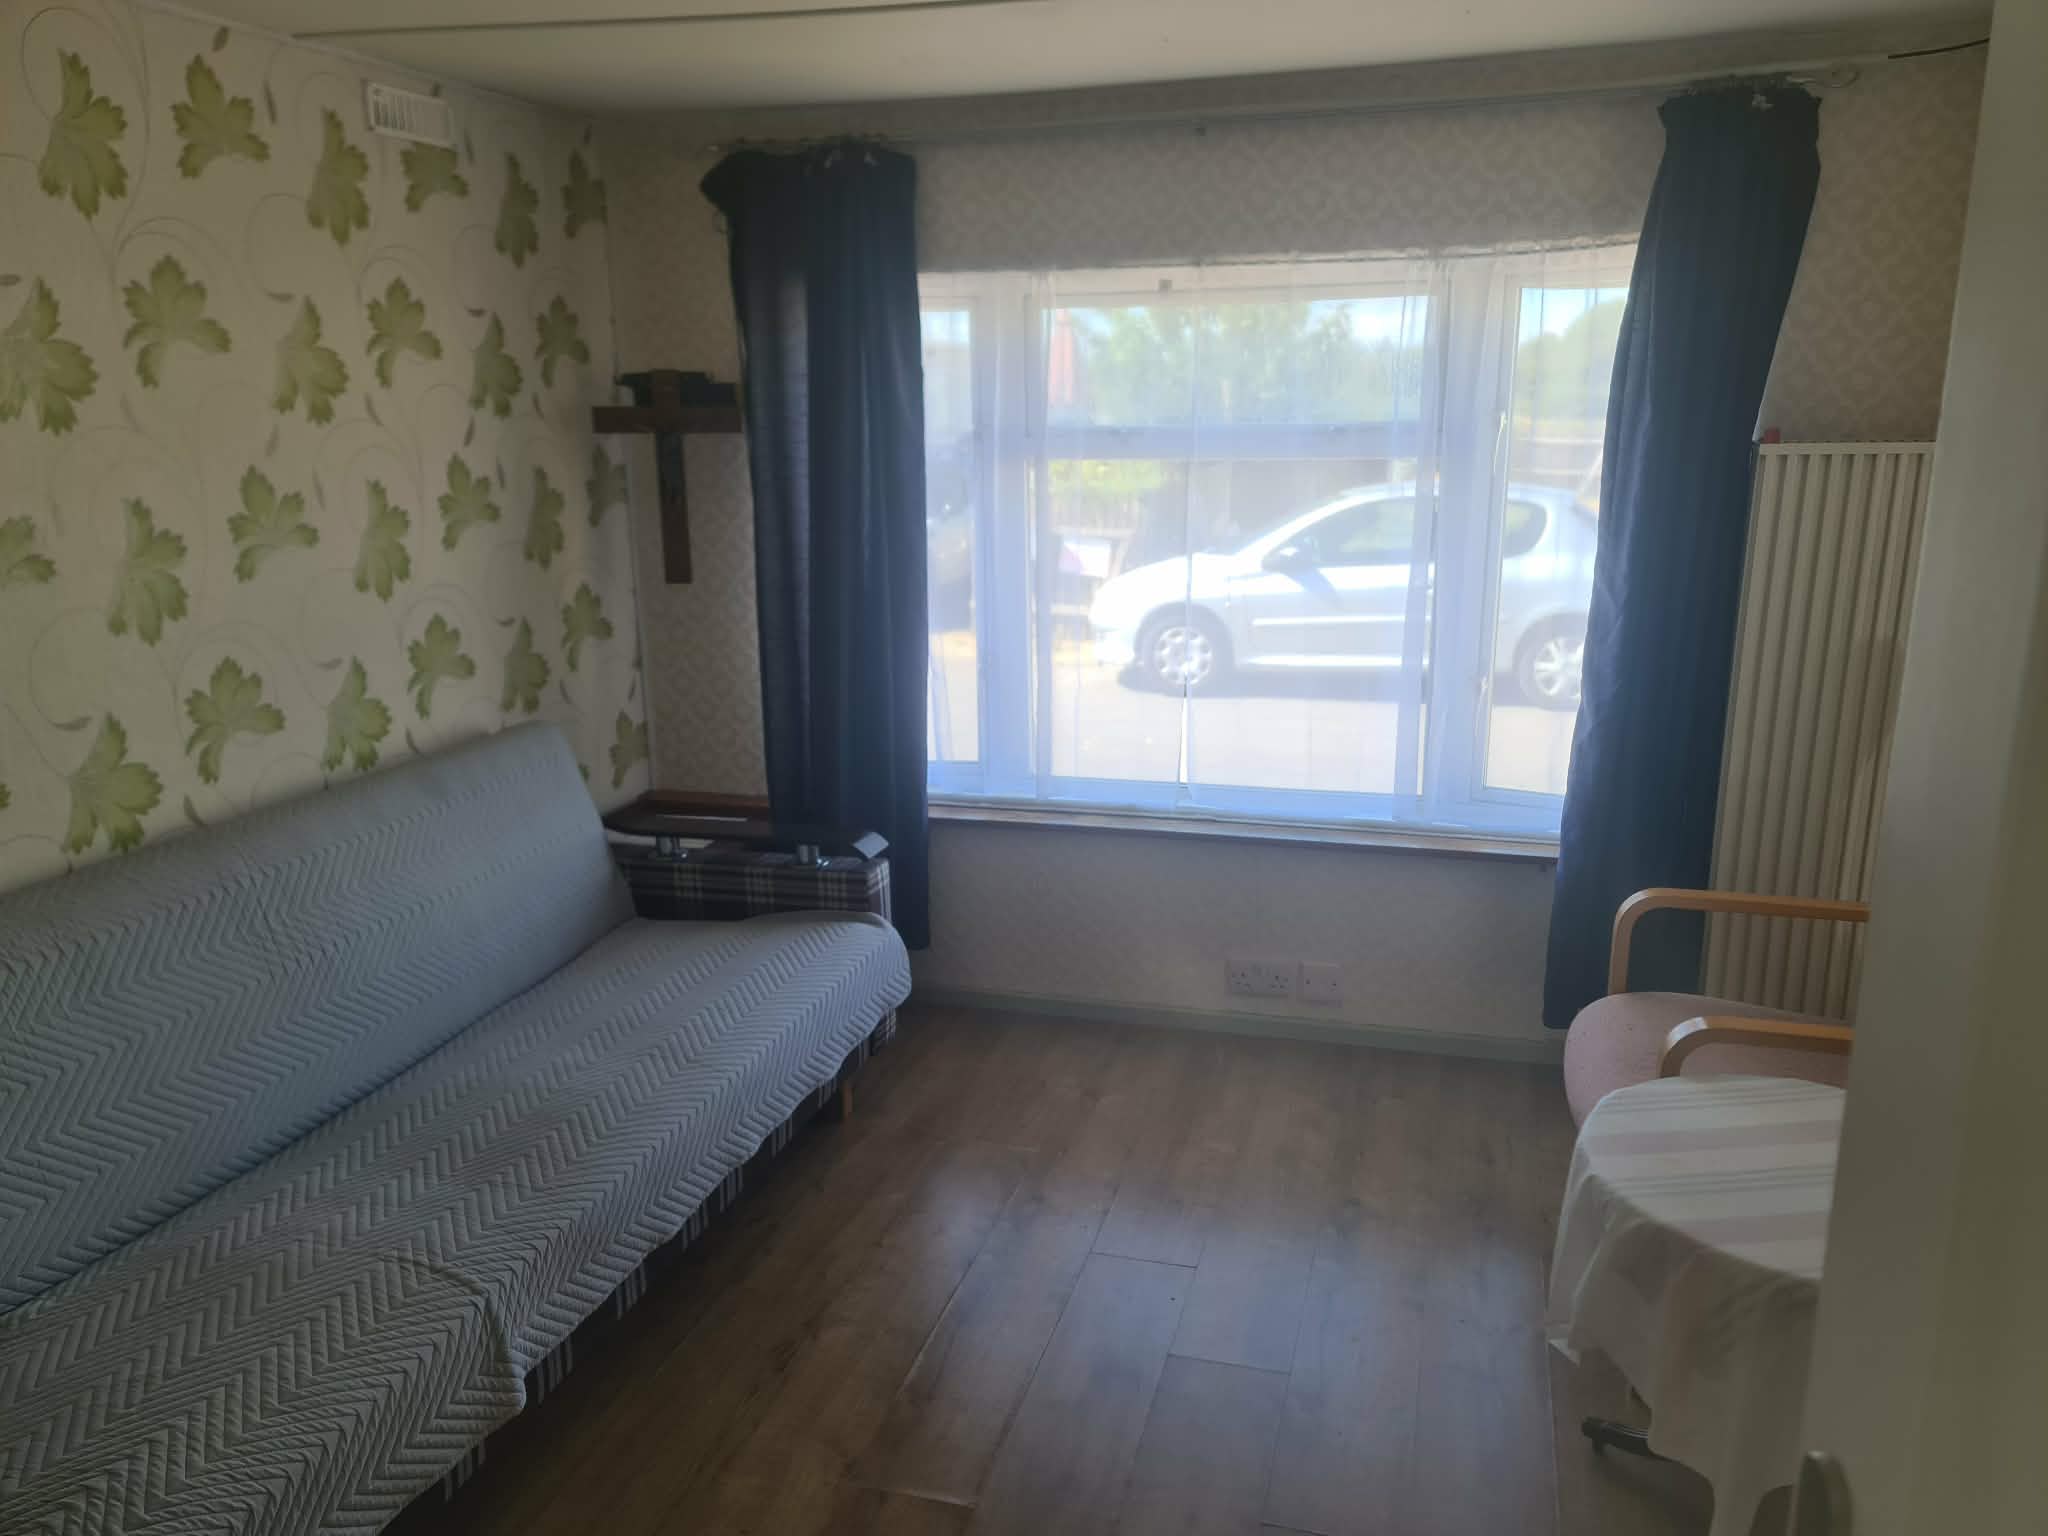
LOUNGE- 10’3 x 10’, power points, electric wall-mounted remote-controlled heater
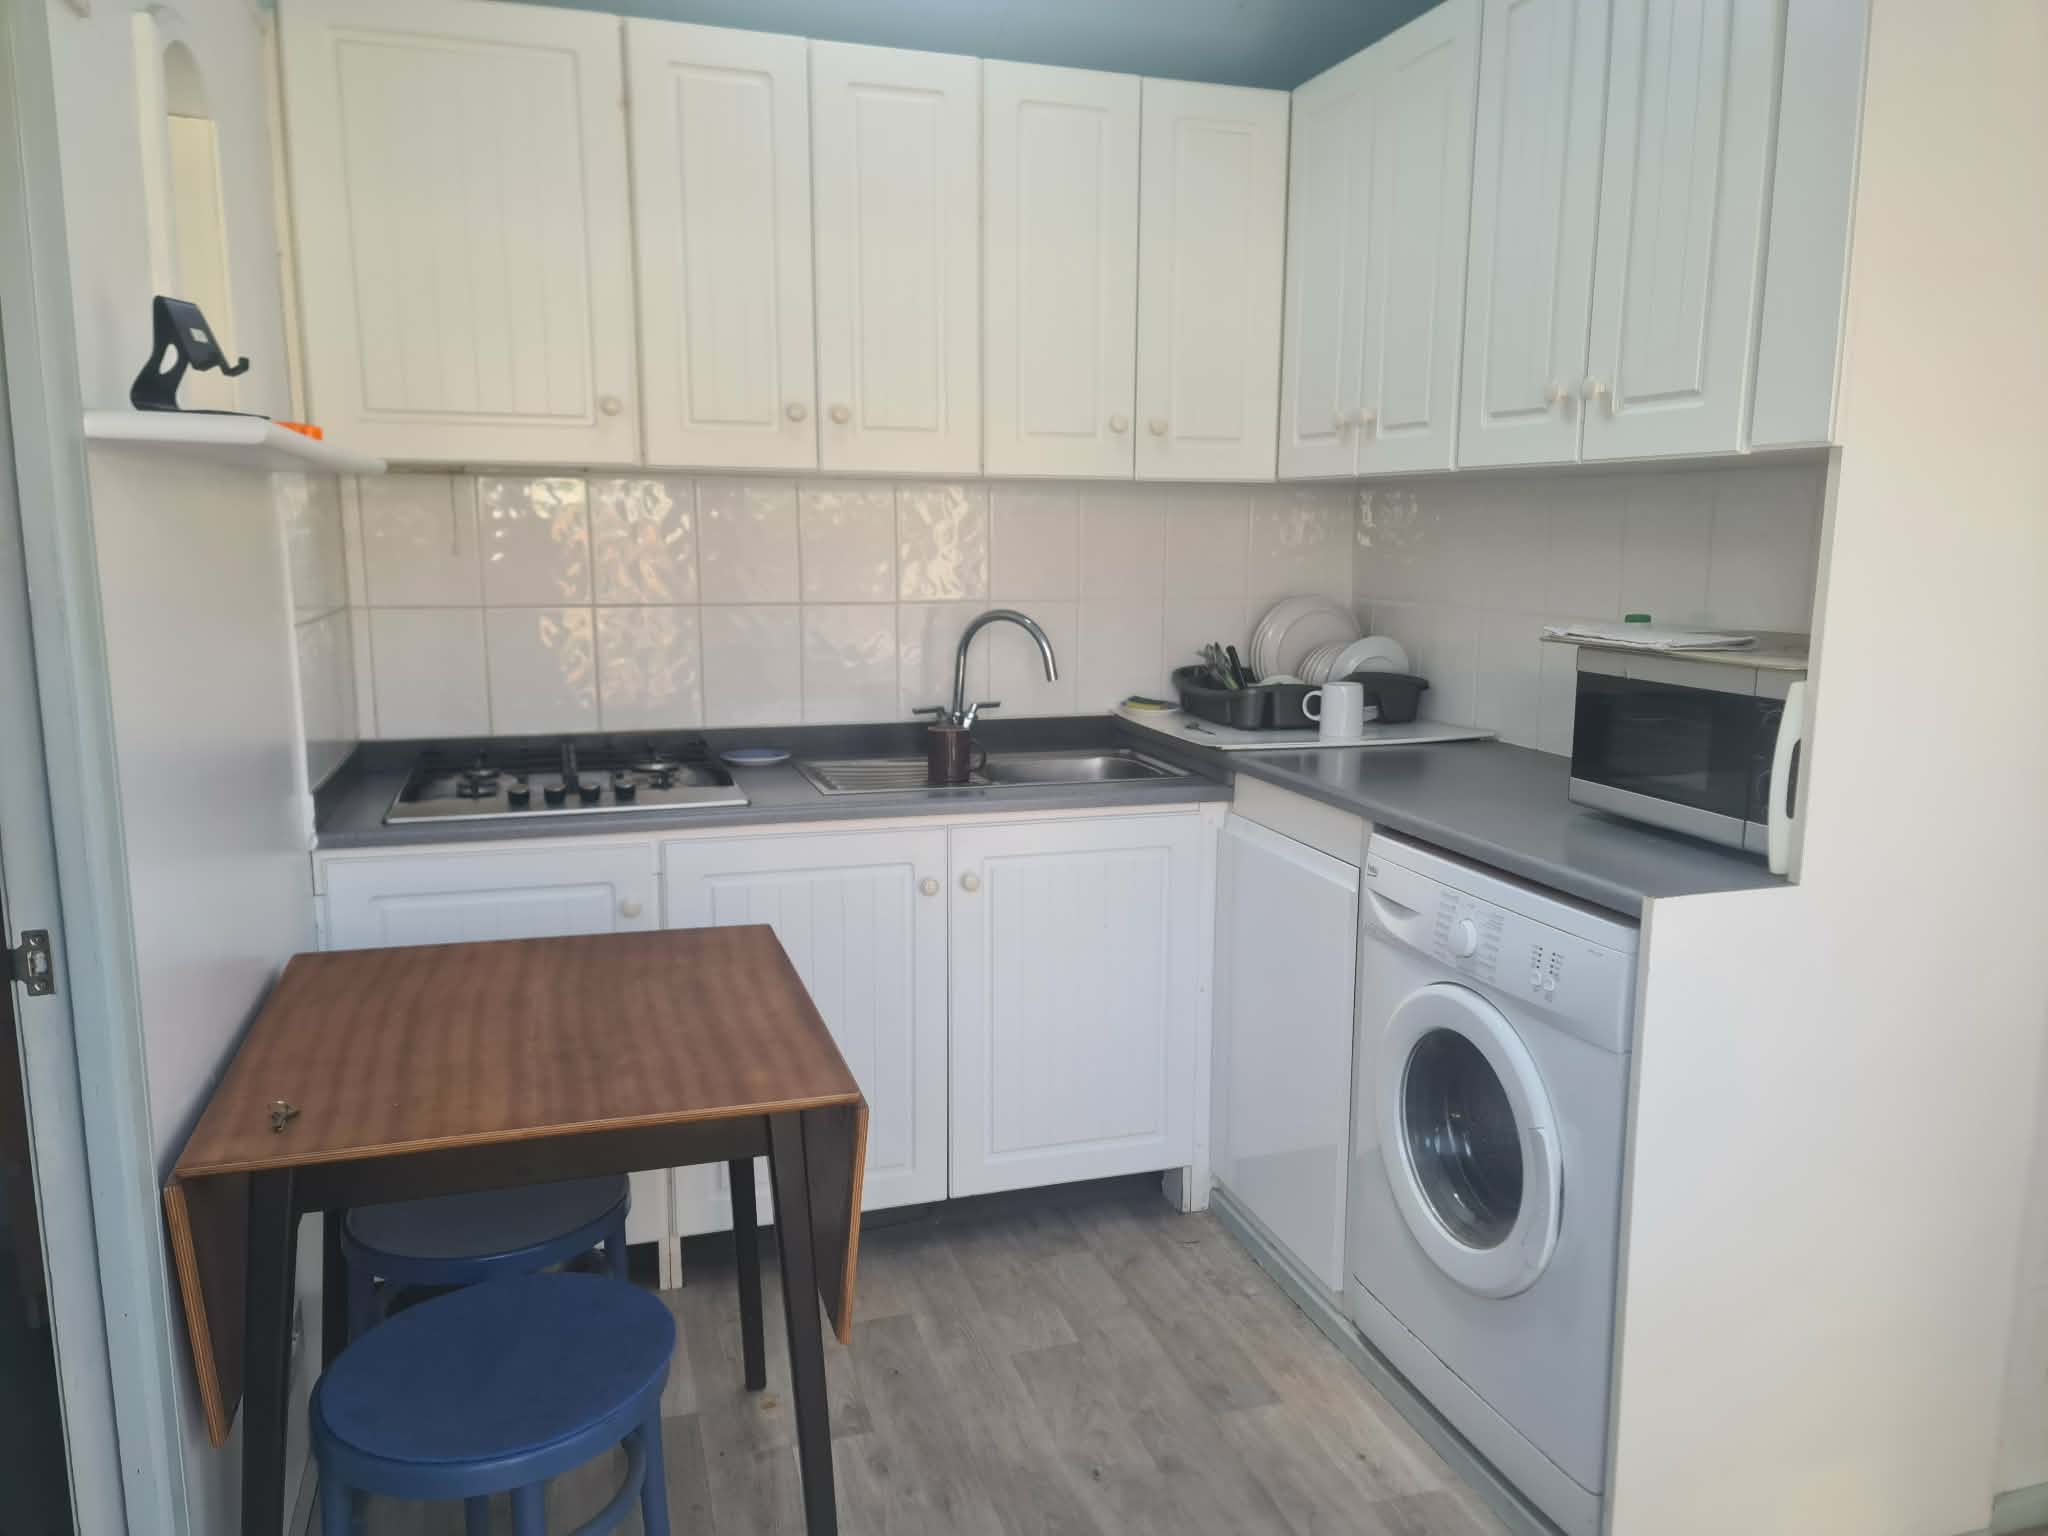
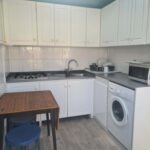
KITCHEN- 10’ x 7’ single drainer stainless steel sink unit, cupboards under, built in base and eye-level units, automatic washing machine, fridge-freezer, LPG gas hob, power points, part-tiled walls, door to garden
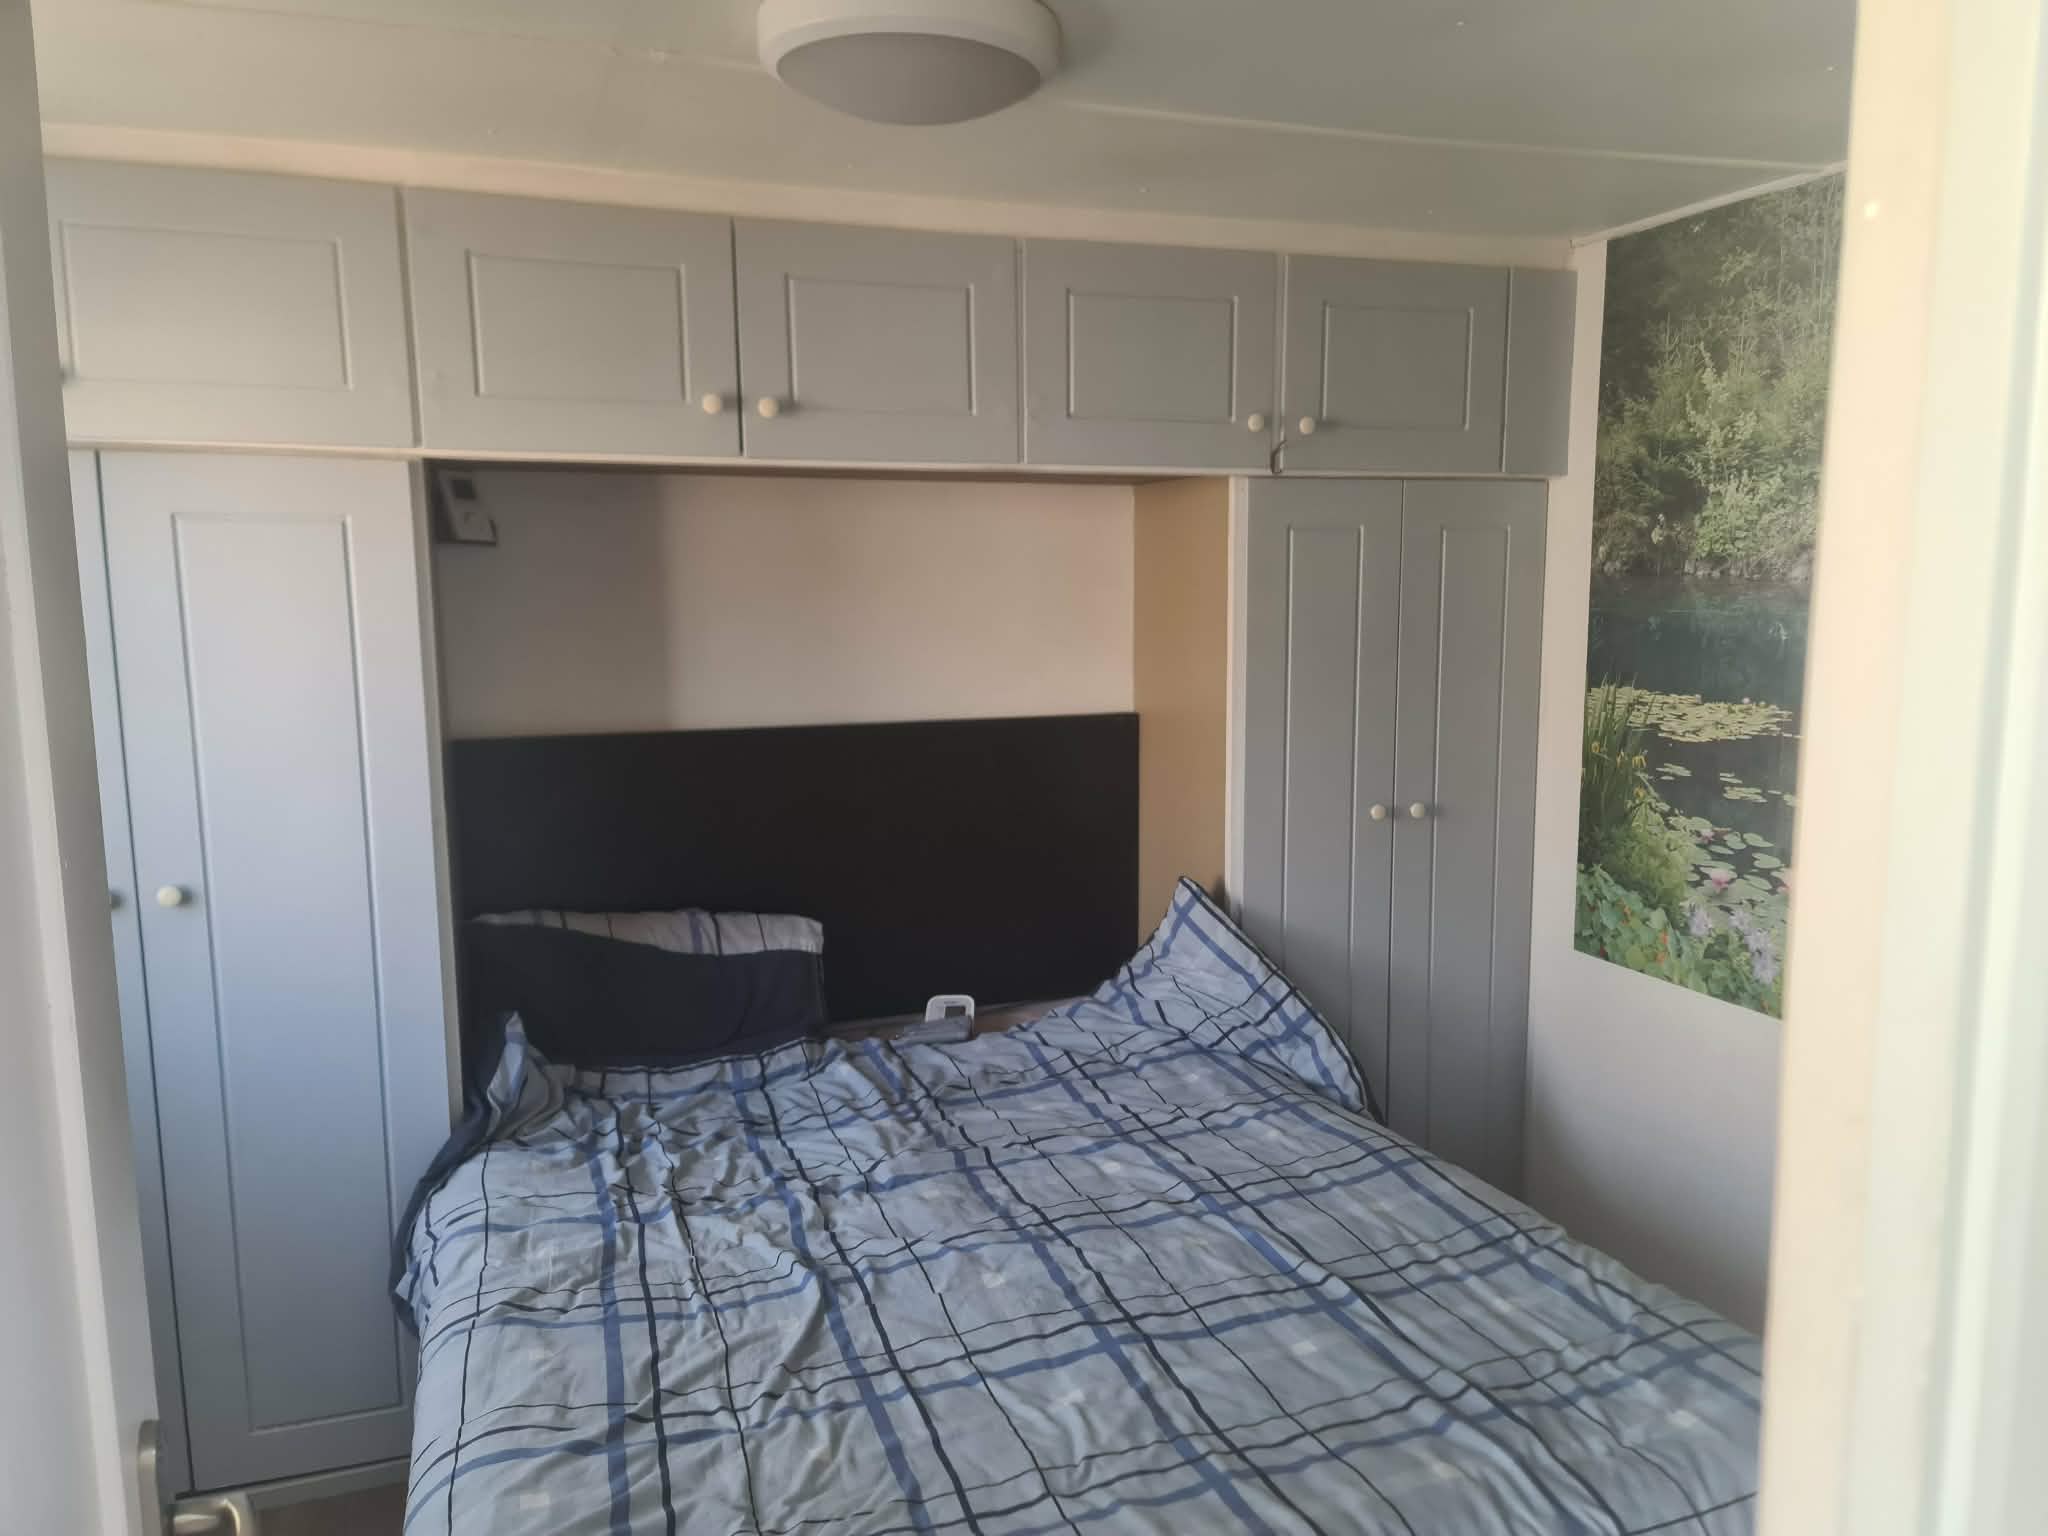
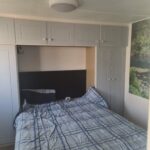
BEDROOM- 10’ x 9’, power points, electric wall-mounted remote-controlled heater, 2 double wardrobes, cupboard over bed recess
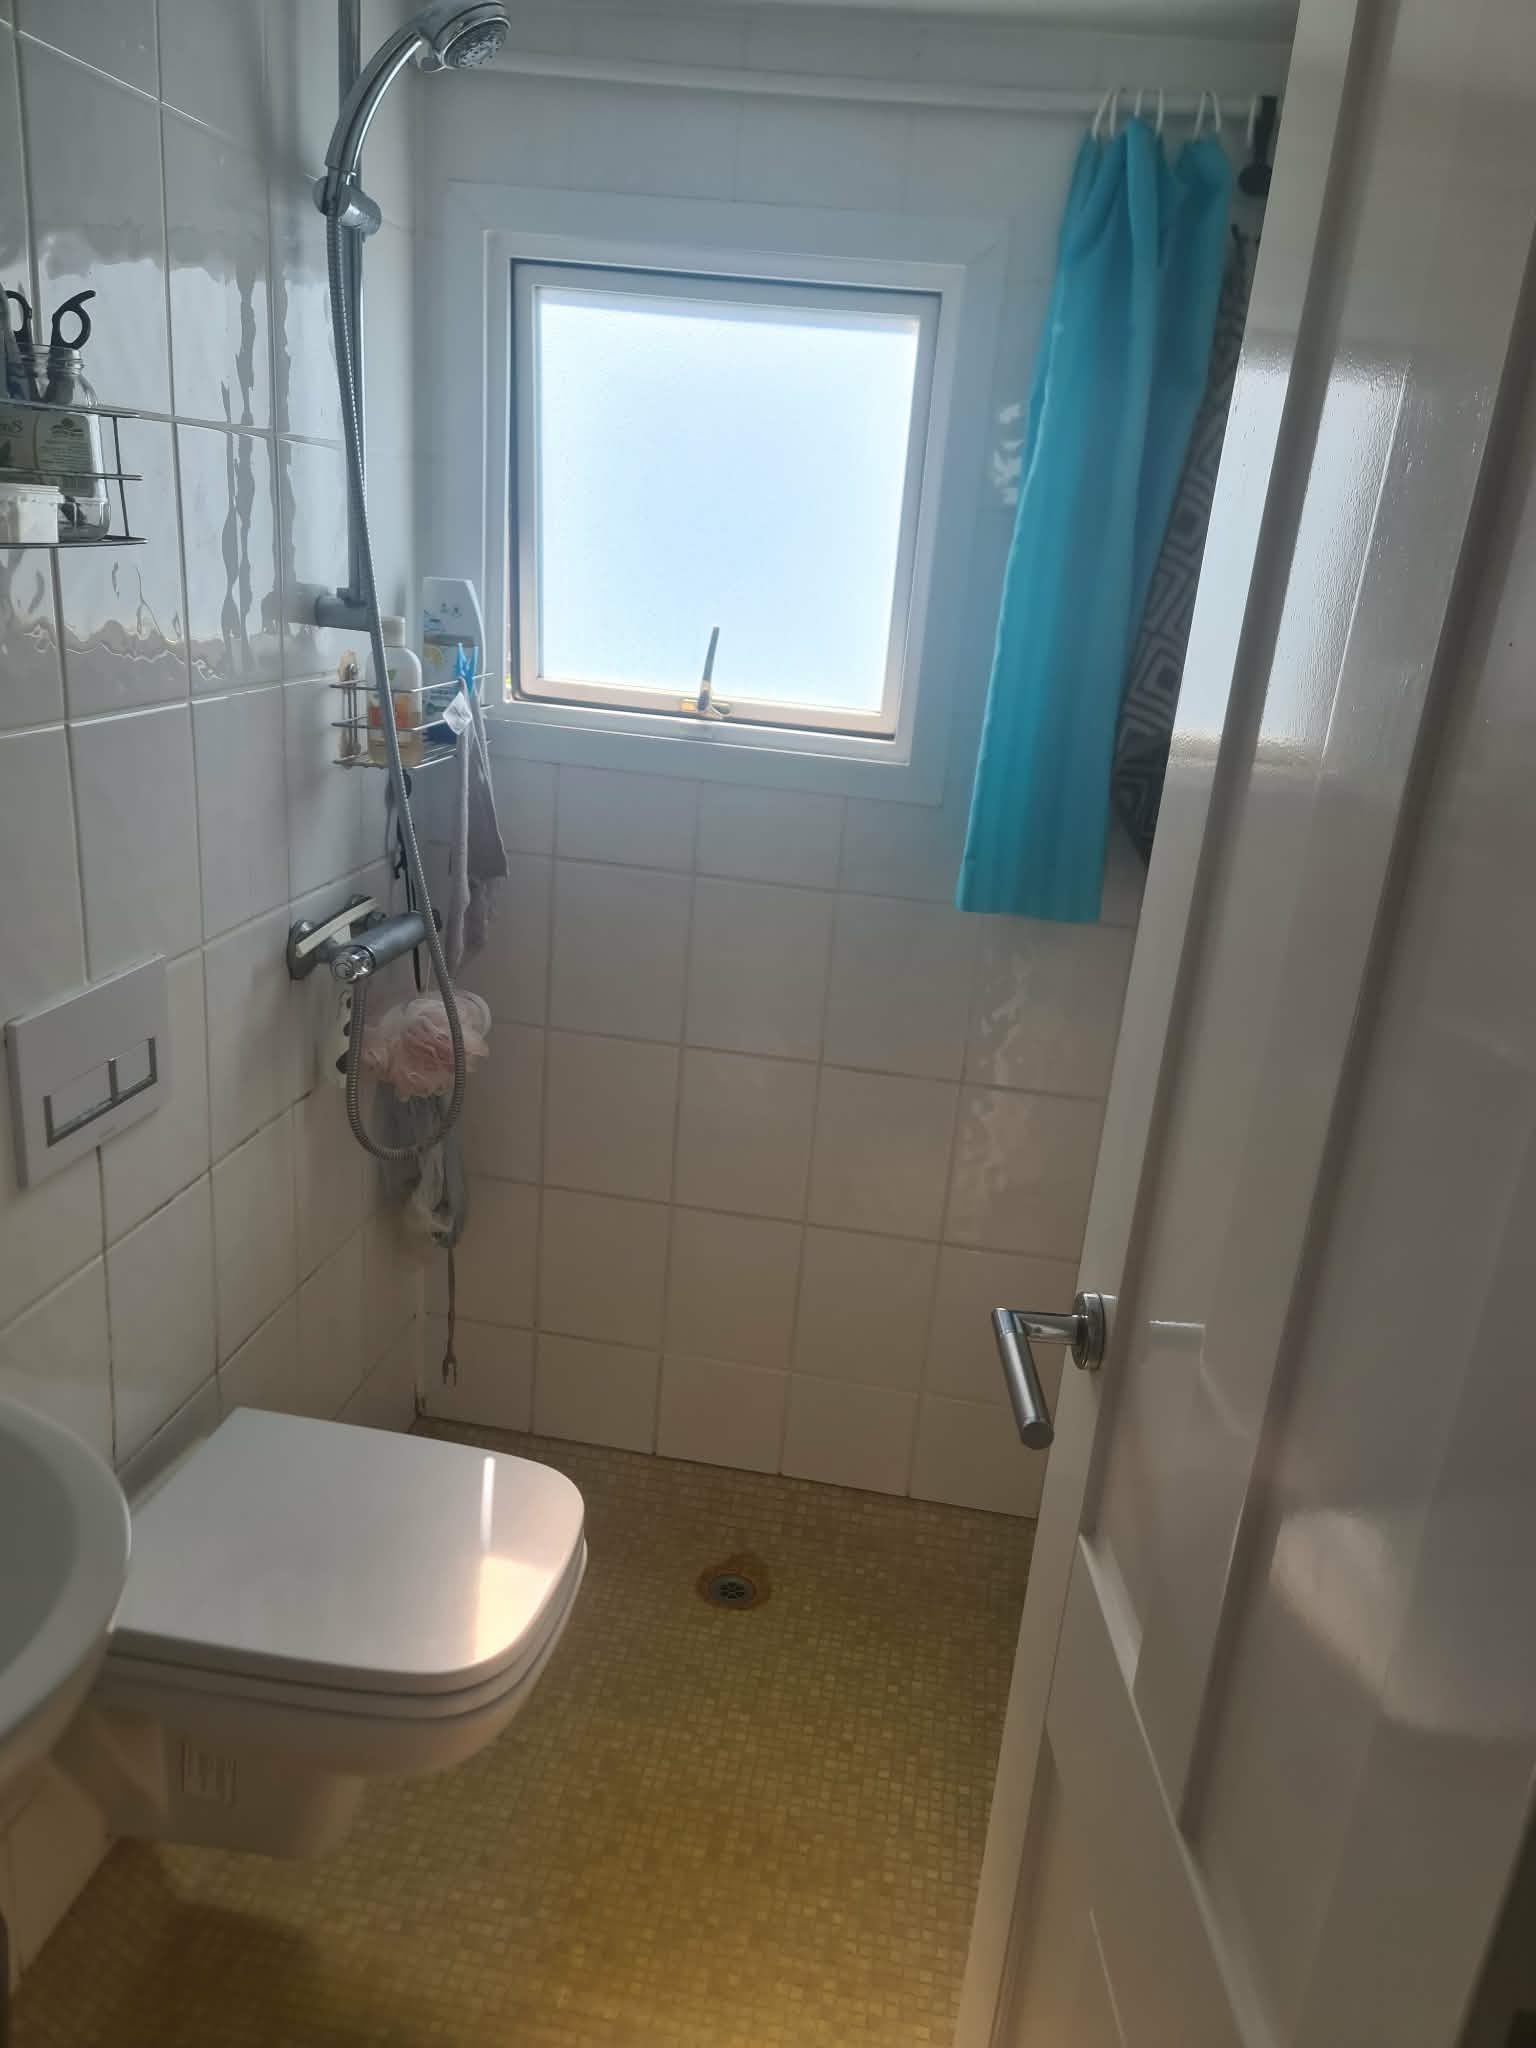
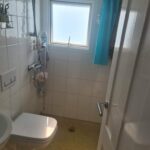
WET ROOM- continuous flow shower fitting, hand basin, low level WC, fully tiled walls
OUTSIDE:
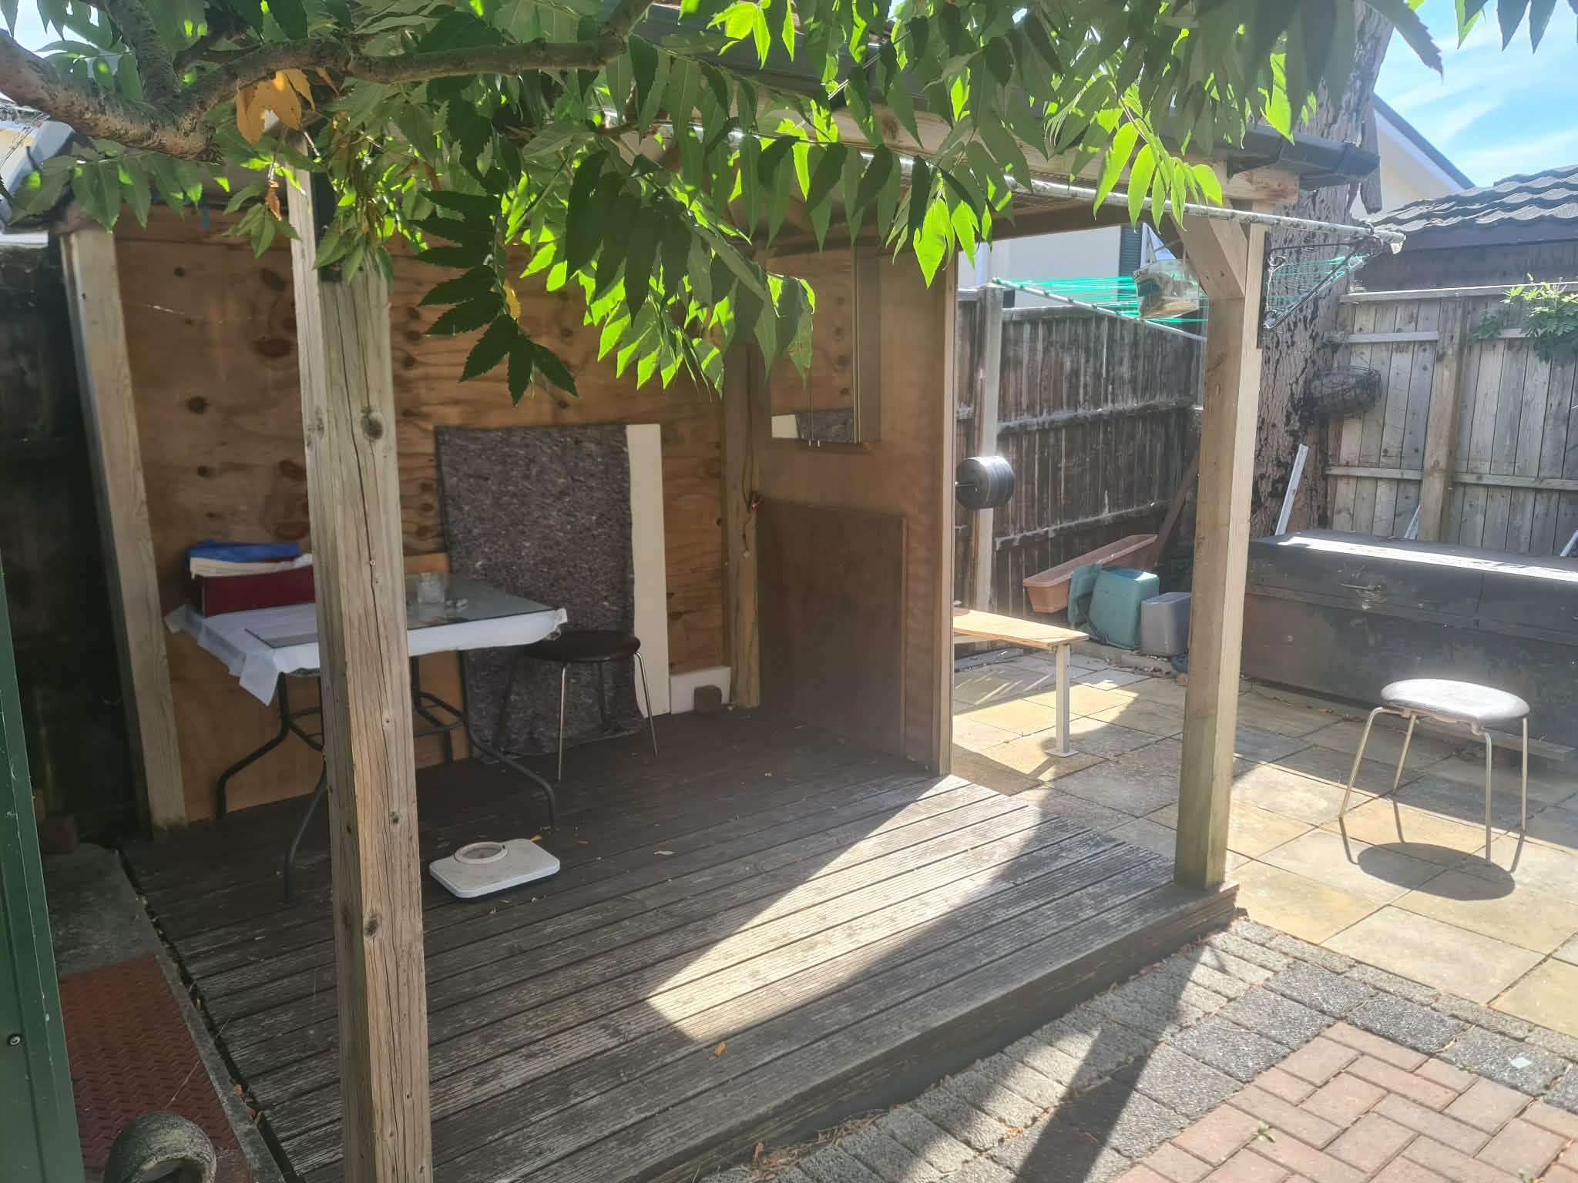
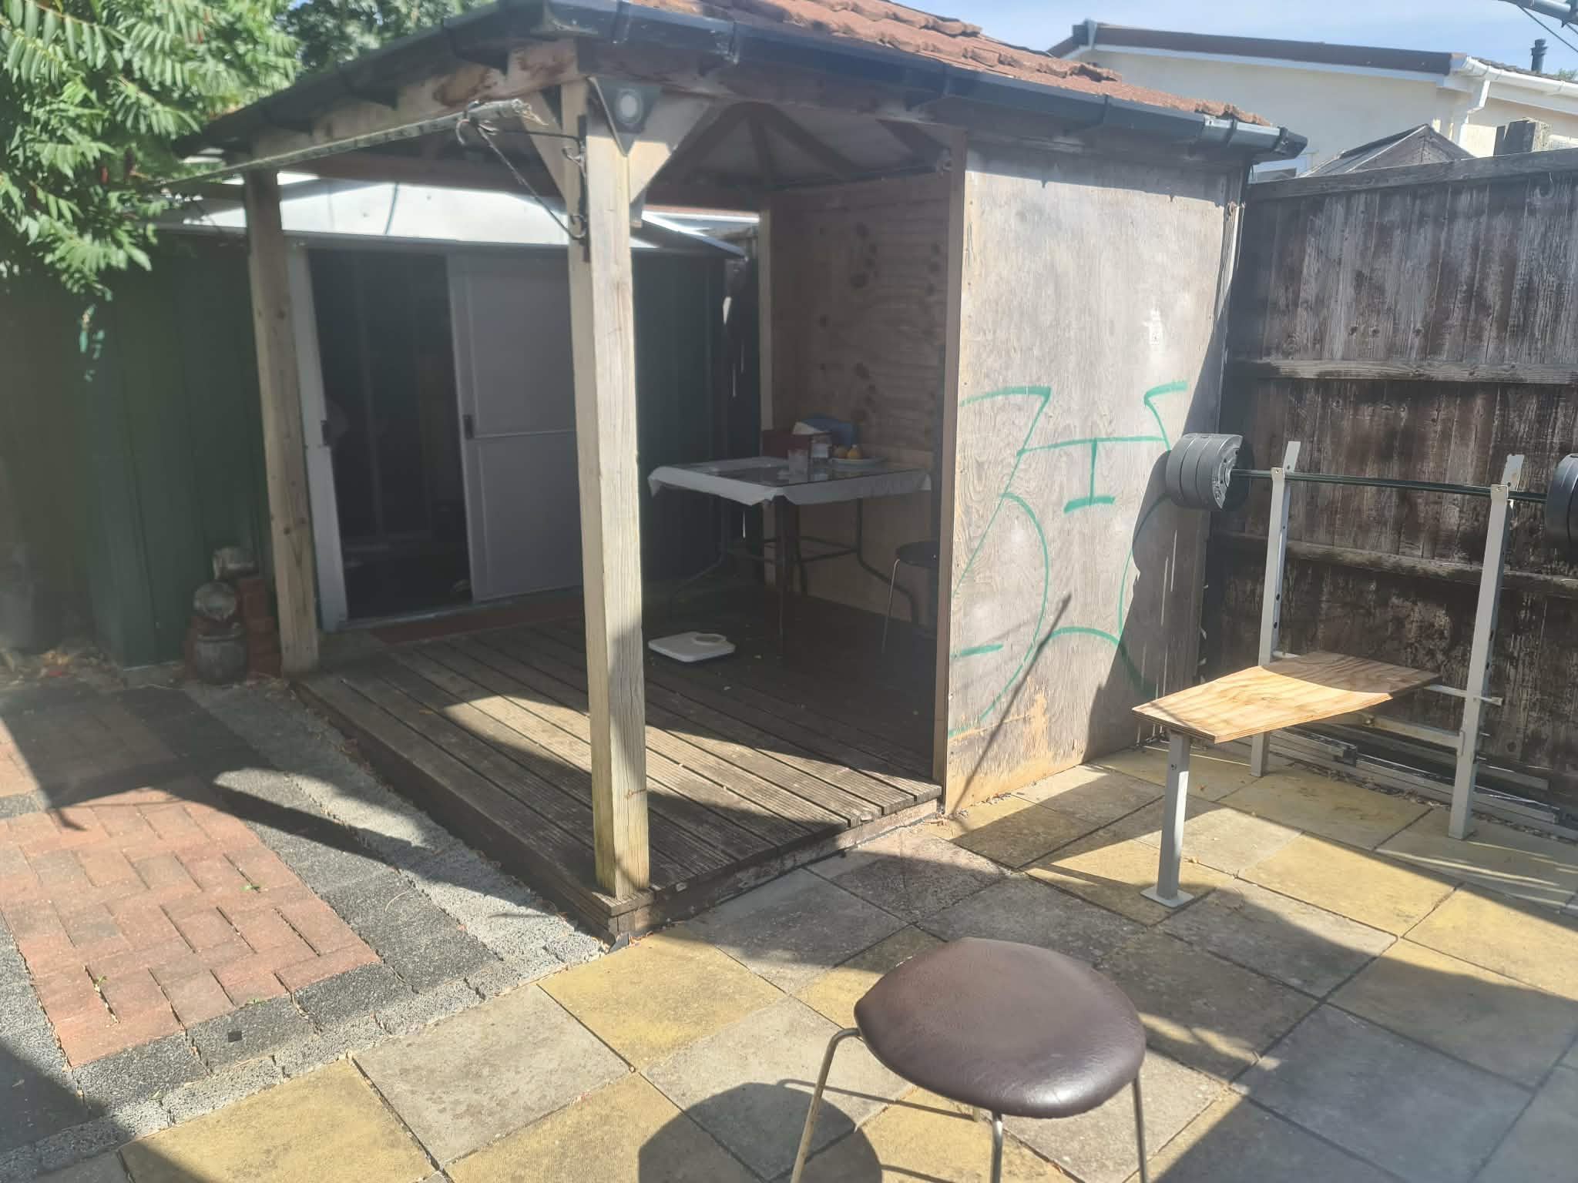
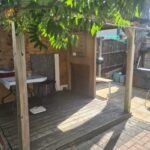
GARDENS- approximately 60’ x 30’ overall, gravelled driveway with on-site car parking area, small lawn, paved and mono-block patio area to rear, outside open sided cupboard living space, metal garden shed 6’6 x 9’ with electric supply, insulated external walls and chassis, Decra style roof, brick built skirt
Early viewing strongly recommended
Held on licence with weekly site costs of approximately £50.57p per week.
We understand that the minimum age for occupancy is approximately 50 years and children are not allowed to live permanently on the park. Cats and dogs are also not permitted.
VIEWING: By arrangement with OWNER’S AGENTS as above, through whom all negotiations are to be conducted on (01865) 841122.
LOCAL AUTHORITY: South Oxfordshire D.C.
SERVICES: All mains (except gas)
A MUCH IMRPOVED AND WELL MODERNIZED 1970S DONNINGTON 31’ X 10’ SINGLE UNIT ESTABLISHED PRIVATE PARK, 3 MILES SOUTH EAST OF OXFORD CITY CENTRE. Particular features of the property include electric remote controlled heating system, UPVC double glazing, insulated external walls and chassis, Decra style roof, on site car parking space, gardens, convenient location.
Sandford-on-Thames lies approximately 3 miles South East of Oxford City Centre with local shop, 3 public houses, church and a bus service to Oxford and Cowley. There is a fast road access to all parts of the city via the ring road and Sainsbury’s superstore is less than 1 mile distance.
DIRECTIONS: From the Oxford Eastern Bypass proceed towards Henley at the Heyford Hill roundabout next to Sainsbury’s Superstore for approximately ½ mile and then turn left signpost Oxford Science Park. Continue towards the Science Park and the bottom roundabout take the last exit signpost Park Homes. The entrance to Oxford Park Home Estate is on the left hand side. Upon entering the site, follow the road round to Main Avenue and No 35 is situated towards the top on the left hand side.
ACCOMMODATION (all dimensions being approximate)
INNER HALL- coat-rack
LOUNGE- 10’3 x 10’, power points, electric wall-mounted remote-controlled heater
KITCHEN- 10’ x 7’ single drainer stainless steel sink unit, cupboards under, built in base and eye-level units, automatic washing machine, fridge-freezer, LPG gas hob, power points, part-tiled walls, door to garden
BEDROOM- 10’ x 9’, power points, electric wall-mounted remote-controlled heater, 2 double wardrobes, cupboard over bed recess
WET ROOM- continuous flow shower fitting, hand basin, low level WC, fully tiled walls
OUTSIDE:
GARDENS- approximately 60’ x 30’ overall, gravelled driveway with on-site car parking area, small lawn, paved and mono-block patio area to rear, outside open sided cupboard living space, metal garden shed 6’6 x 9’ with electric supply, insulated external walls and chassis, Decra style roof, brick built skirt
Early viewing strongly recommended