
BAYSWATER MILL, BAYSWATER ROAD, HEADINGTON, OXFORD, OX3 9SB
£89,950
For Sale

Property Summary
A ON THIS POPULAR PRIVATE PARK, 3 MILES FROM OXFORD CITY CENTRE AND JUST OVER 1 MILE FROM HEADINGTON SHOPPING PARADE. A ON THIS POPULAR PRIVATE PARK, 3 MILES FROM OXFORD CITY CENTRE AND JUST OVER 1 MILE FROM HEADINGTON SHOPPING PARADE.
Held on license with monthly site costs to be confirmed.
We understand that children and family pets including a cat and dog are permitted on site at the discretion of the site owners.
VIEWING: By arrangement with OWNER’S AGENTS as above, through whom all negotiations are to be conducted on (01865) 841122.
LOCAL AUTHORITY: South Oxfordshire D.C
SERVICES: All mains (except gas)
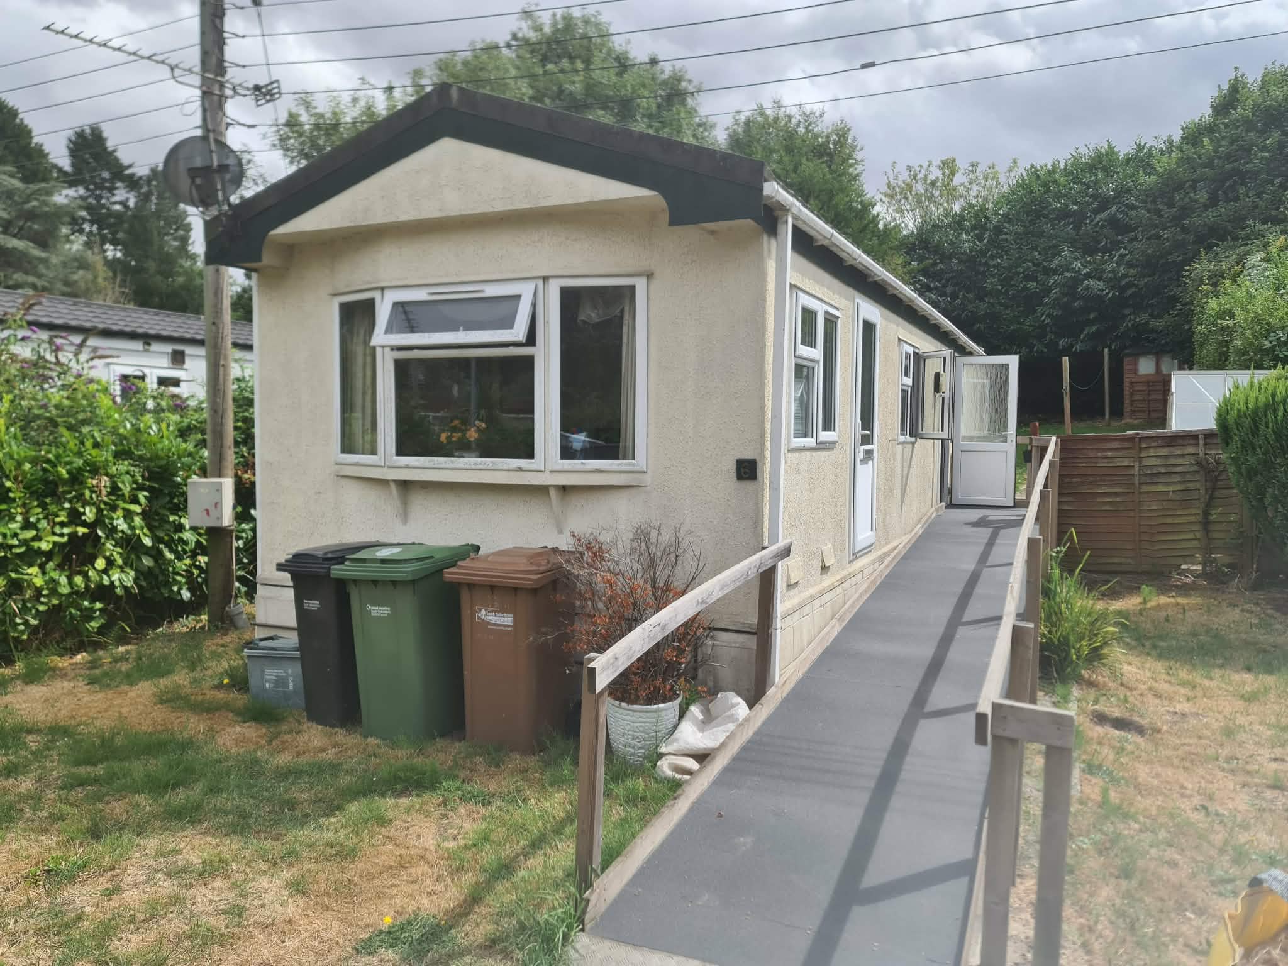
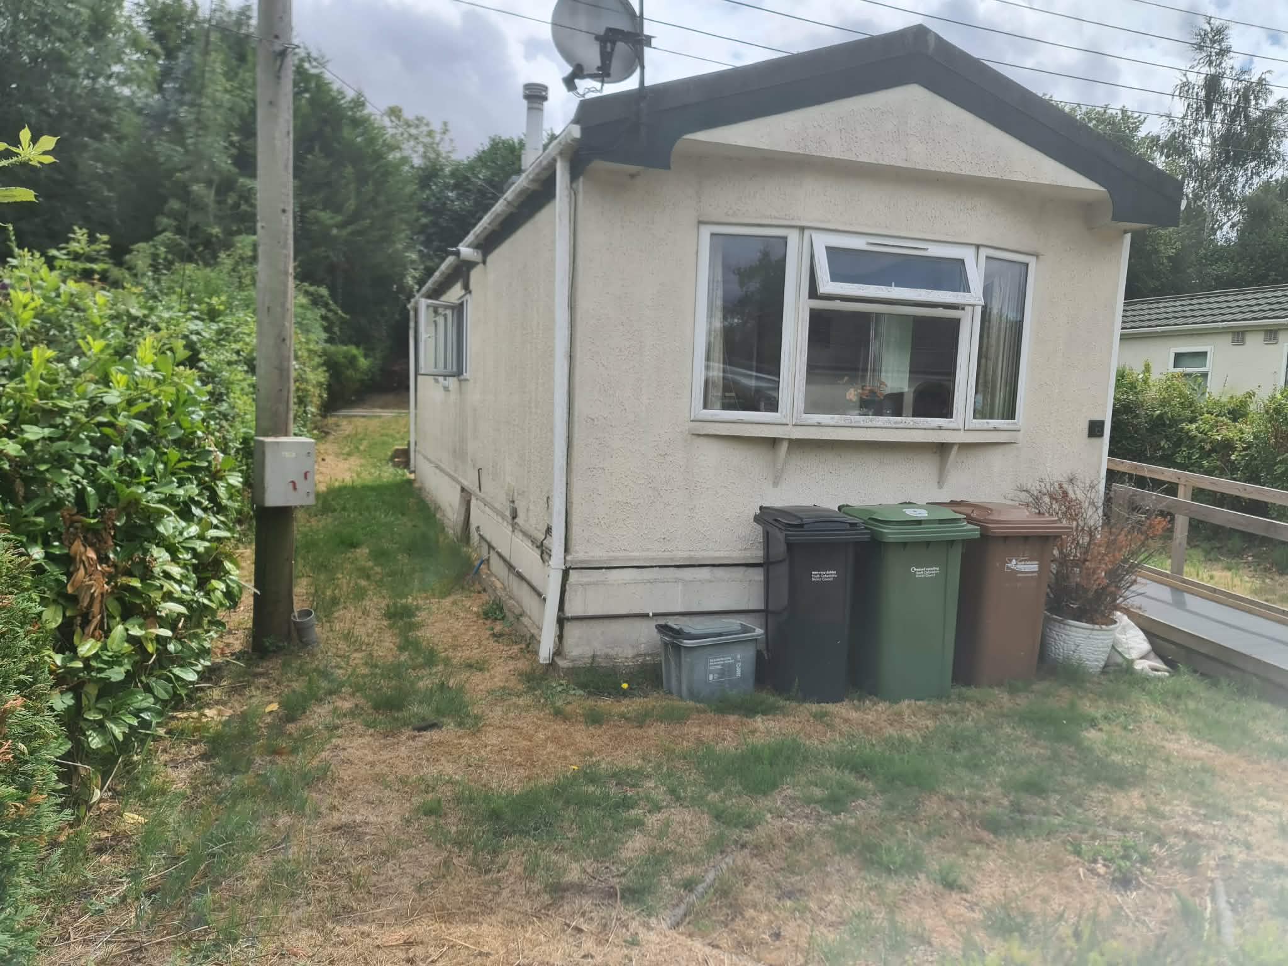
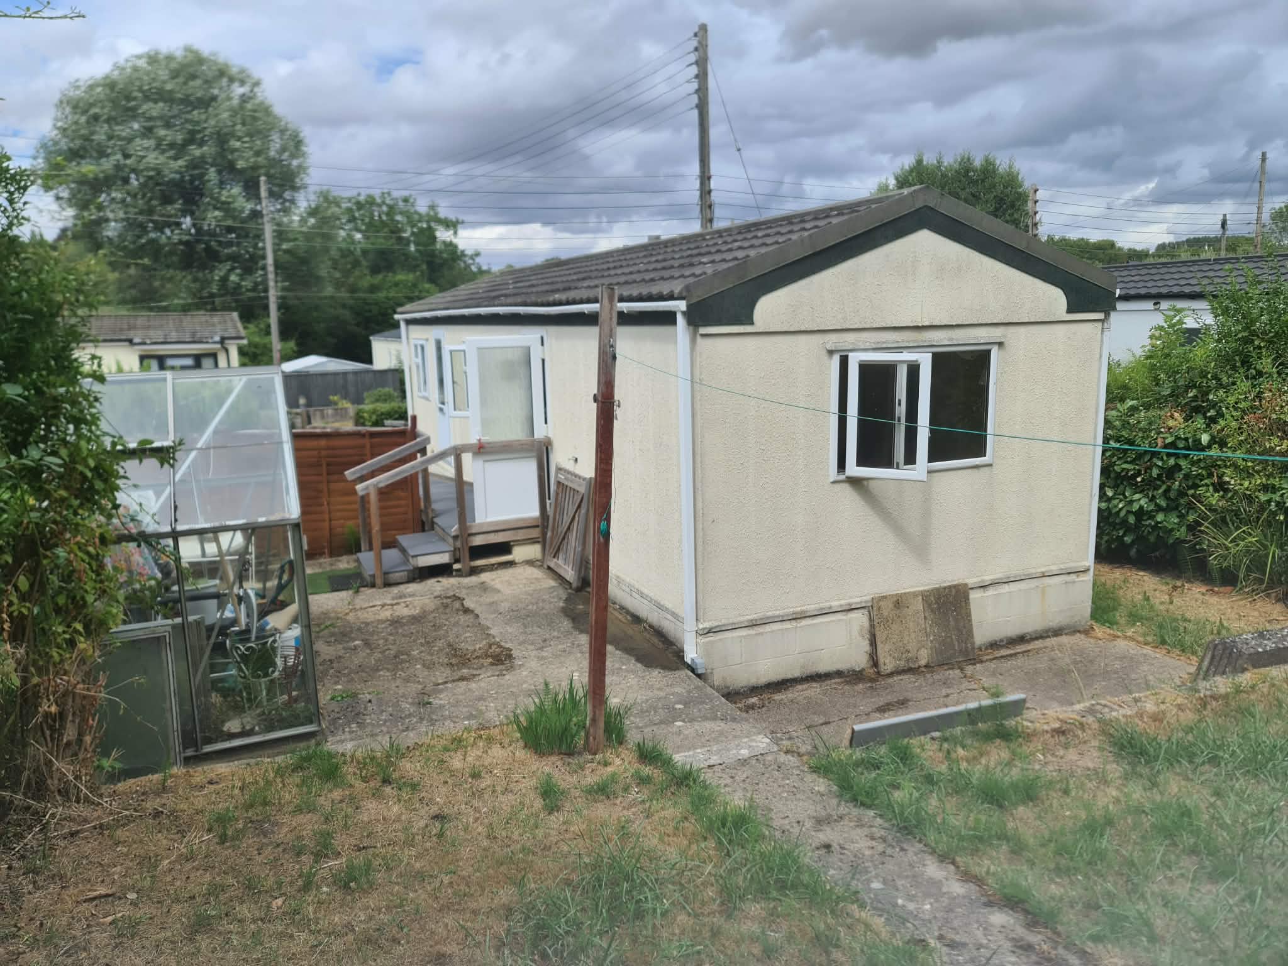
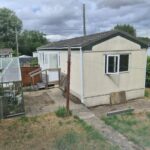
A ON THIS POPULAR PRIVATE PARK, 3 MILES FROM OXFORD CITY CENTRE AND JUST OVER 1 MILE FROM HEADINGTON SHOPPING PARADE. Particular features of the property include, LPG gas radiator central heating and domestic hot water via Worcester combi boiler (installed approximately 2 years ago), UPVC double glazing (installed approximately 5 years ago), good sized gardens, scope to form on-site car parking space if required, communal car parking nearby.
Baywater Mill is situated on the outskirts of Barton with local bus service and schools nearby. Central Headington is approximately 1½ miles distance and the site is also within easy travelling distance to all the Oxford Hospitals, Ring Road and City Centre.
DIRECTIONS: From the main London Road roundabout junction with the Northern bypass take the Bayswater Road signpost and continue for approximately ½ mile. At the bottom of the hill, turn right into Waynflete Road and sharp left into Bayswater Mill. Upon entering the park, No 6 is situated along on the right hand side.
(Agents note: We recommend that potential purchasers park in the parking area at the front and walk down to No.6.)
N.B: We understand that remaining carpets, curtains and blinds are included in the sale price. Some additional items of furnishings and electrical goods may be available to purchase by negotiation.
ACCOMMODATION (all dimensions being approximate)
HALL- panelled radiator, thermostat, door to garden
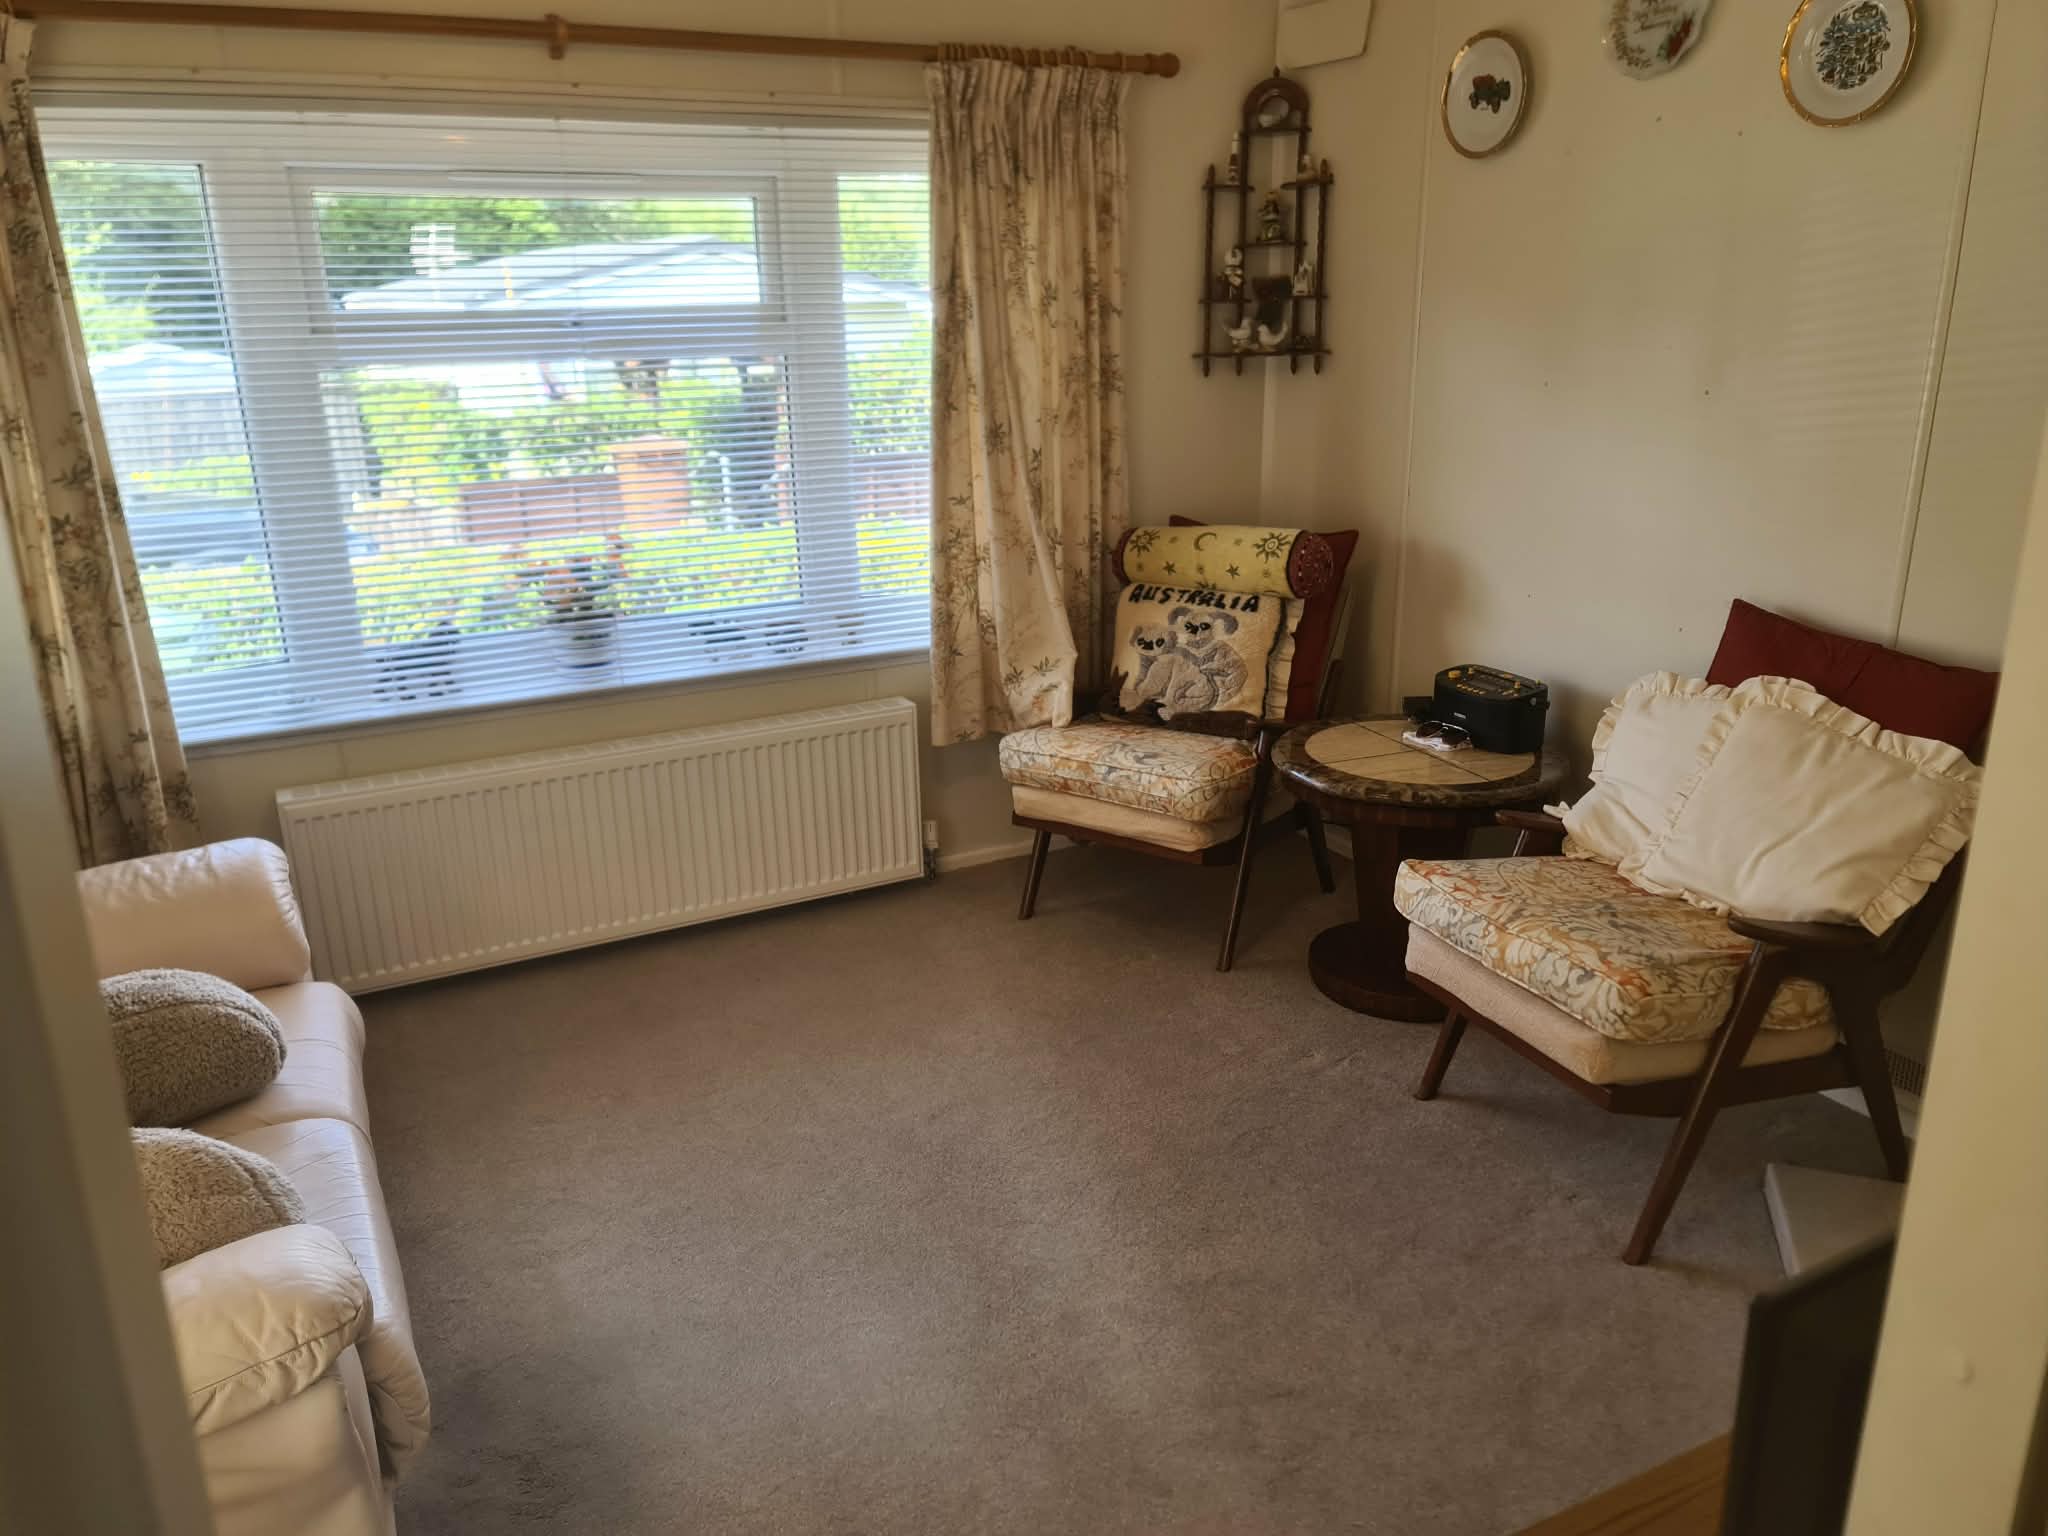
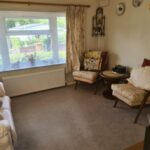
LOUNGE- 12’ x 11’, glazed tile fireplace (un-used), double panelled radiator, power points
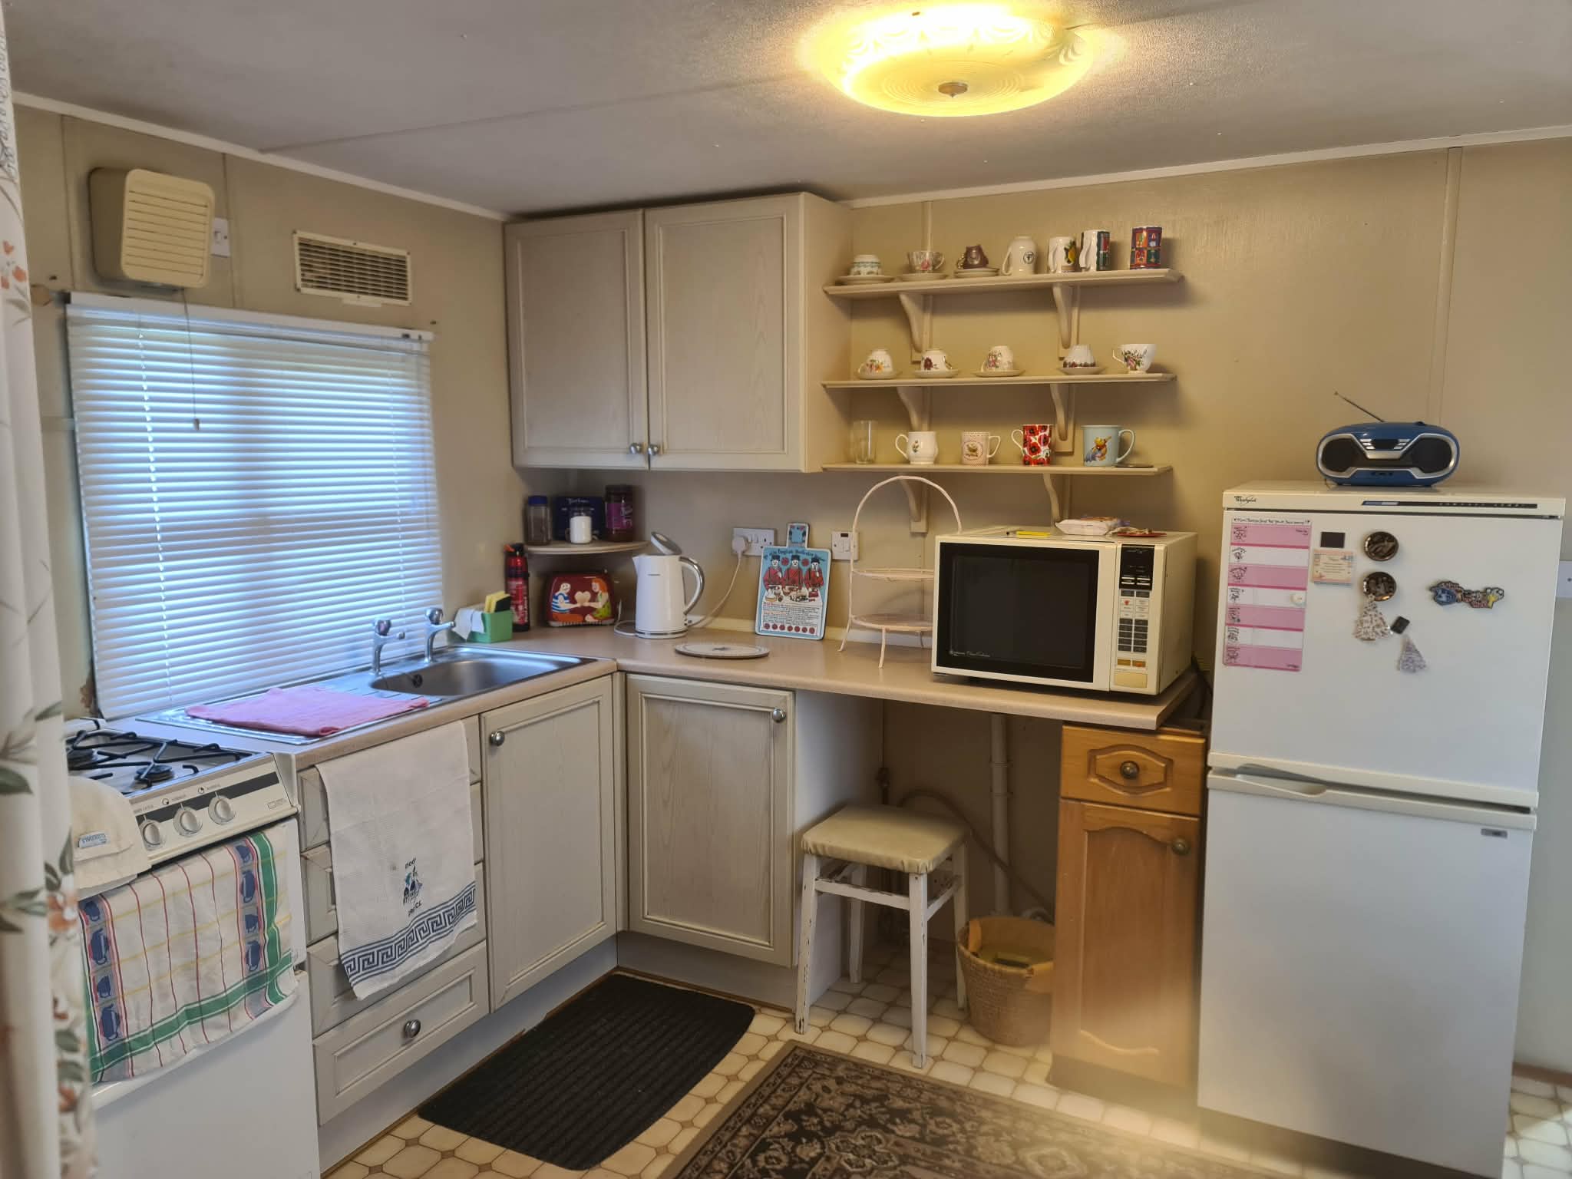
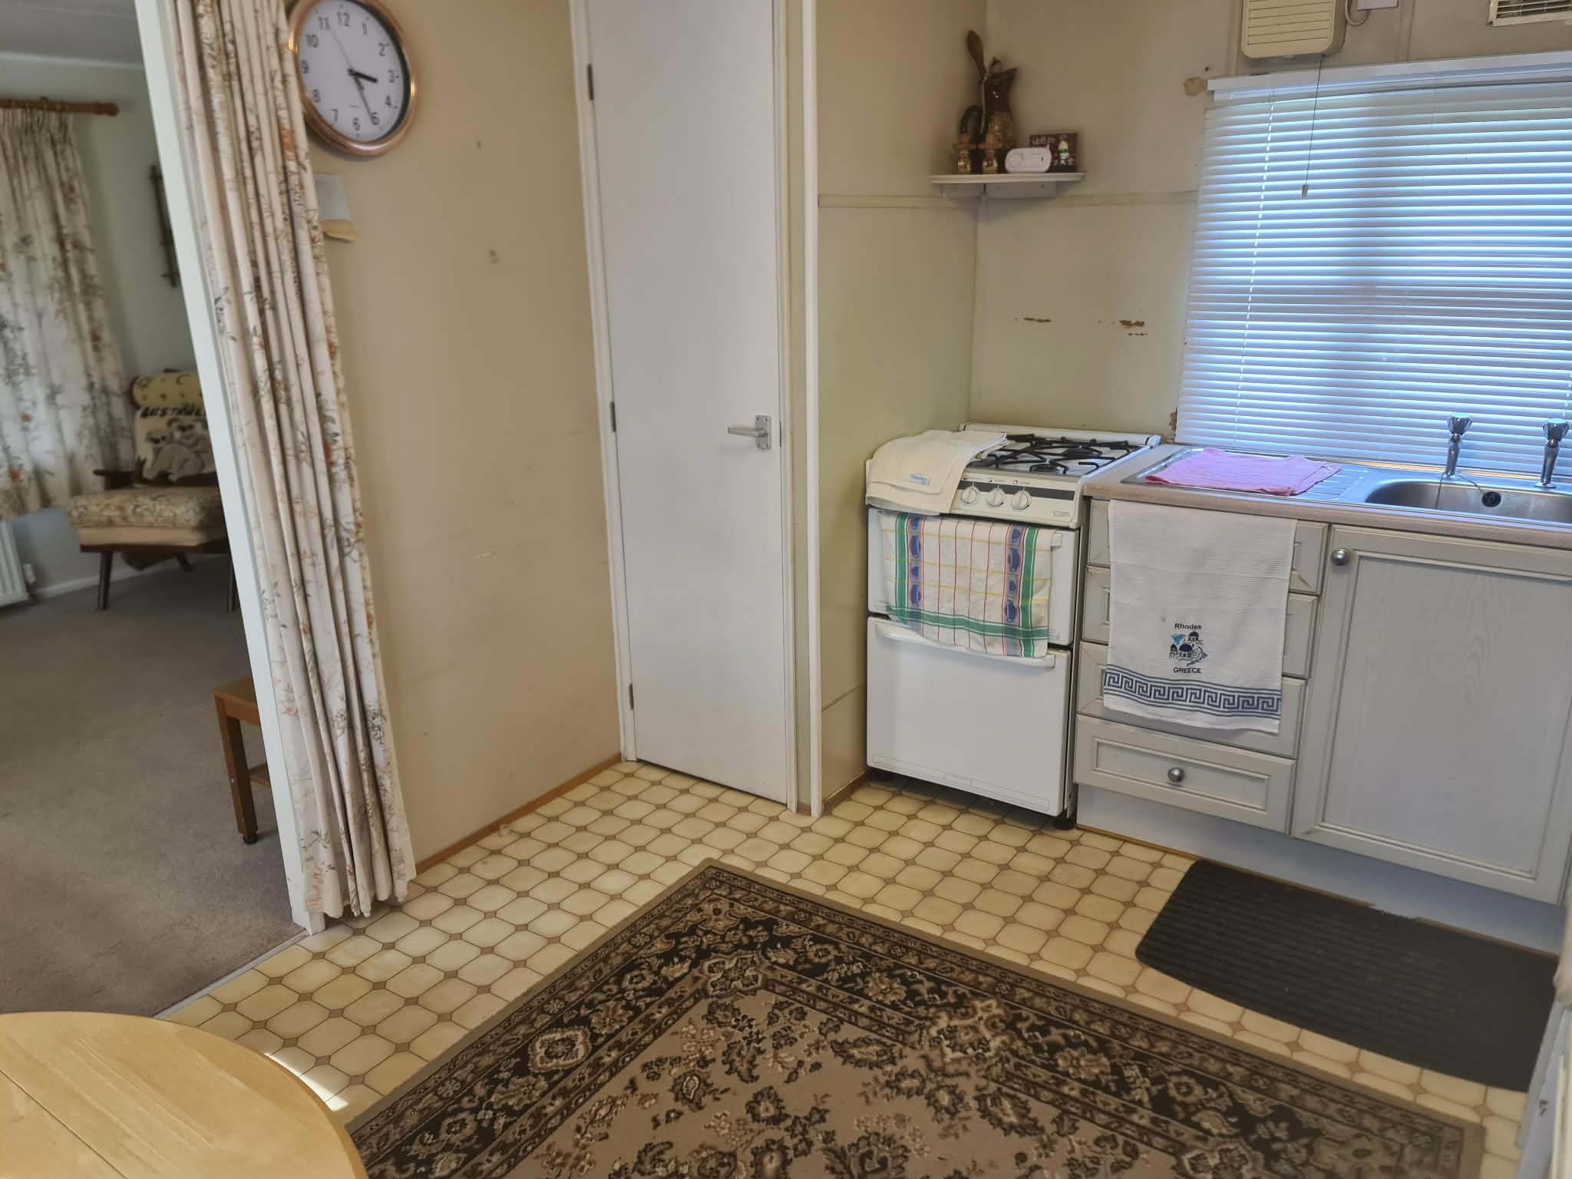
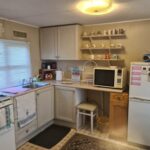
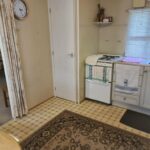
KITCHEN/DINER- 12’ x 9’3, single drainer stainless steel sink unit, cupboards under, range of built in base and eye-level cupboards, panelled radiator, power points, cupboard enclosing Worcester LPG gas combi boiler (installed approximately 2 years ago) for central heating and domestic hot water, Parkinson Cowan LPG gas oven
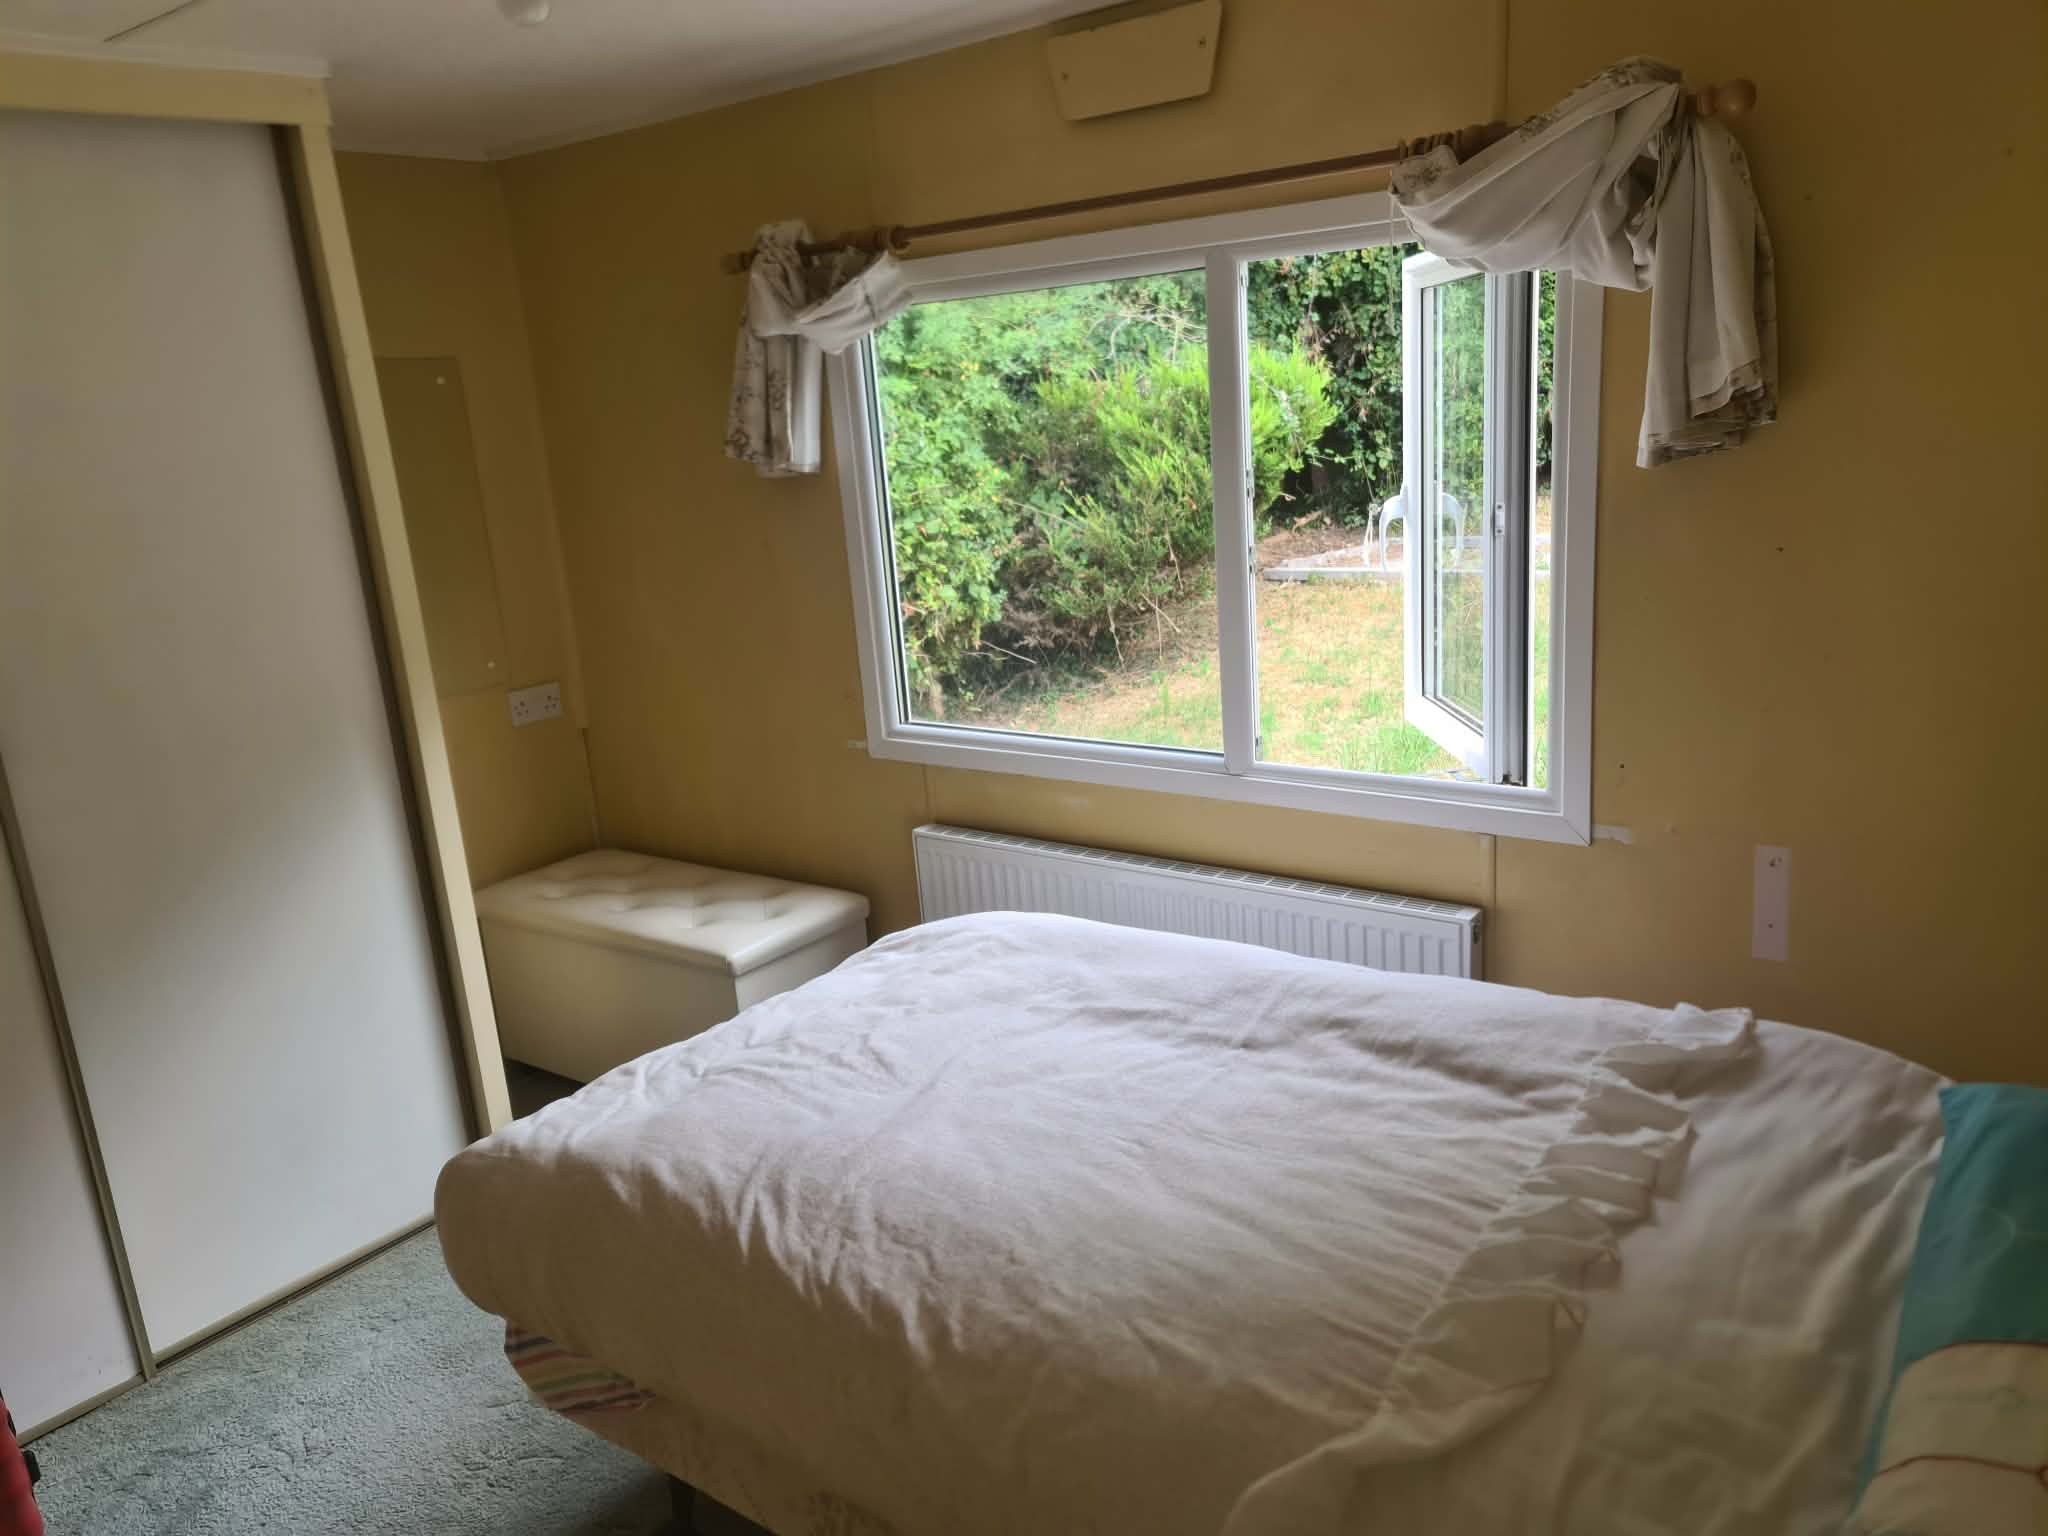
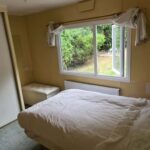
BEDROOM 1- 12’ x 7’6, panelled radiator, power points
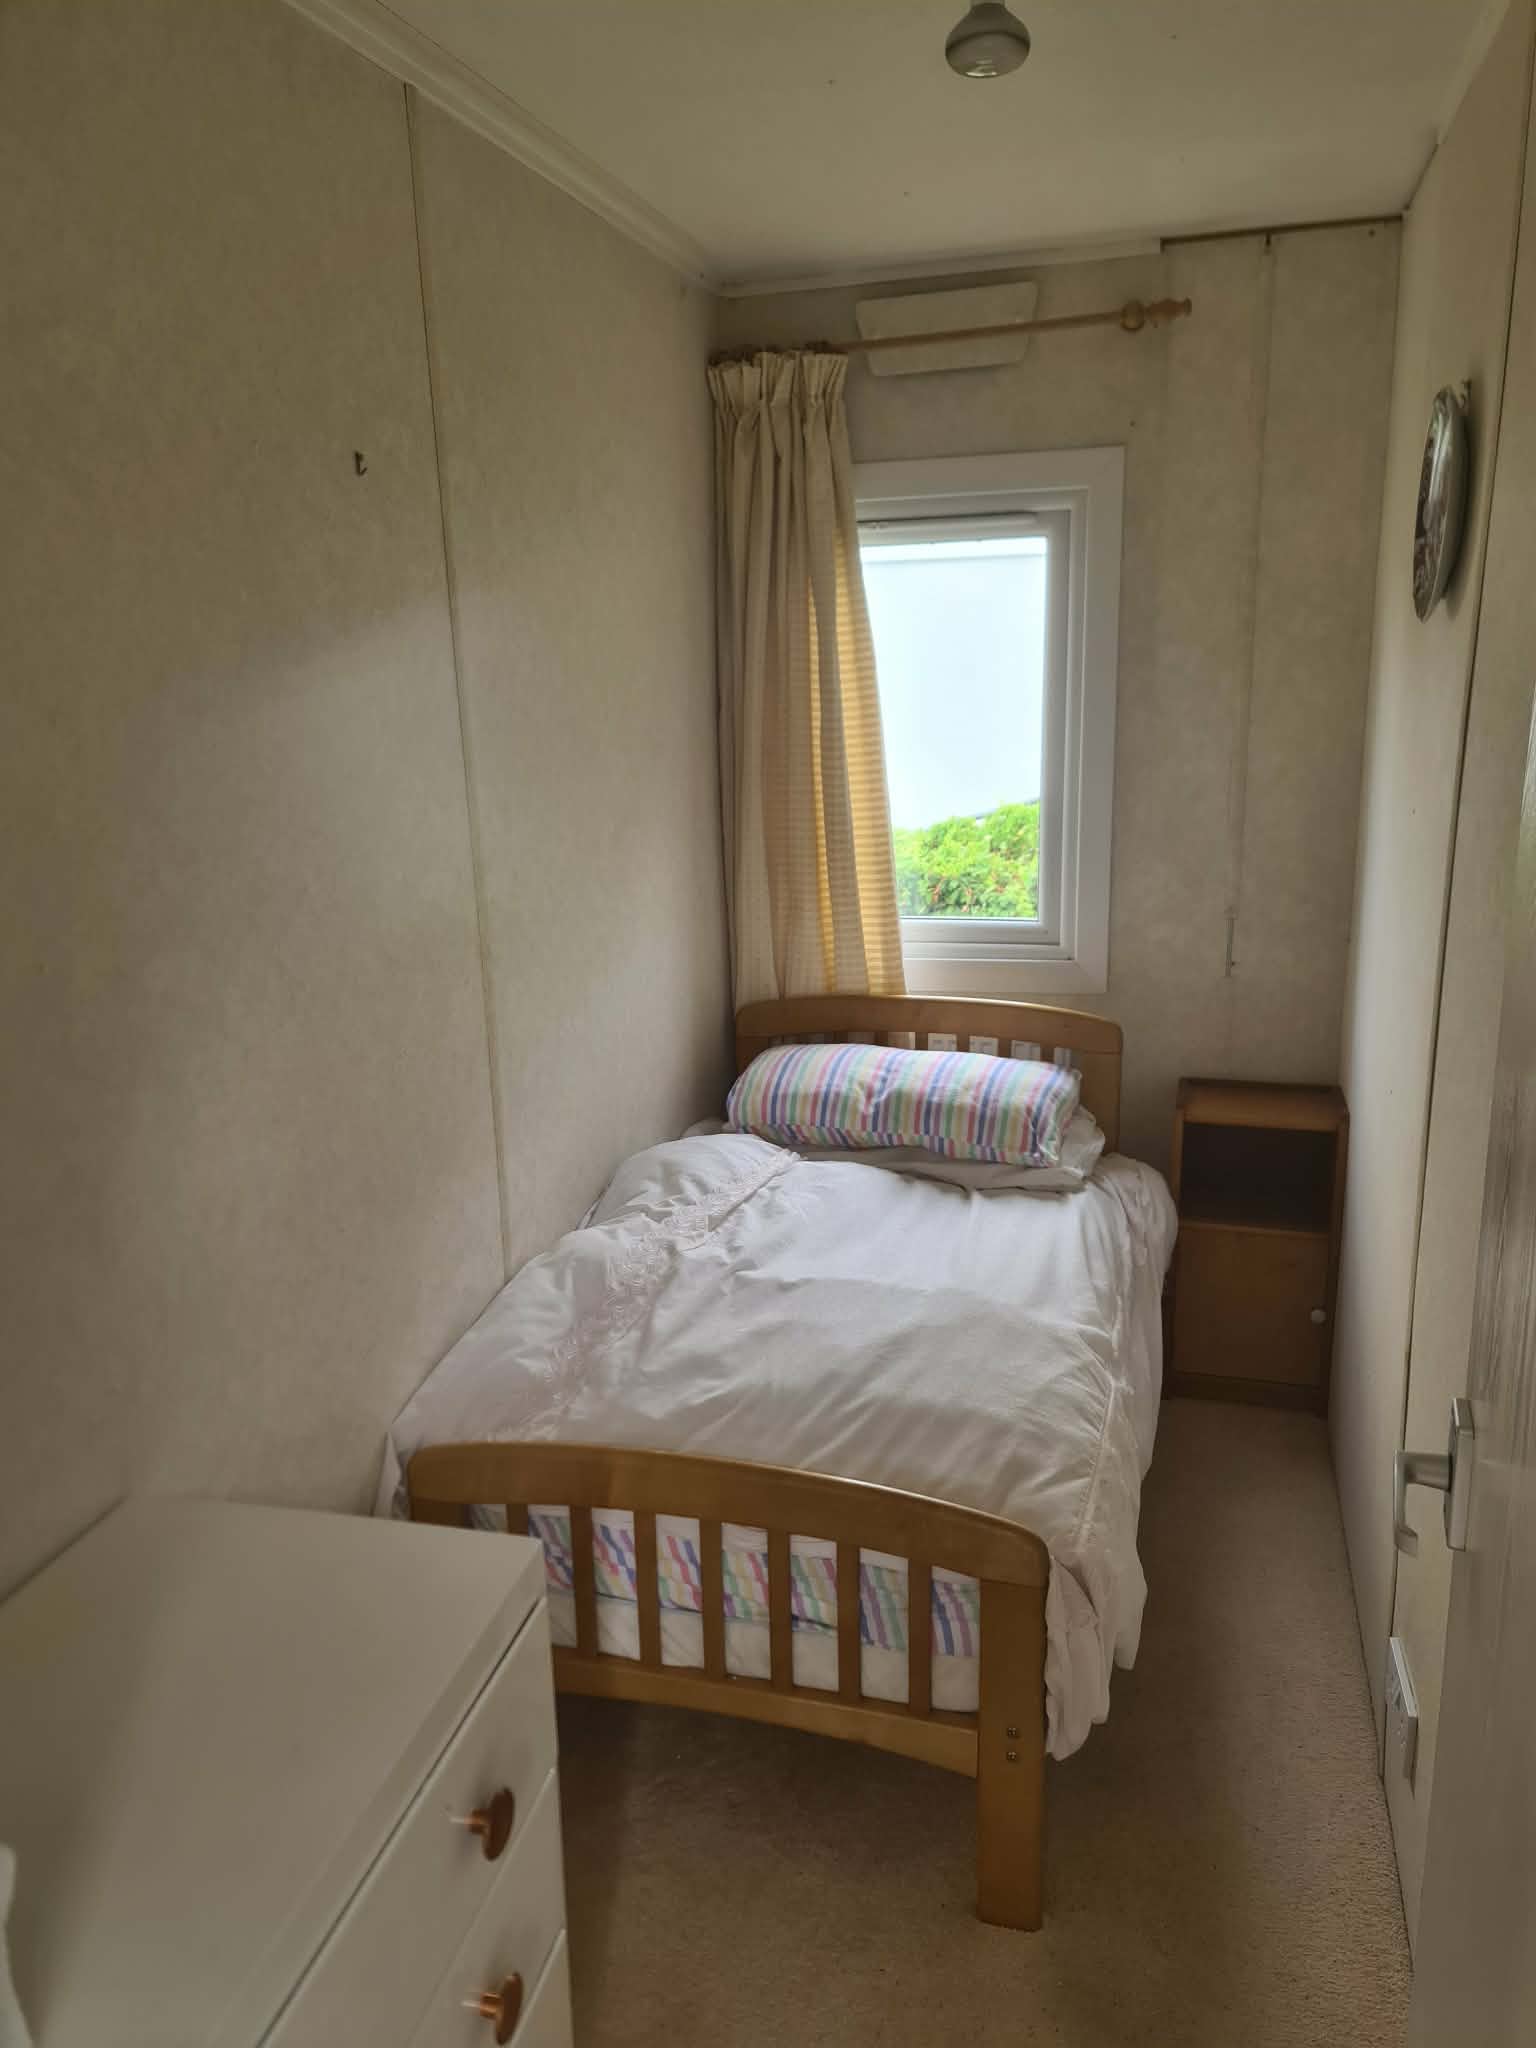
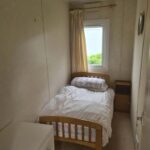
BEDROOM 2/STUDY- 9’3 x 4’, panelled radiator, power points
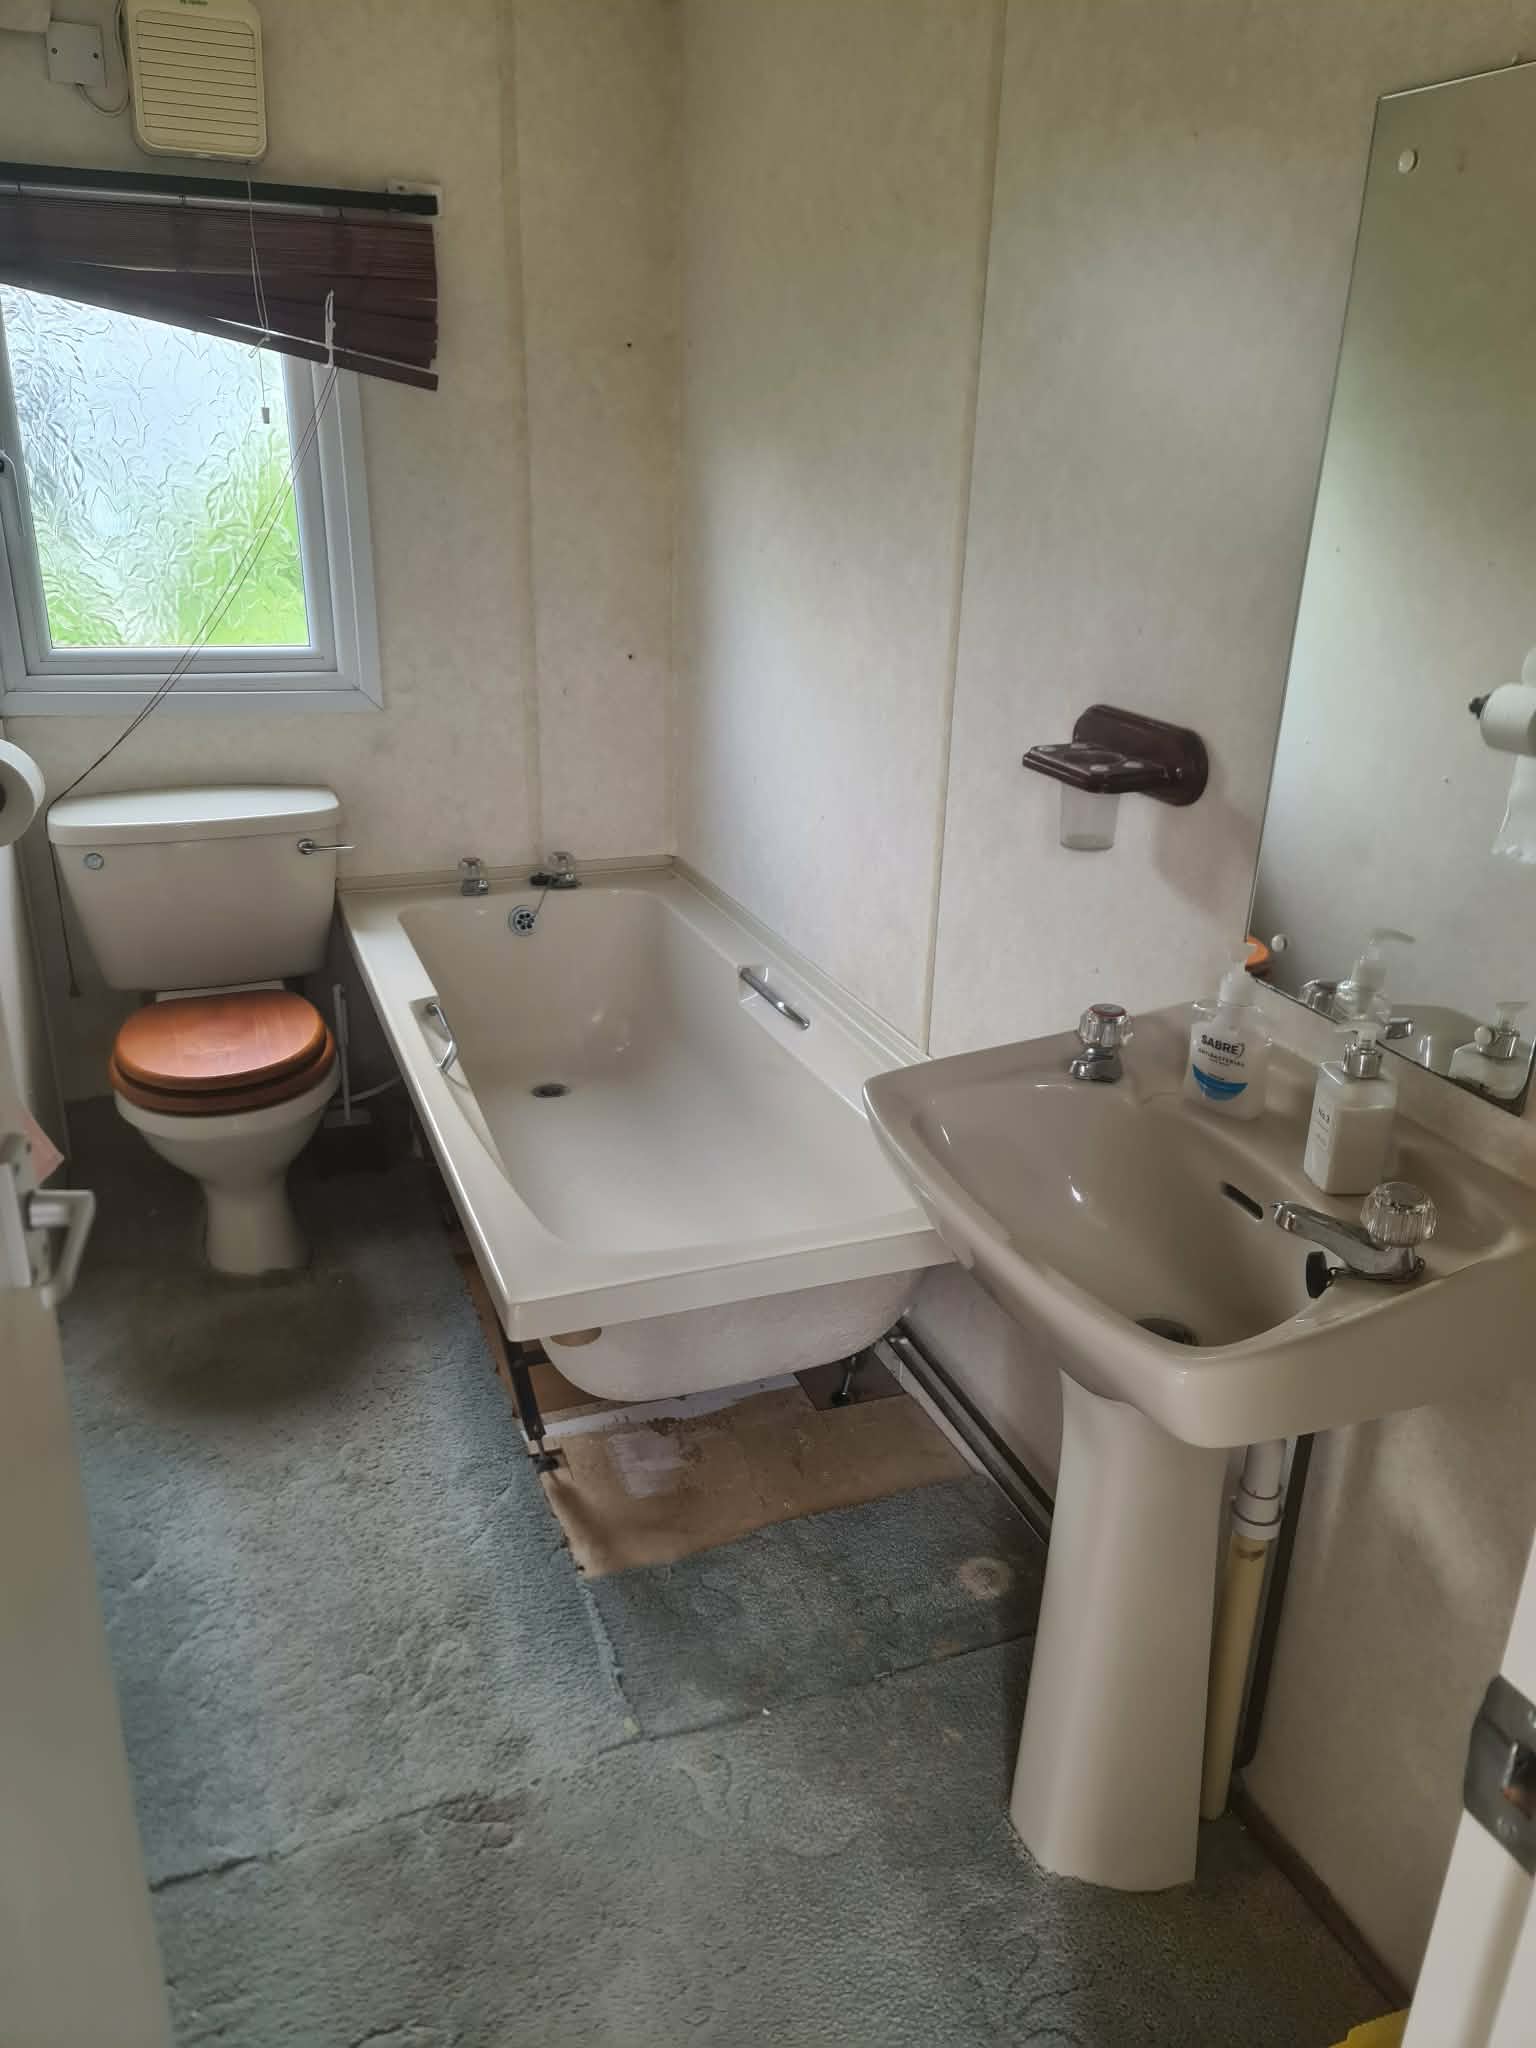
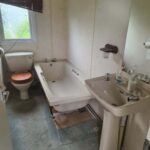
BATHROOM- suite comprising panelled bath, pedestal hand basin, low level WC, mirror, extractor fan
OUTSIDE
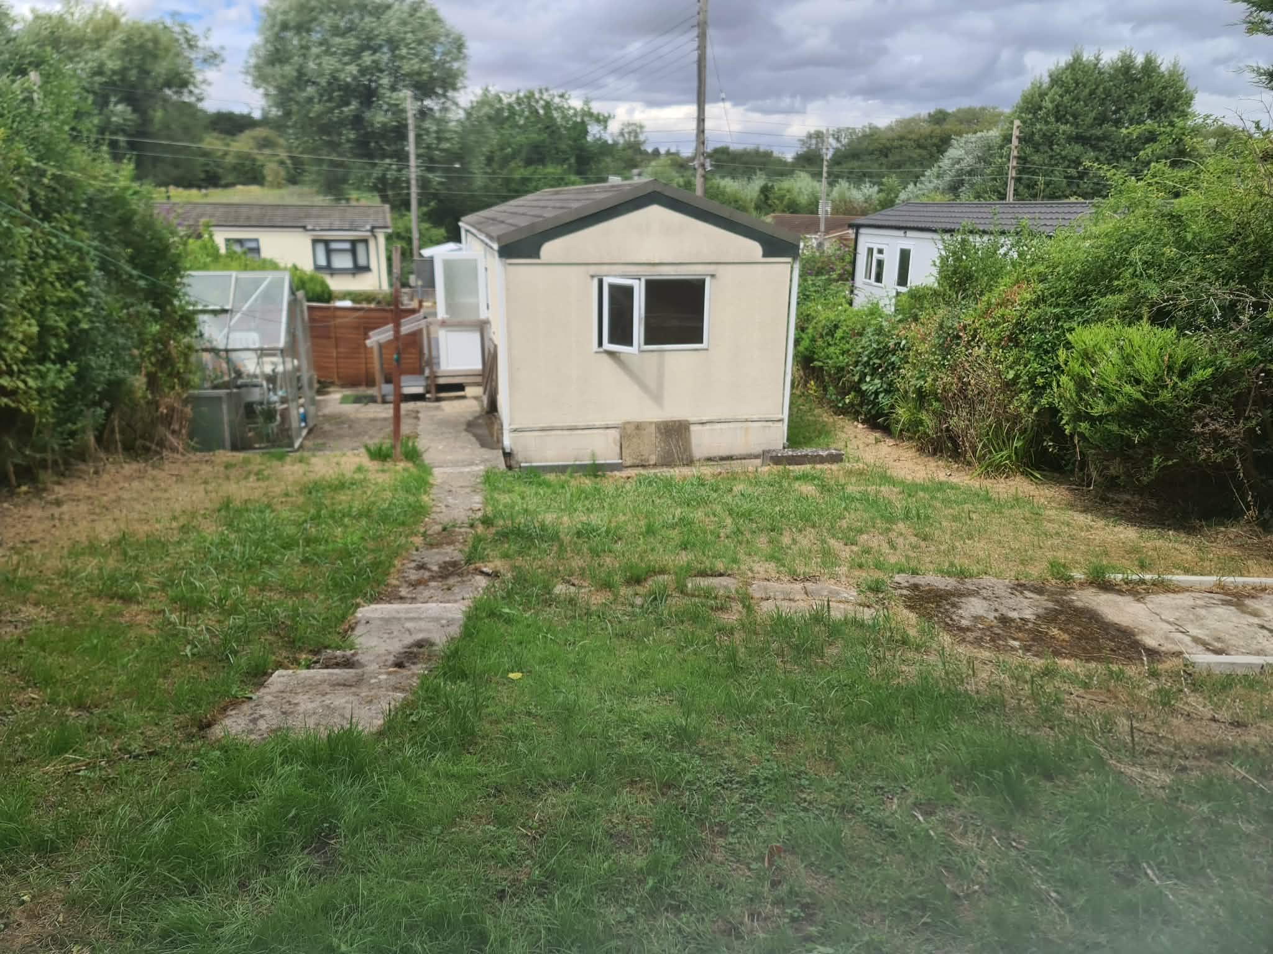
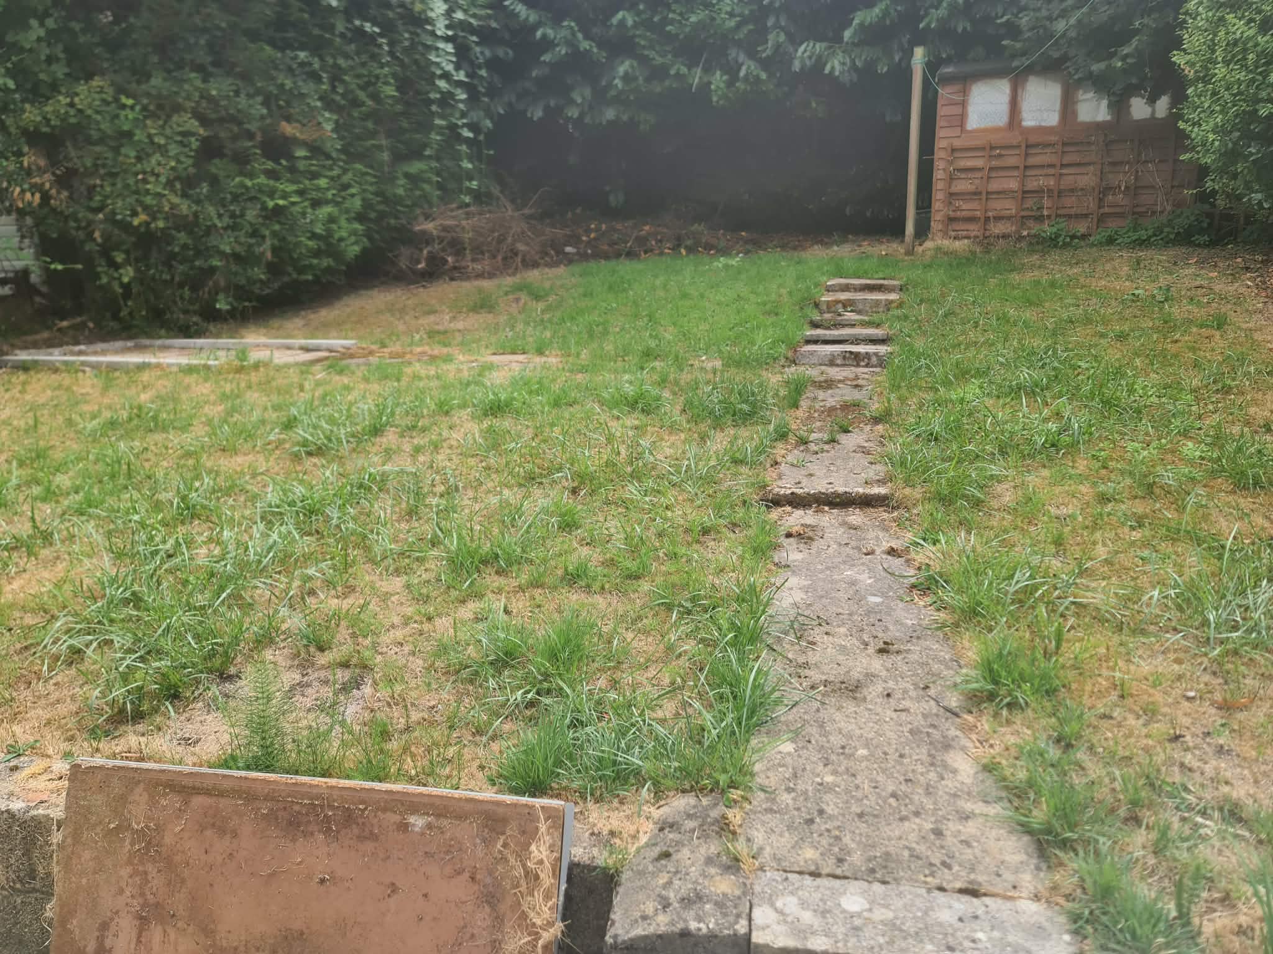
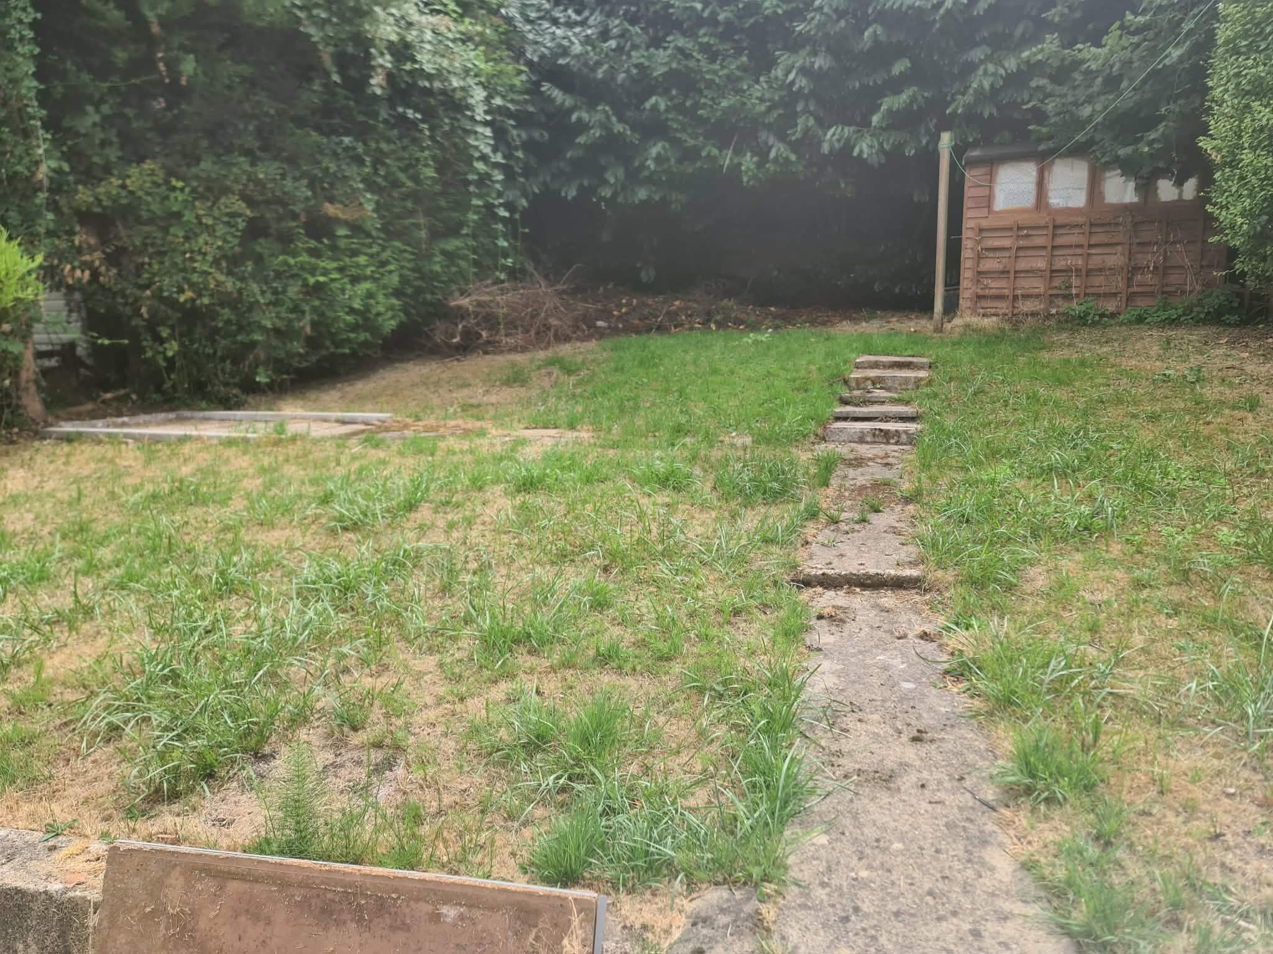
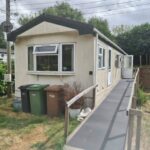
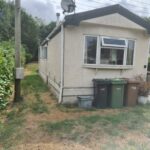
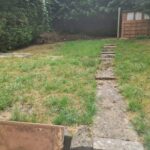
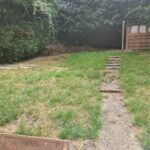
GARDENS- approximately 100’ x 40’ overall, laid chiefly to lawn, greenhouse, timber garden shed, Calor LPG gas tank, outside lights, textured walls, block built skirt, Decra style roof, scope to form on site car parking space, communal car parking nearby
Held on license with monthly site costs to be confirmed.
We understand that children and family pets including a cat and dog are permitted on site at the discretion of the site owners.
VIEWING: By arrangement with OWNER’S AGENTS as above, through whom all negotiations are to be conducted on (01865) 841122.
LOCAL AUTHORITY: South Oxfordshire D.C
SERVICES: All mains (except gas)
A ON THIS POPULAR PRIVATE PARK, 3 MILES FROM OXFORD CITY CENTRE AND JUST OVER 1 MILE FROM HEADINGTON SHOPPING PARADE. Particular features of the property include, LPG gas radiator central heating and domestic hot water via Worcester combi boiler (installed approximately 2 years ago), UPVC double glazing (installed approximately 5 years ago), good sized gardens, scope to form on-site car parking space if required, communal car parking nearby.
Baywater Mill is situated on the outskirts of Barton with local bus service and schools nearby. Central Headington is approximately 1½ miles distance and the site is also within easy travelling distance to all the Oxford Hospitals, Ring Road and City Centre.
DIRECTIONS: From the main London Road roundabout junction with the Northern bypass take the Bayswater Road signpost and continue for approximately ½ mile. At the bottom of the hill, turn right into Waynflete Road and sharp left into Bayswater Mill. Upon entering the park, No 6 is situated along on the right hand side.
(Agents note: We recommend that potential purchasers park in the parking area at the front and walk down to No.6.)
N.B: We understand that remaining carpets, curtains and blinds are included in the sale price. Some additional items of furnishings and electrical goods may be available to purchase by negotiation.
ACCOMMODATION (all dimensions being approximate)
HALL- panelled radiator, thermostat, door to garden
LOUNGE- 12’ x 11’, glazed tile fireplace (un-used), double panelled radiator, power points
KITCHEN/DINER- 12’ x 9’3, single drainer stainless steel sink unit, cupboards under, range of built in base and eye-level cupboards, panelled radiator, power points, cupboard enclosing Worcester LPG gas combi boiler (installed approximately 2 years ago) for central heating and domestic hot water, Parkinson Cowan LPG gas oven
BEDROOM 1- 12’ x 7’6, panelled radiator, power points
BEDROOM 2/STUDY- 9’3 x 4’, panelled radiator, power points
BATHROOM- suite comprising panelled bath, pedestal hand basin, low level WC, mirror, extractor fan
OUTSIDE
GARDENS- approximately 100’ x 40’ overall, laid chiefly to lawn, greenhouse, timber garden shed, Calor LPG gas tank, outside lights, textured walls, block built skirt, Decra style roof, scope to form on site car parking space, communal car parking nearby