
BAYSWATER MILL, BAYSWATER ROAD, HEADINGTON, OXFORD, OX3 9SB
£120,000
For Sale



Property Summary
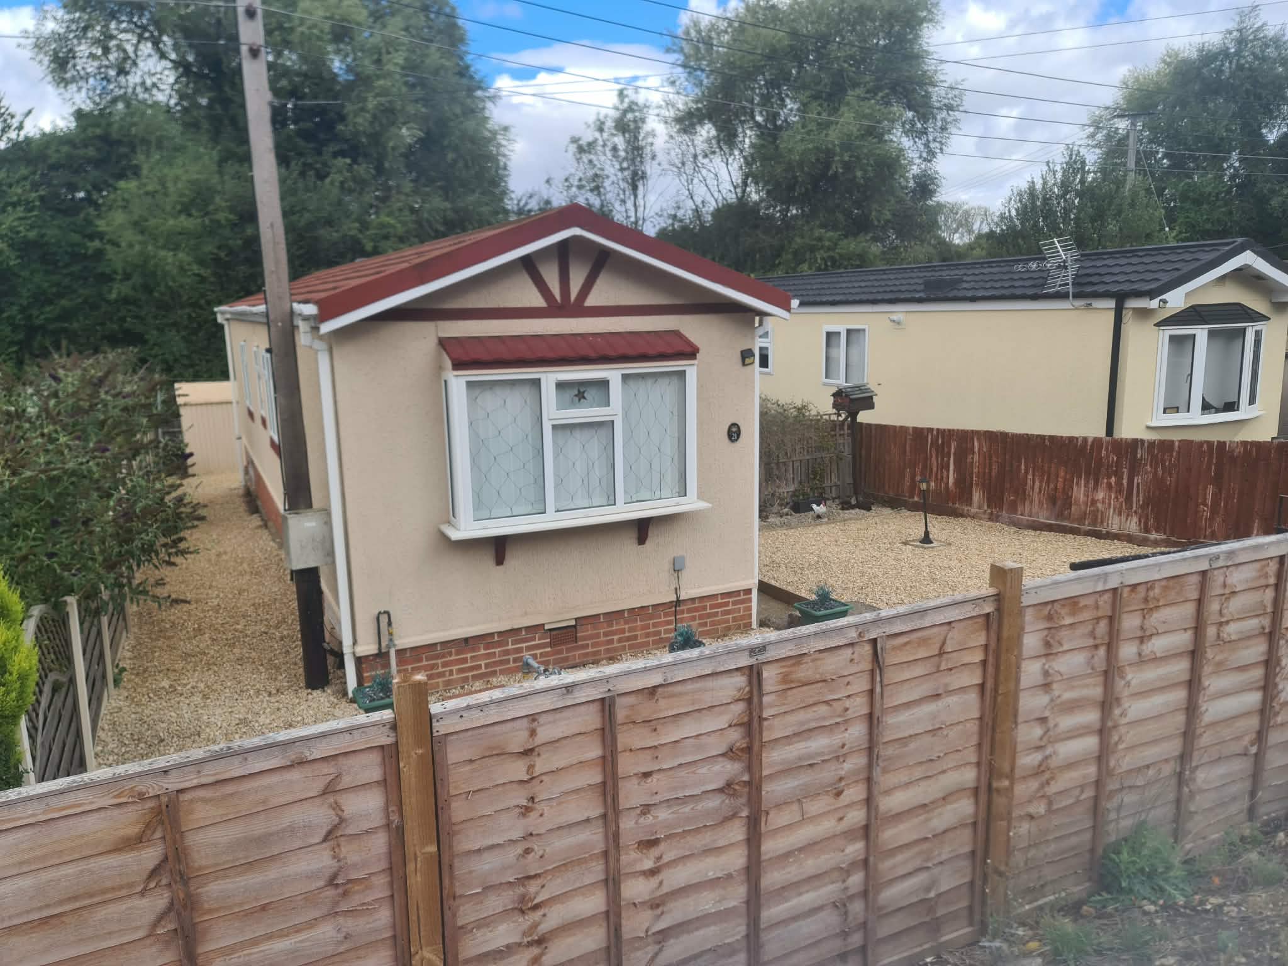
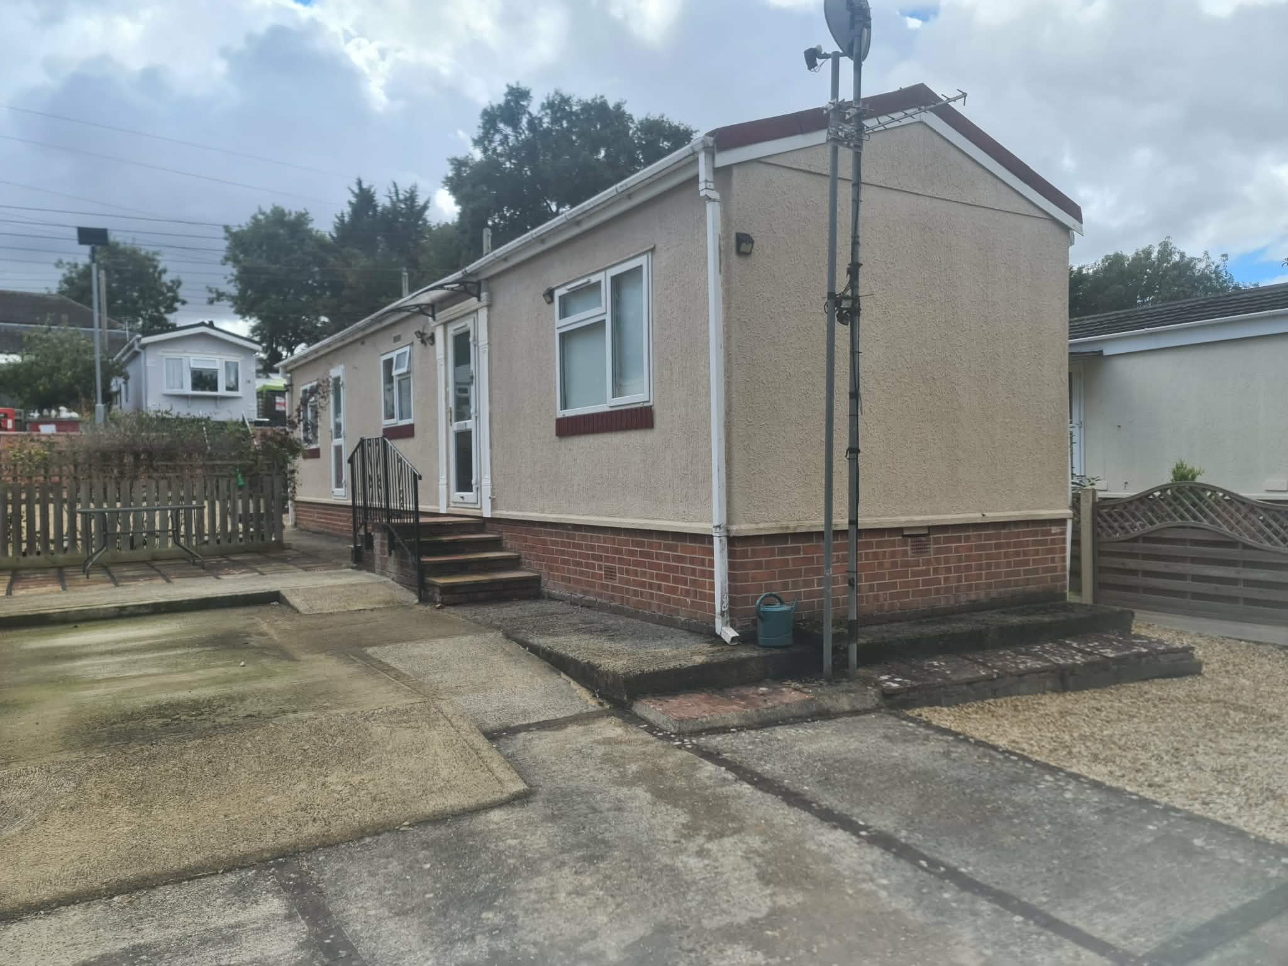
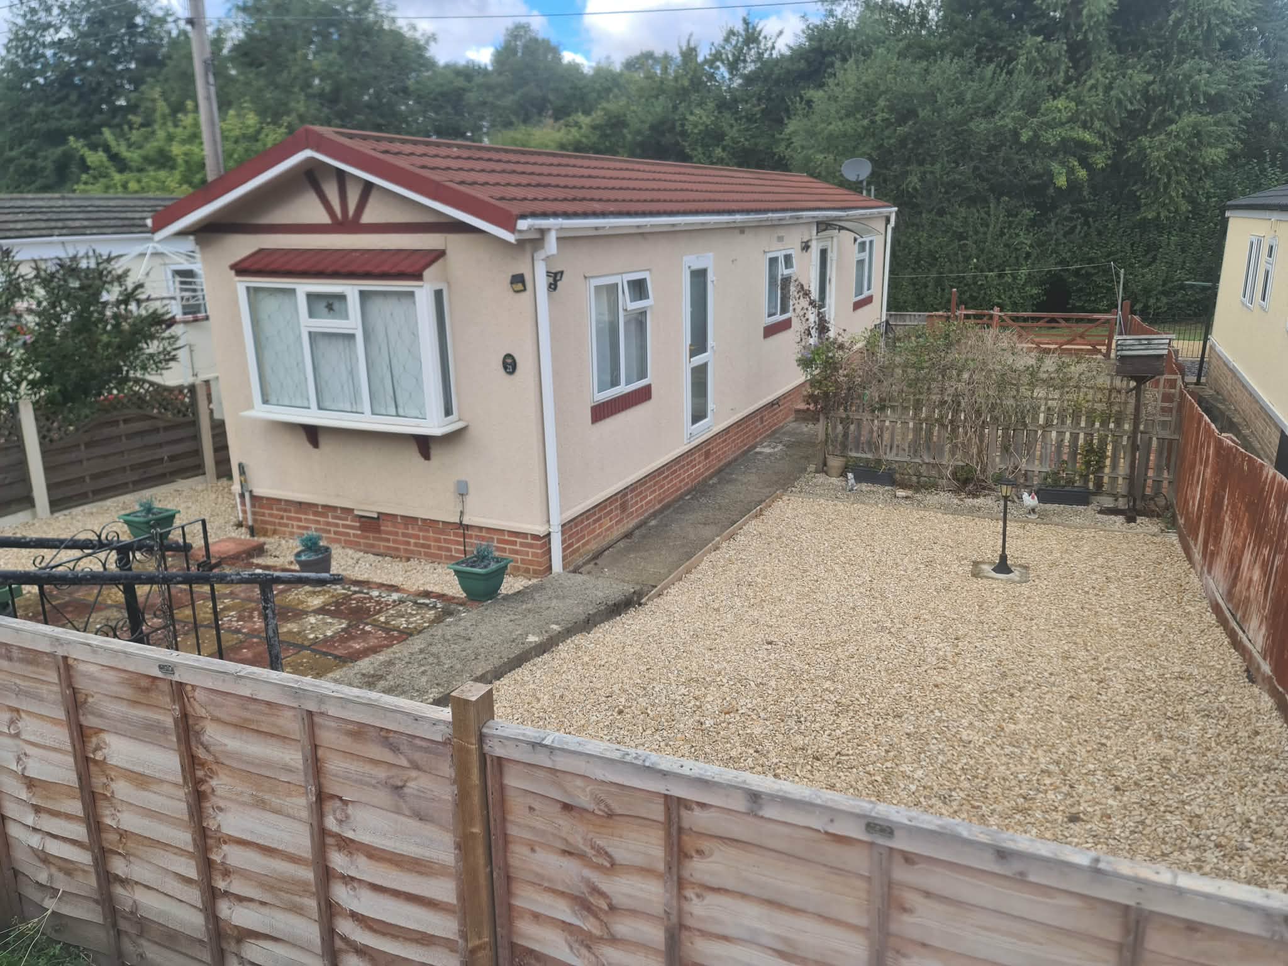
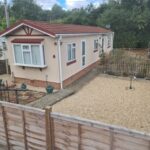
A SUPERBLY PRESENTED 2001 OMAR OULTON EXCEL 44’ X 11’ SINGLE UNIT SET IN GOOD SIZED LOW MAINTENANCE GARDENS WITH REAR VEHICULAR ACCESS ON THIS POPULAR PRIVATE PARK, 3 MILES FROM OXFORD CITY CENTRE AND JUST OVER 1 MILE FROM HEADINGTON SHOPPING PARADE. HALL, LOUNGE, KITCHEN/DINER, 2 GOOD BEDROOMS, SHOWER ROOM, LP G GAS RADIATOR CENTRAL HEATING, UPVC DOUBLE GLAZING, DECRA STYLE ROOF, TEXTURED WALLS, BRICK BUILT SKIRT, LOW MAINTNENANCE GARDENS, ADDITIONAL COMMUNAL CAR PARKING NEARBY
Held on license with monthly site costs of £174.33p per month.
We understand that children and family pets including a cat and dog are permitted on site at the discretion of the site owners.
VIEWING: By arrangement with OWNER’S AGENTS as above, through whom all negotiations are to be conducted on (01865) 841122.
LOCAL AUTHORITY: South Oxfordshire D.C
SERVICES: All mains (except gas)
A SUPERBLY PRESENTED 2001 OMAR OULTON EXCEL 44’ X 11’ SINGLE UNIT SET IN GOOD SIZED LOW MAINTENANCE GARDENS WITH REAR VEHICULAR ACCESS ON THIS POPULAR PRIVATE PARK, 3 MILES FROM OXFORD CITY CENTRE AND JUST OVER 1 MILE FROM HEADINGTON SHOPPING PARADE. Particular features of the property include, LPG gas radiator central heating, UPVC double glazing, low maintenance gardens, rear vehicular access, additional communal car parking nearby.
Baywater Mill is situated on the outskirts of Barton with local bus service and schools nearby. Central Headington is approximately 1½ miles distance and the site is also within easy travelling distance to all the Oxford Hospitals, Ring Road and City Centre.
DIRECTIONS: From the main London Road roundabout junction with the Northern bypass take the Bayswater Road signpost and continue for approximately ½ mile. At the bottom of the hill, turn right into Waynflete Road and sharp left into Bayswater Mill. Upon entering the park, No 21 is situated along on the left hand side.
(Agents note: We recommend that potential purchasers park in the car park at the front and walk down to No 21.)
N.B: We understand that floor coverings, curtains and blinds are included in the sale price. Some items of furnishings and electrical goods may be available to purchase by negotiation.
ACCOMMODATION (all dimensions being approximate)
HALL- panelled radiator, cloaks cupboard, thermostat
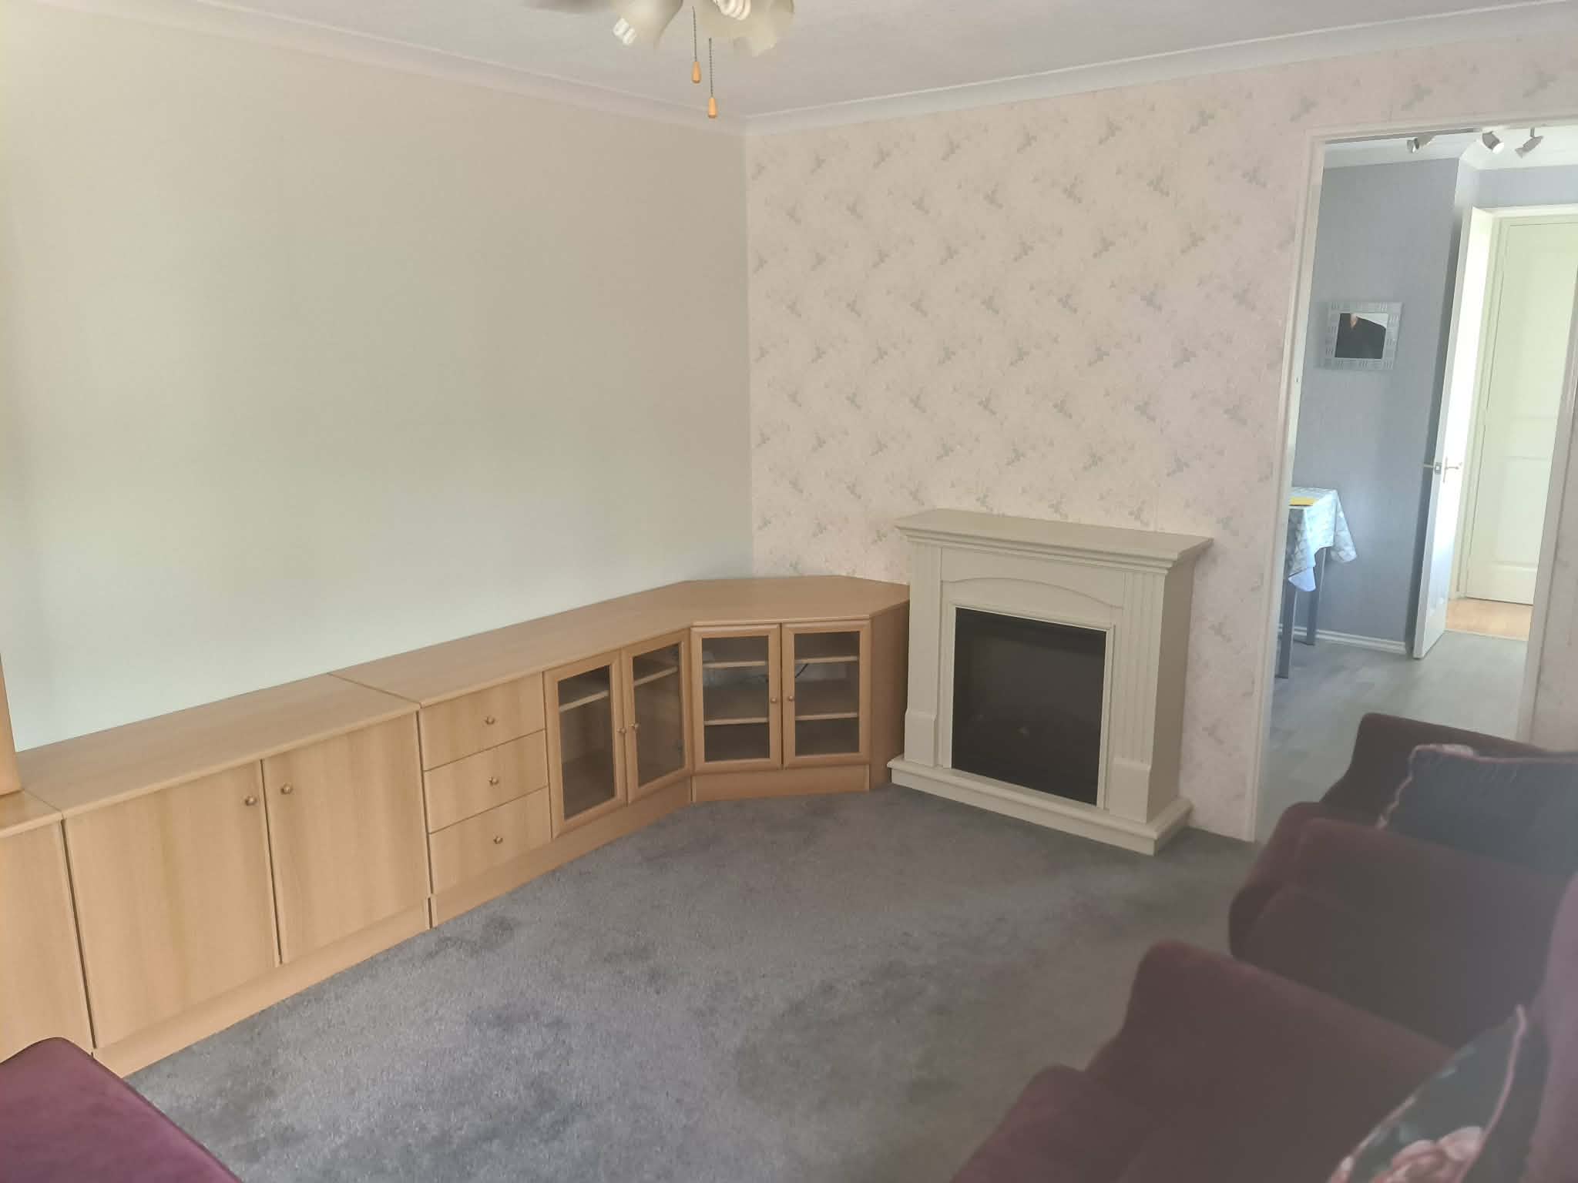
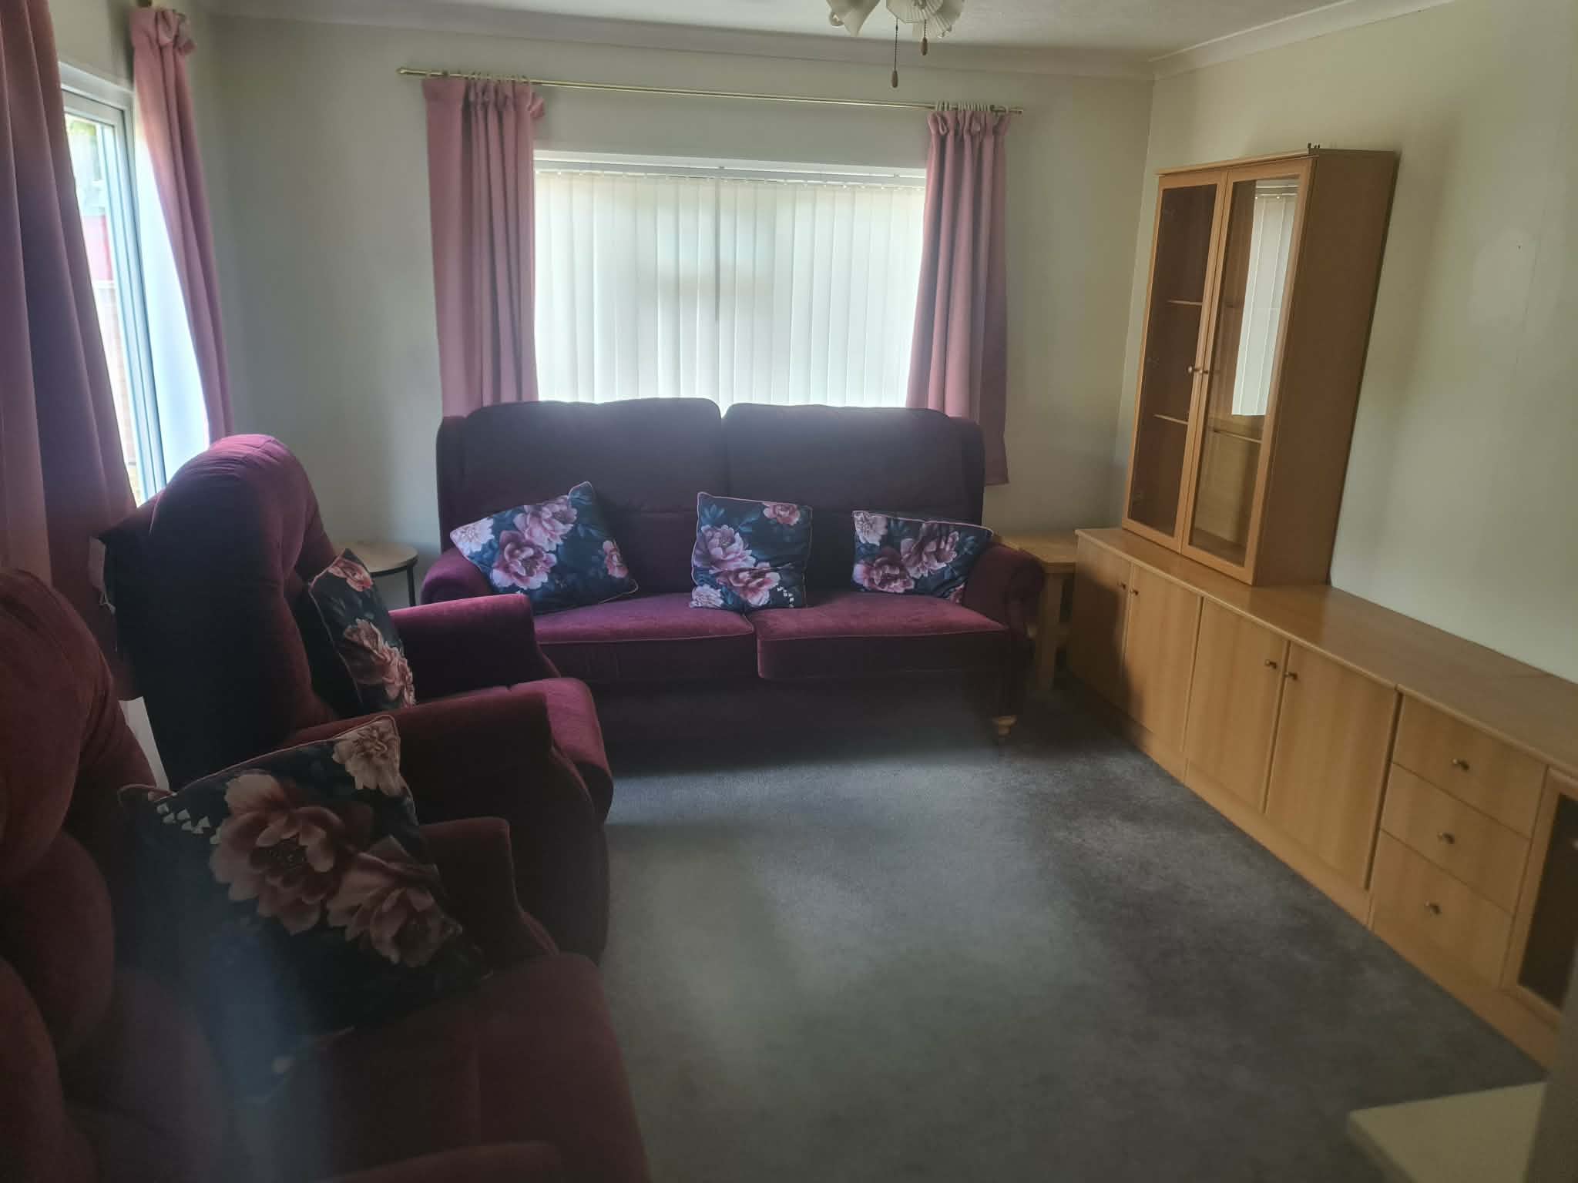
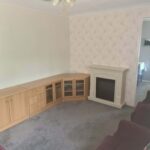
LOUNGE- 12’6 x 11’, central fan, power points, log-effect fire
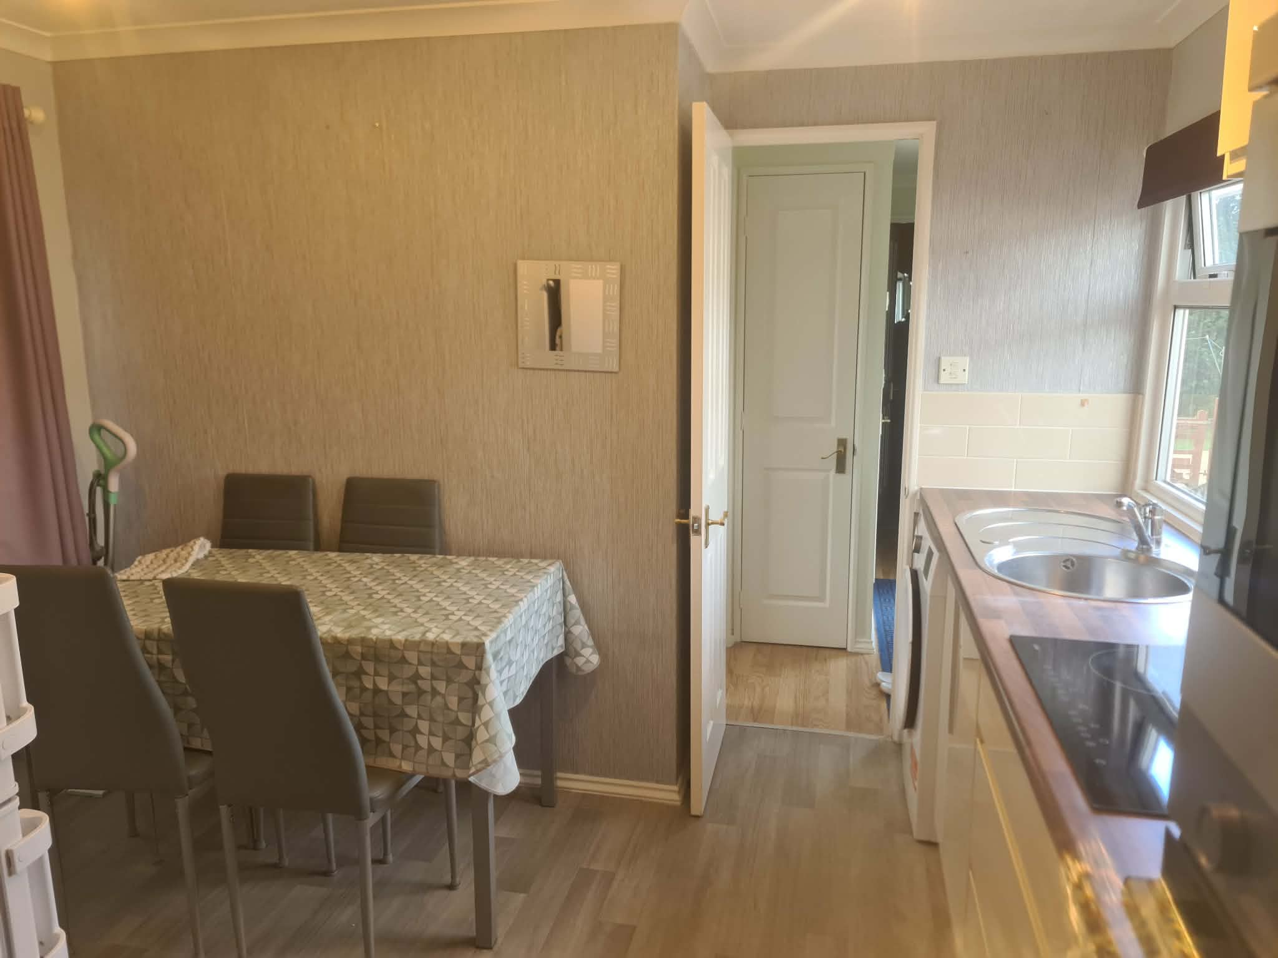
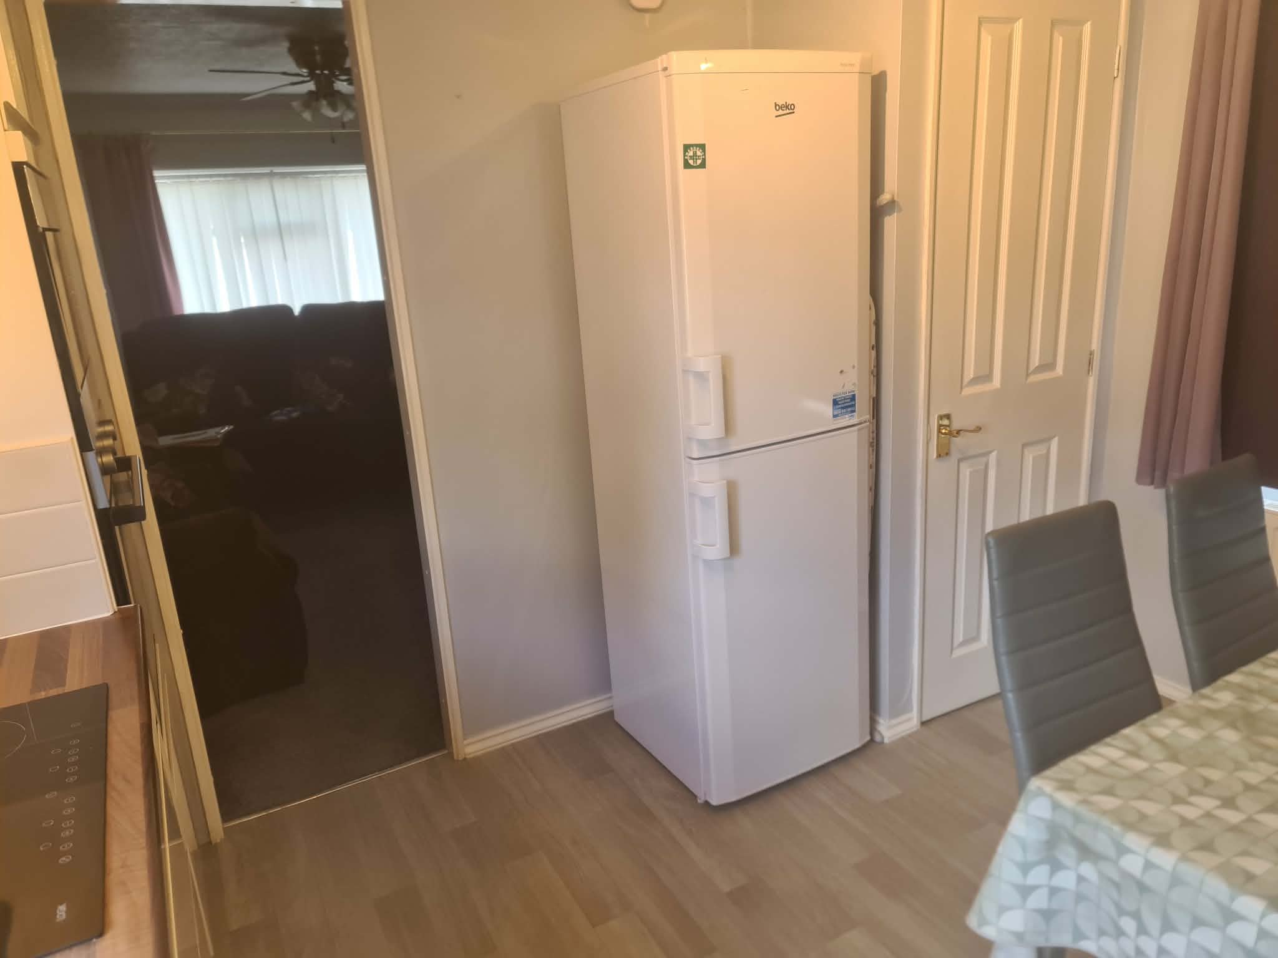
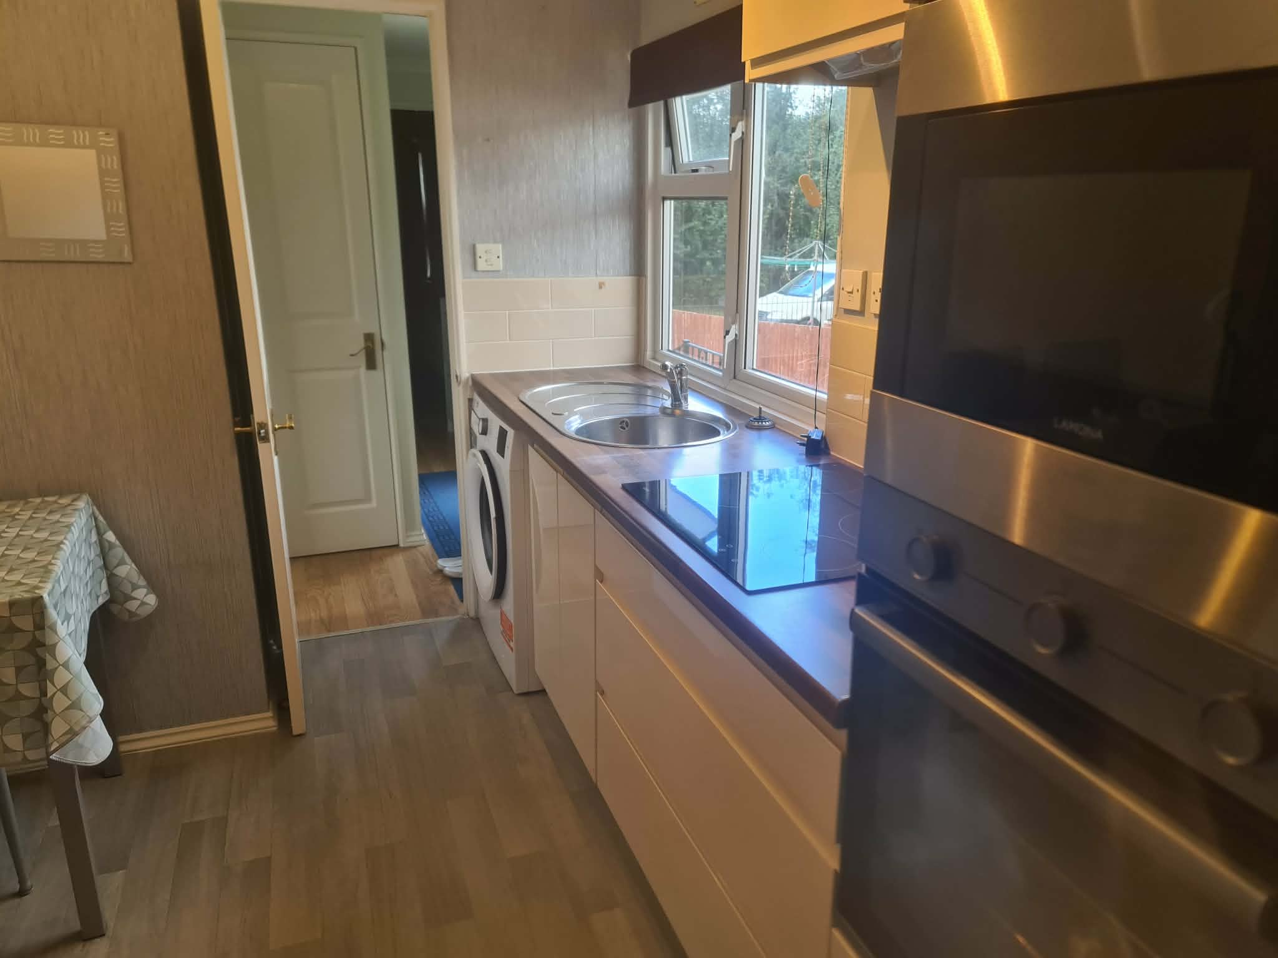
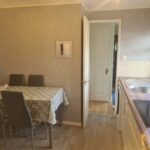
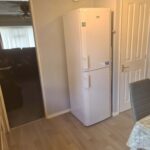
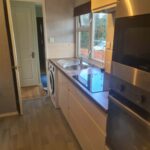
KITCHEN/DINER- 10’ x 11’ overall, single drainer sink unit with cupboards under, range of base and eye-level units, worktops etc, panelled radiator, power points, spotlights, electric hob and Beko electric oven and microwave, cupboard enclosing Worcester LPG gas combi boiler for central heating and domestic hot water
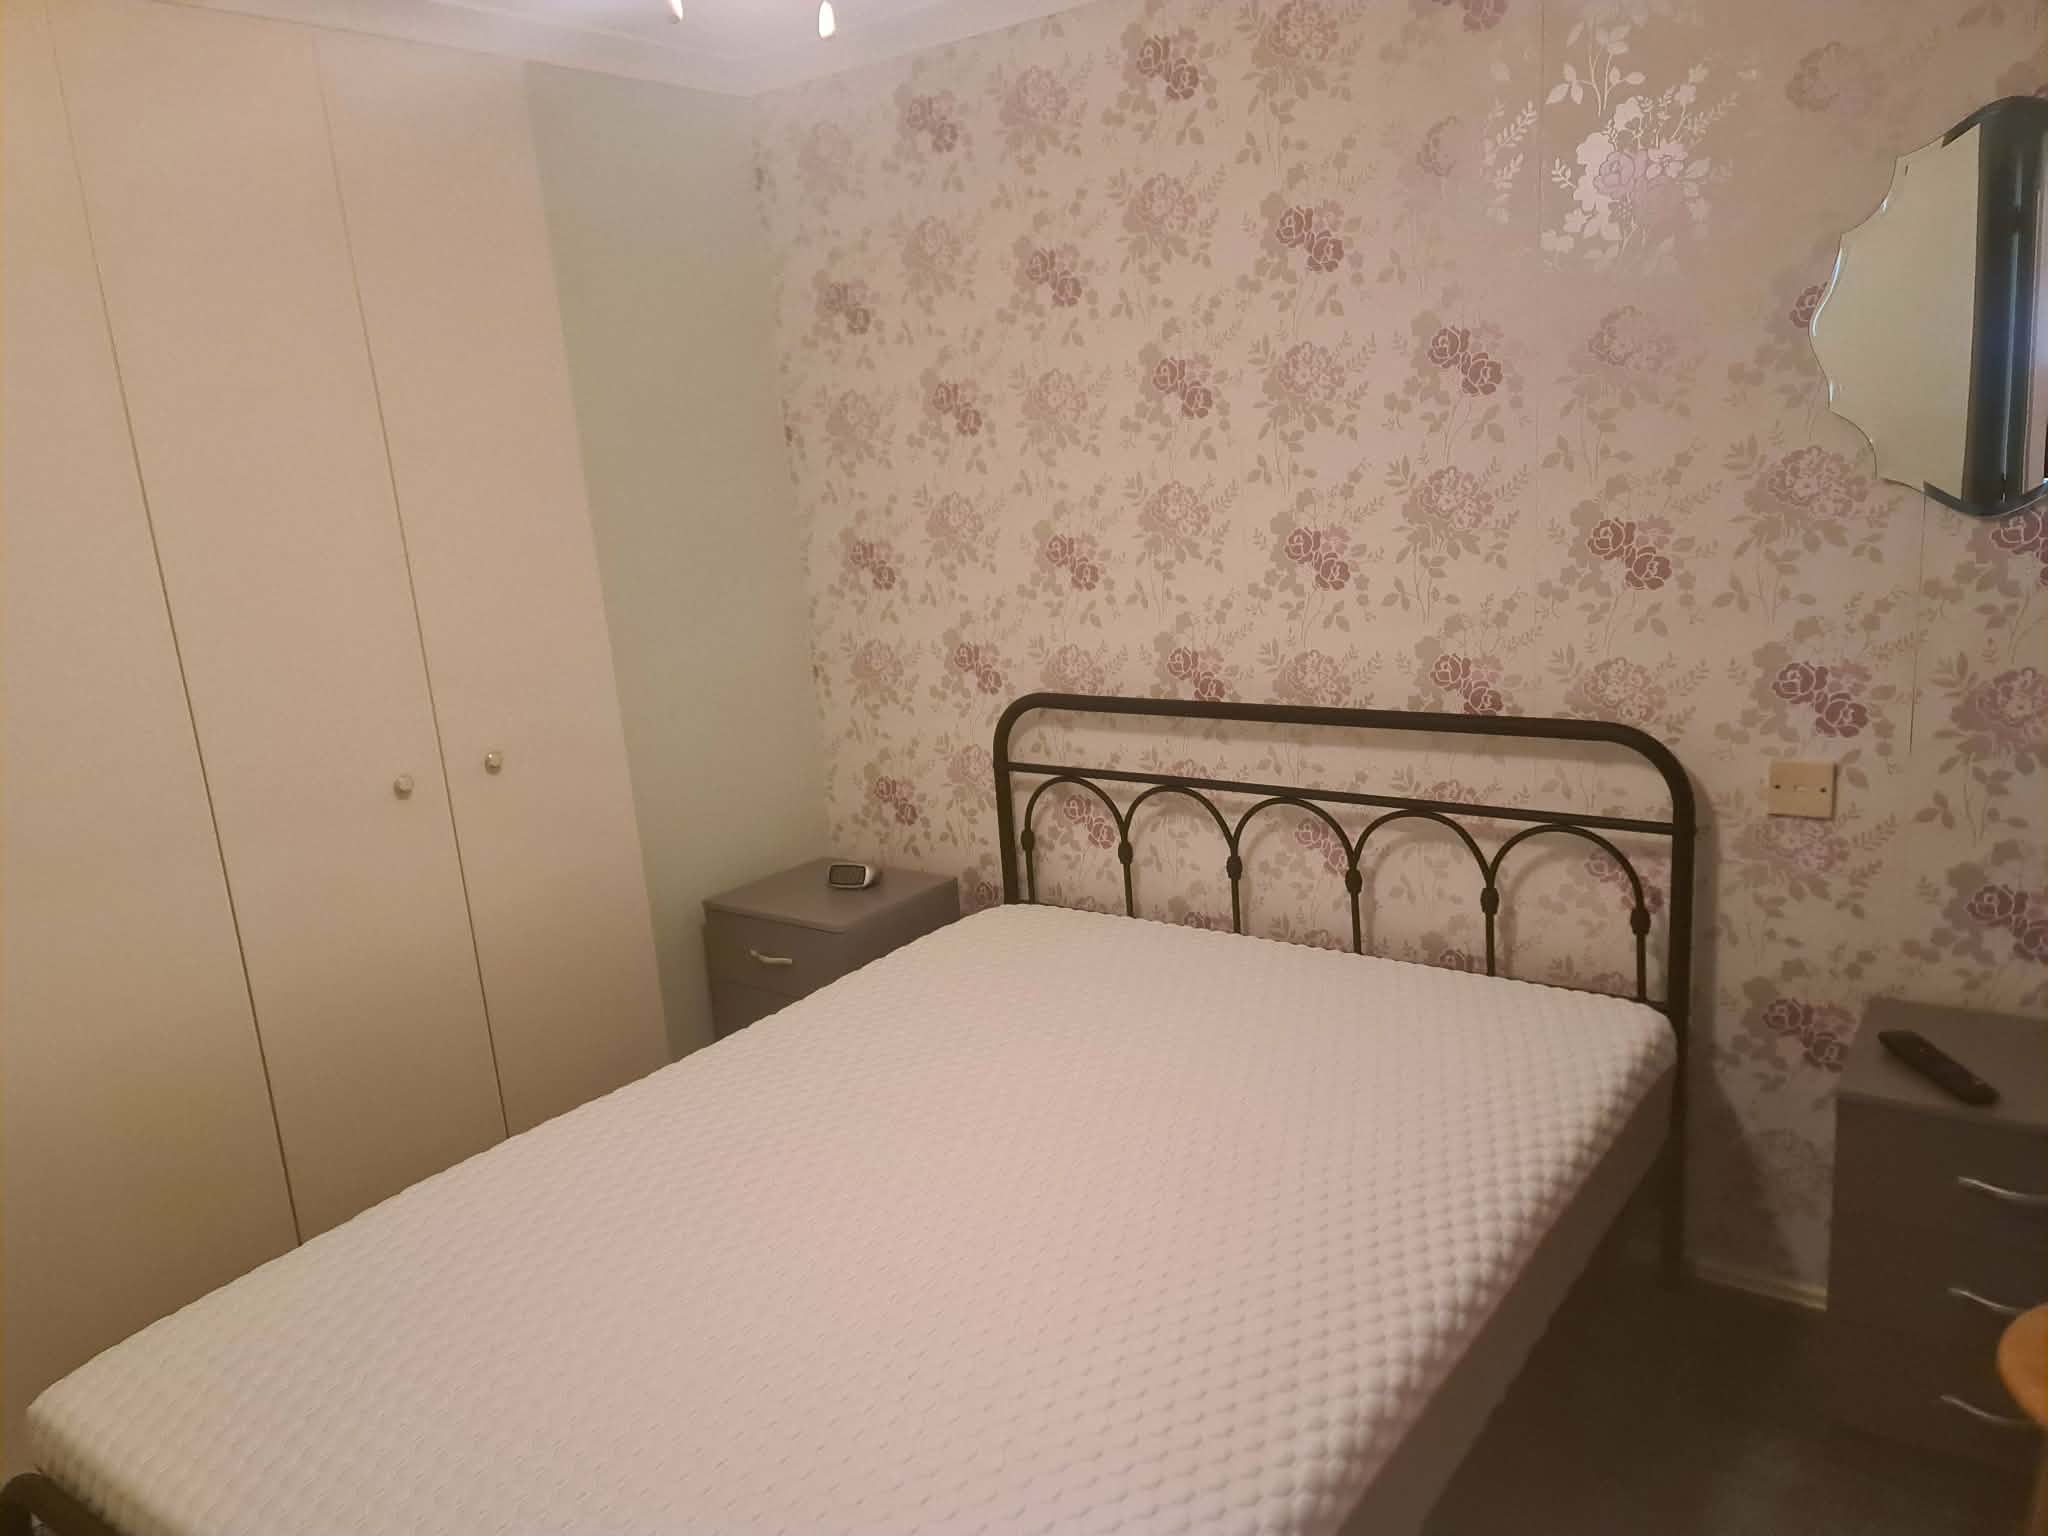
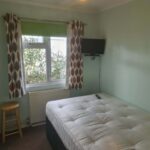
BEDROOM 1- 11’ 7’6 (into wardrobes), double panelled radiator, power points, central fan and light
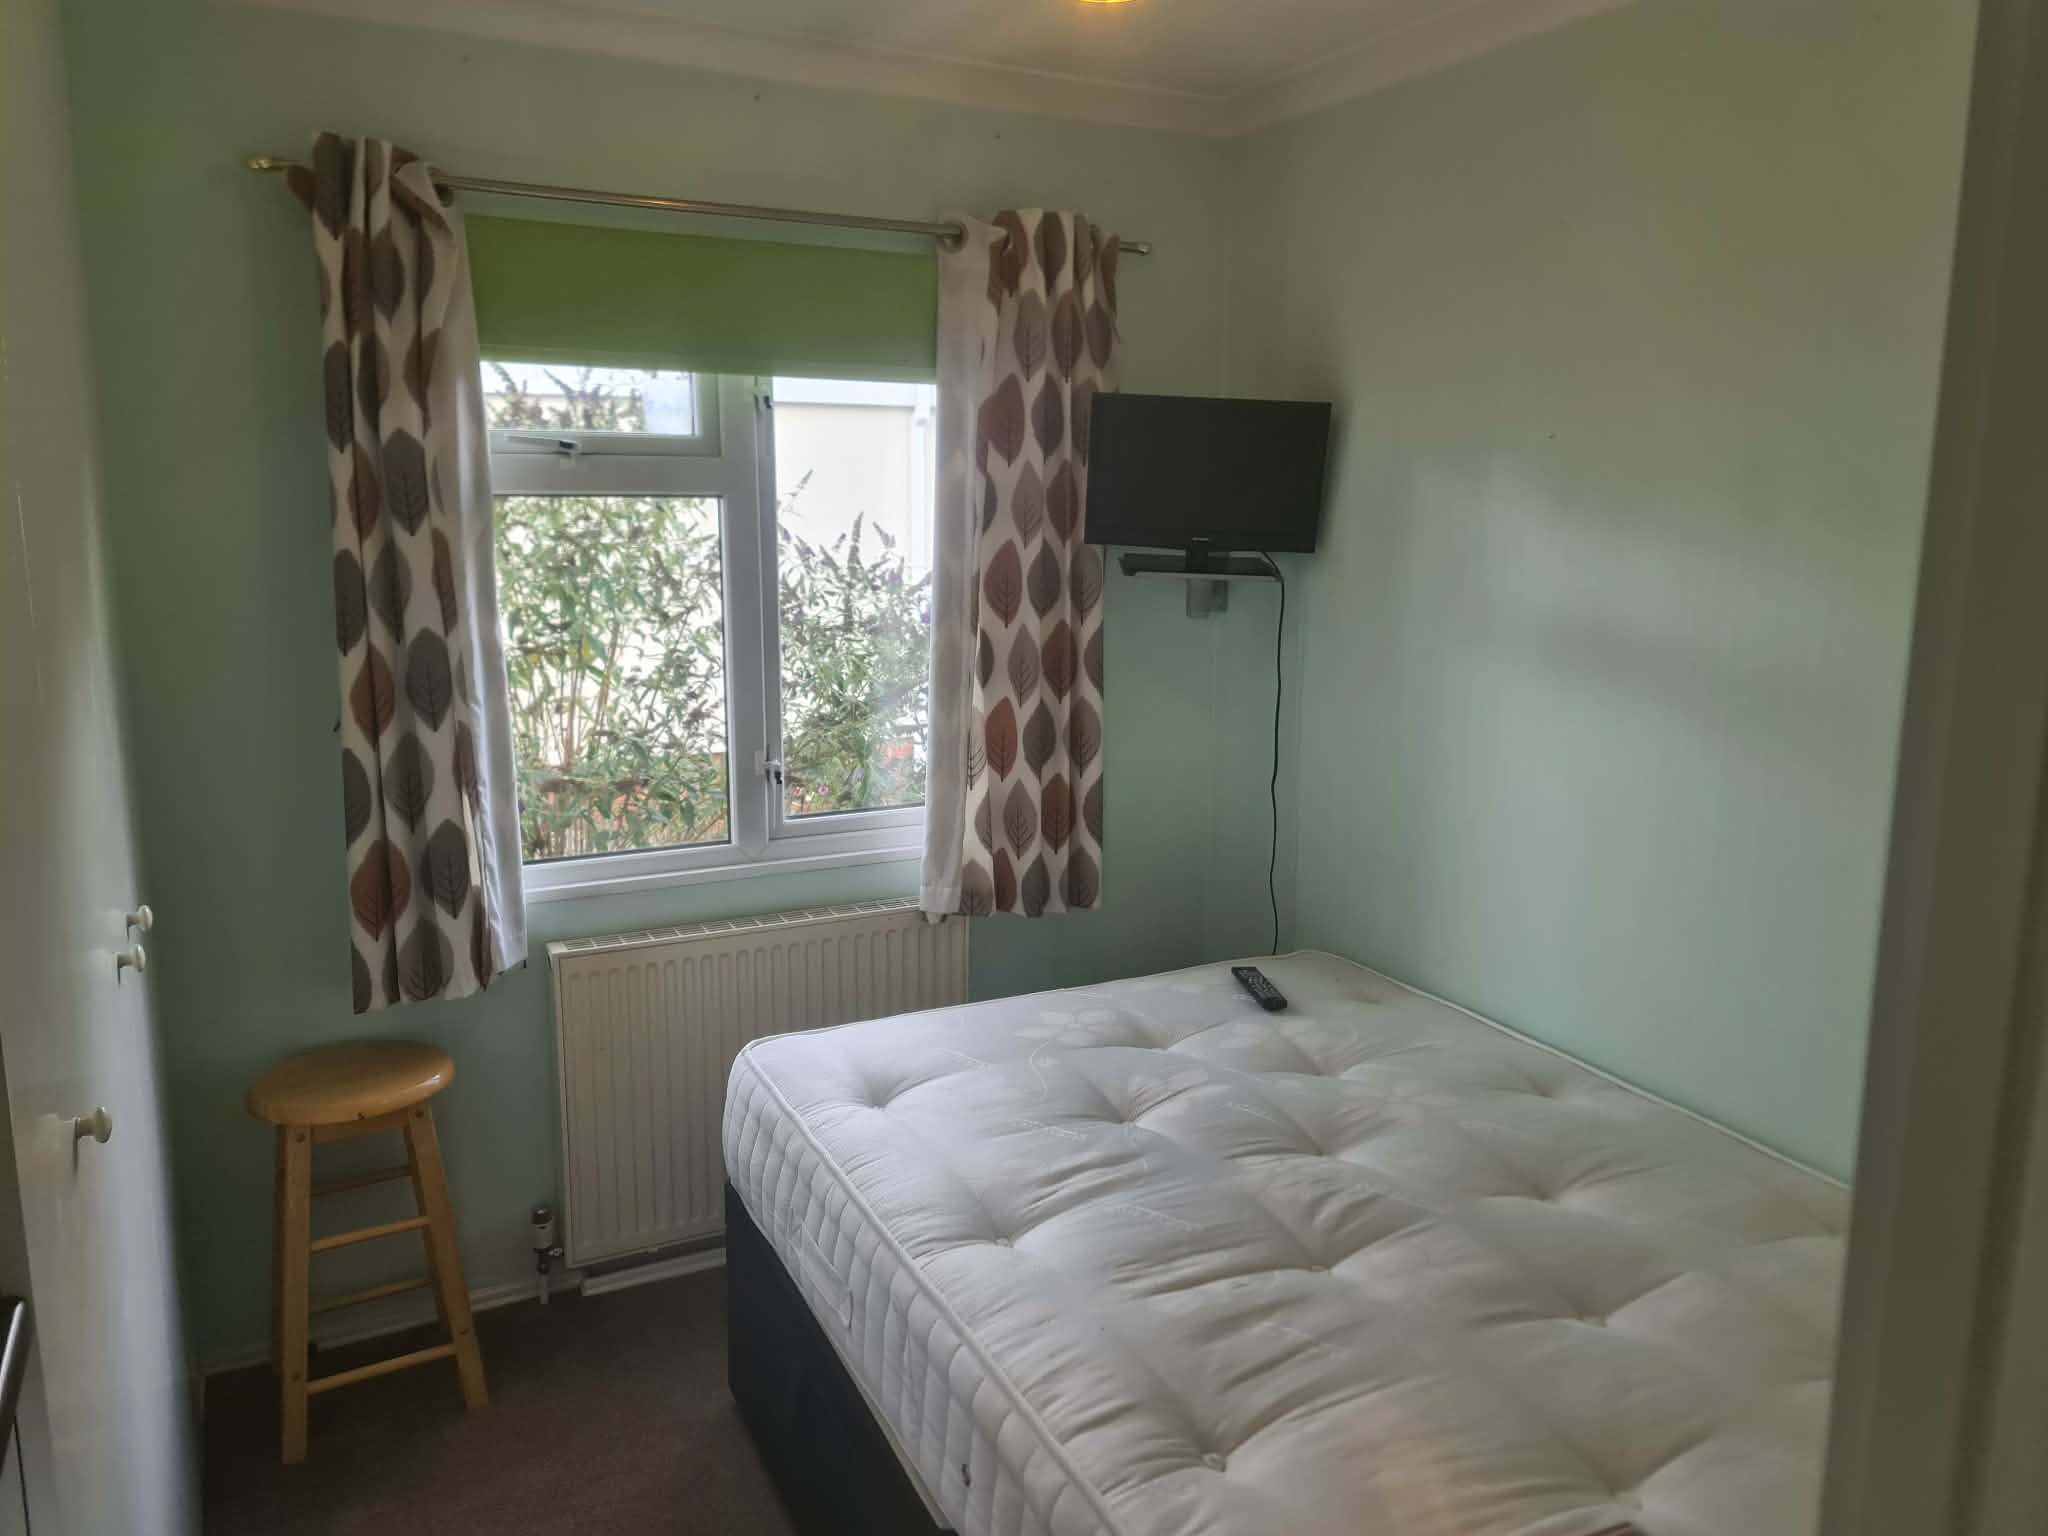
BEDROOM 2- 8’ x 7’6, panelled radiator, power points, triple wardrobe, shelf with mirror over
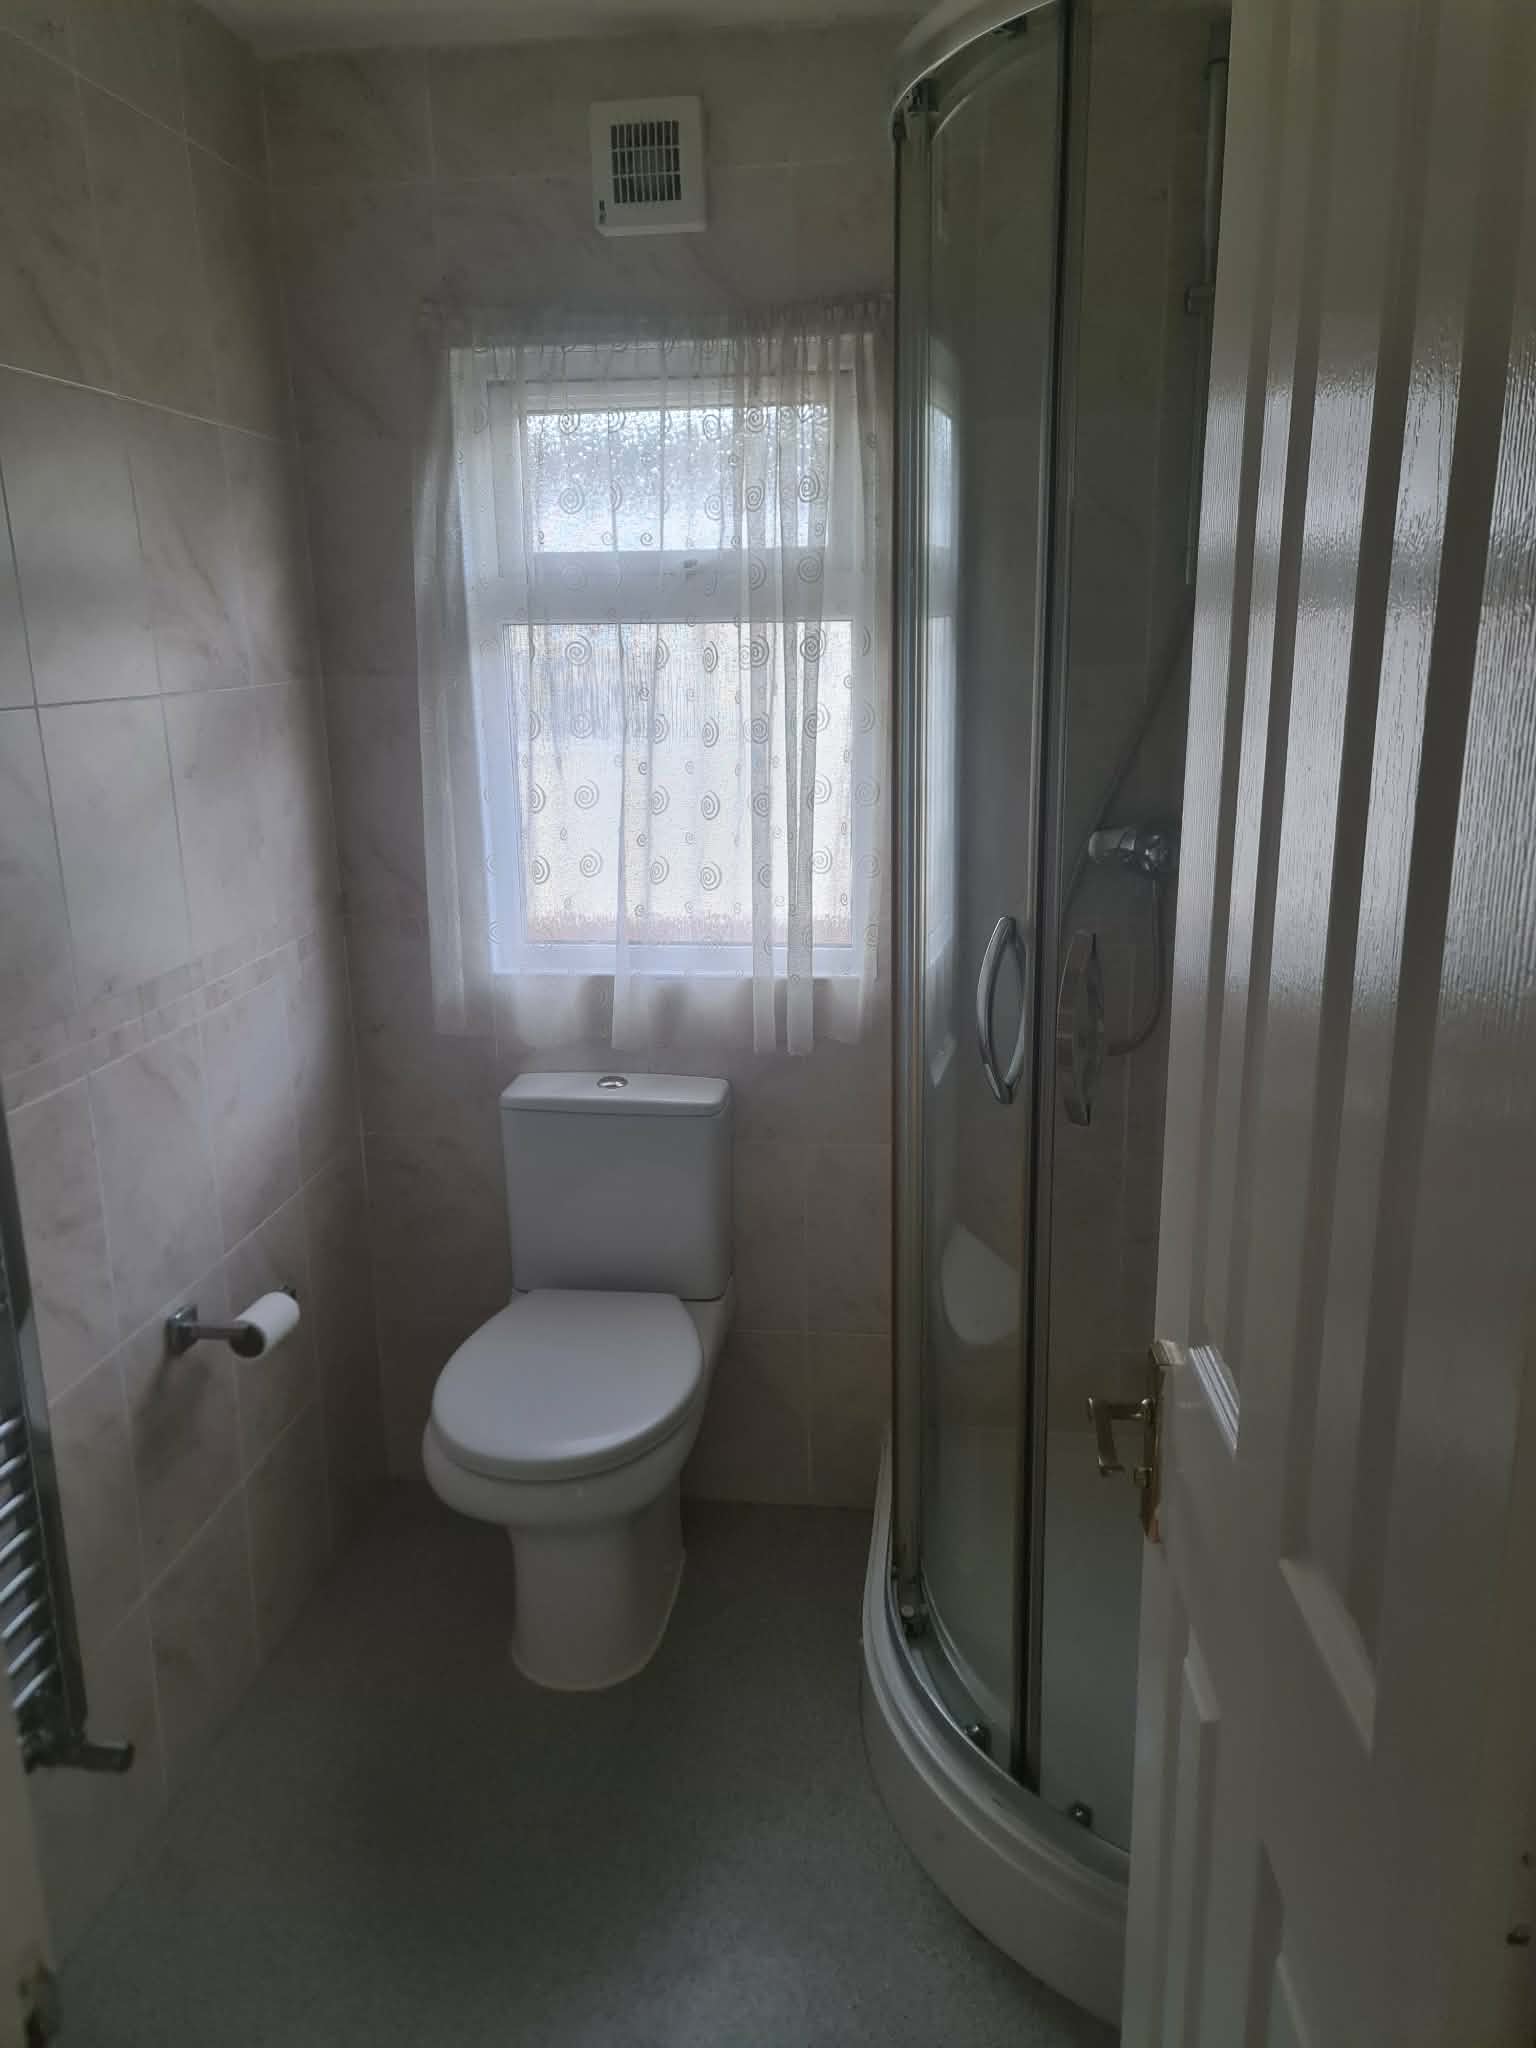
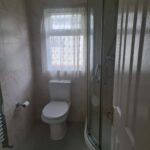
SHOWER ROOM- corner shower cubicle, vanity hand basin, low level WC, chrome effect heated ladder towel rail, part-tiled walls, extractor fan
OUTSIDE
GARDENS- approximately 75’ x 30’ overall, extensive gravelling and paving for low maintenance, vehicular gated rear access, metal garden shed, textured walls with brick built skirt, Decra style roof.
Agents note: Early viewing strongly recommended.
Held on license with monthly site costs of £174.33p per month.
We understand that children and family pets including a cat and dog are permitted on site at the discretion of the site owners.
VIEWING: By arrangement with OWNER’S AGENTS as above, through whom all negotiations are to be conducted on (01865) 841122.
LOCAL AUTHORITY: South Oxfordshire D.C
SERVICES: All mains (except gas)
A SUPERBLY PRESENTED 2001 OMAR OULTON EXCEL 44’ X 11’ SINGLE UNIT SET IN GOOD SIZED LOW MAINTENANCE GARDENS WITH REAR VEHICULAR ACCESS ON THIS POPULAR PRIVATE PARK, 3 MILES FROM OXFORD CITY CENTRE AND JUST OVER 1 MILE FROM HEADINGTON SHOPPING PARADE. Particular features of the property include, LPG gas radiator central heating, UPVC double glazing, low maintenance gardens, rear vehicular access, additional communal car parking nearby.
Baywater Mill is situated on the outskirts of Barton with local bus service and schools nearby. Central Headington is approximately 1½ miles distance and the site is also within easy travelling distance to all the Oxford Hospitals, Ring Road and City Centre.
DIRECTIONS: From the main London Road roundabout junction with the Northern bypass take the Bayswater Road signpost and continue for approximately ½ mile. At the bottom of the hill, turn right into Waynflete Road and sharp left into Bayswater Mill. Upon entering the park, No 21 is situated along on the left hand side.
(Agents note: We recommend that potential purchasers park in the car park at the front and walk down to No 21.)
N.B: We understand that floor coverings, curtains and blinds are included in the sale price. Some items of furnishings and electrical goods may be available to purchase by negotiation.
ACCOMMODATION (all dimensions being approximate)
HALL- panelled radiator, cloaks cupboard, thermostat
LOUNGE- 12’6 x 11’, central fan, power points, log-effect fire
KITCHEN/DINER- 10’ x 11’ overall, single drainer sink unit with cupboards under, range of base and eye-level units, worktops etc, panelled radiator, power points, spotlights, electric hob and Beko electric oven and microwave, cupboard enclosing Worcester LPG gas combi boiler for central heating and domestic hot water
BEDROOM 1- 11’ 7’6 (into wardrobes), double panelled radiator, power points, central fan and light
BEDROOM 2- 8’ x 7’6, panelled radiator, power points, triple wardrobe, shelf with mirror over
SHOWER ROOM- corner shower cubicle, vanity hand basin, low level WC, chrome effect heated ladder towel rail, part-tiled walls, extractor fan
OUTSIDE
GARDENS- approximately 75’ x 30’ overall, extensive gravelling and paving for low maintenance, vehicular gated rear access, metal garden shed, textured walls with brick built skirt, Decra style roof.
Agents note: Early viewing strongly recommended.