
SANDLEFORD LODGE PARK, DEADMANS LANE, THATCHAM, BERKS, RG19 8XL
£260,000
For Sale
Property Summary
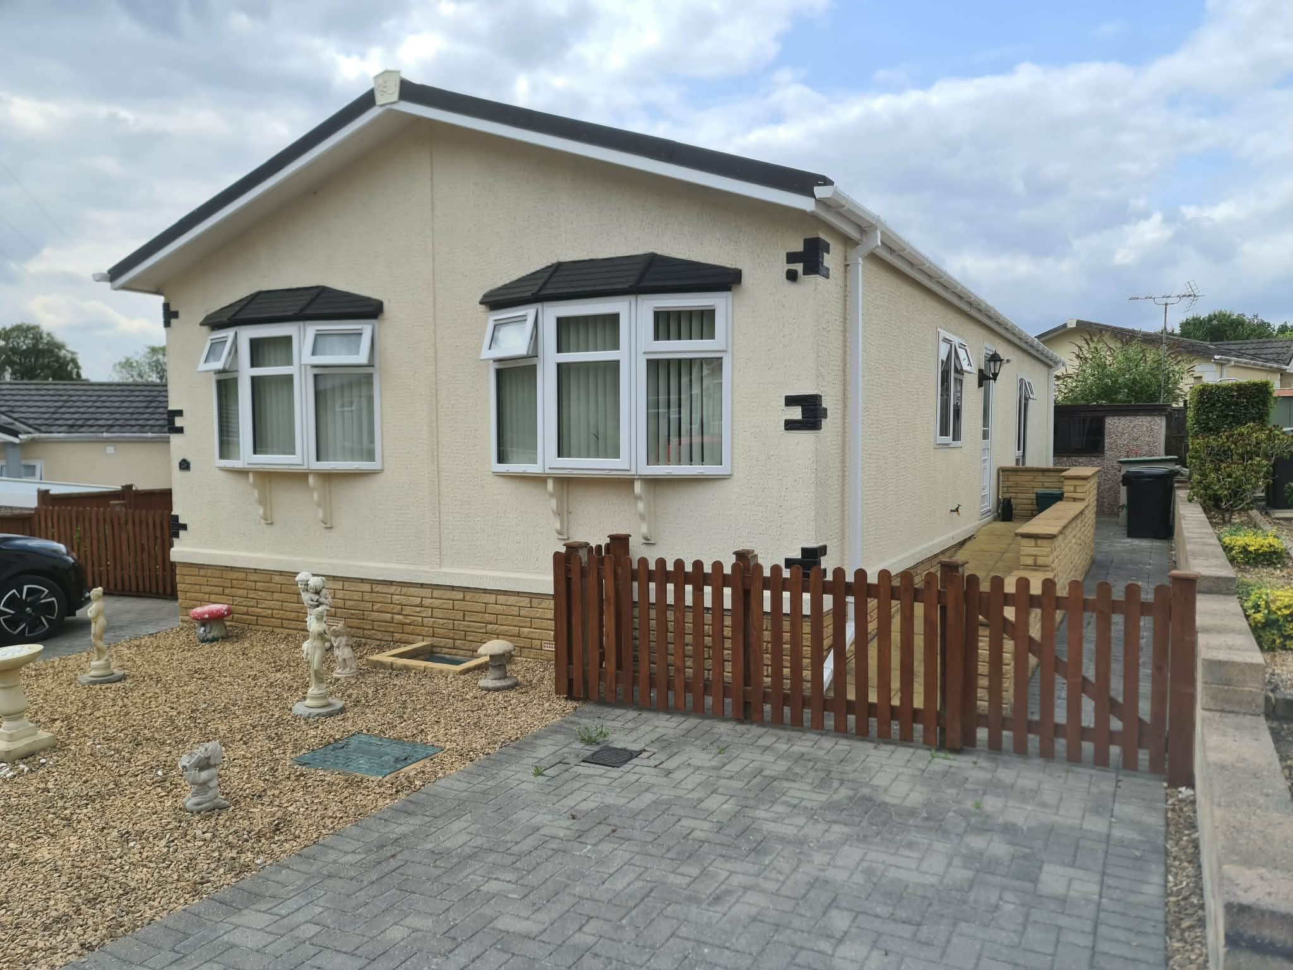
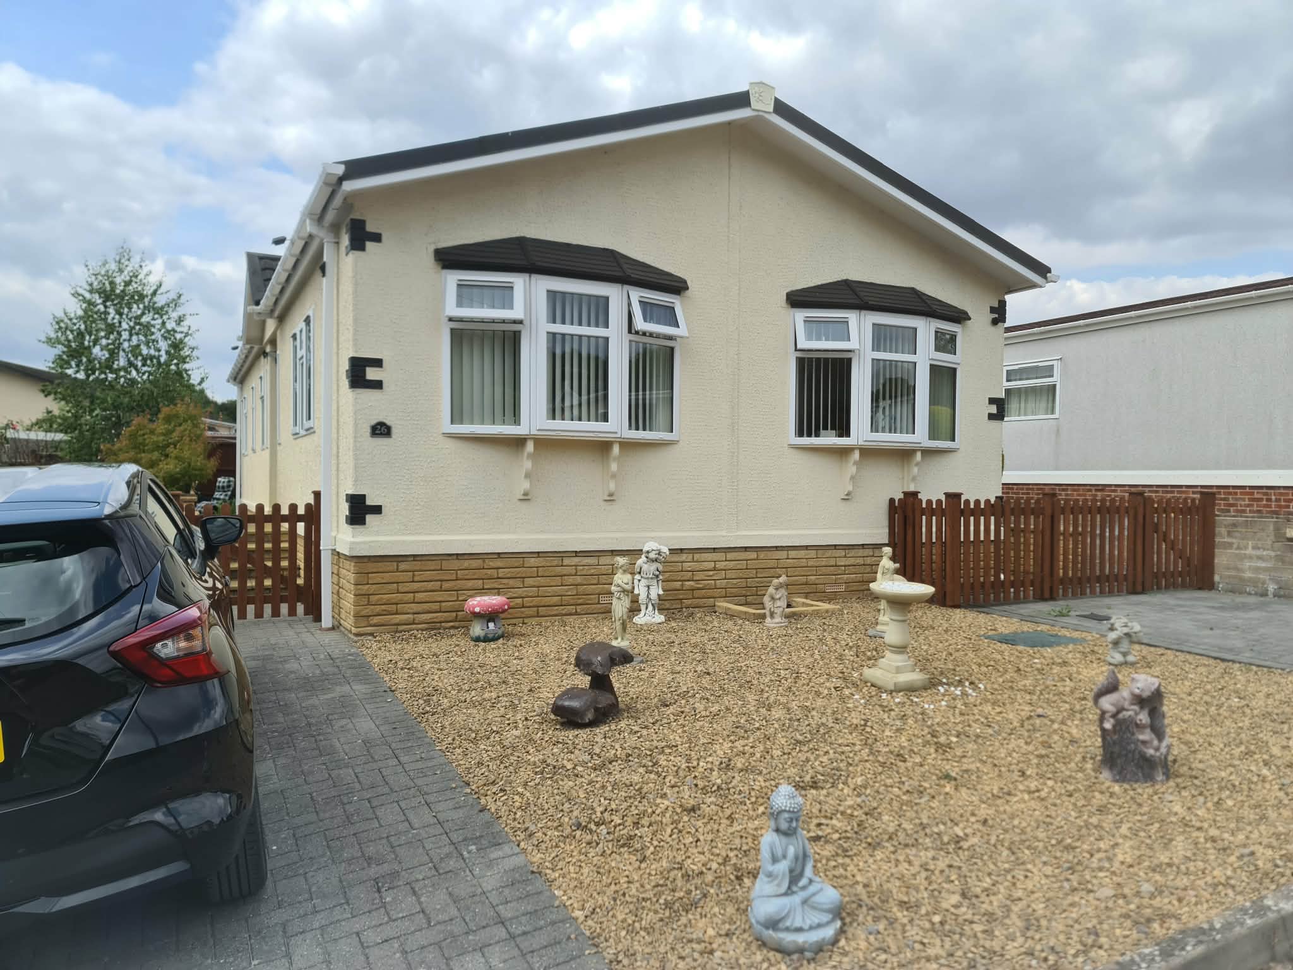
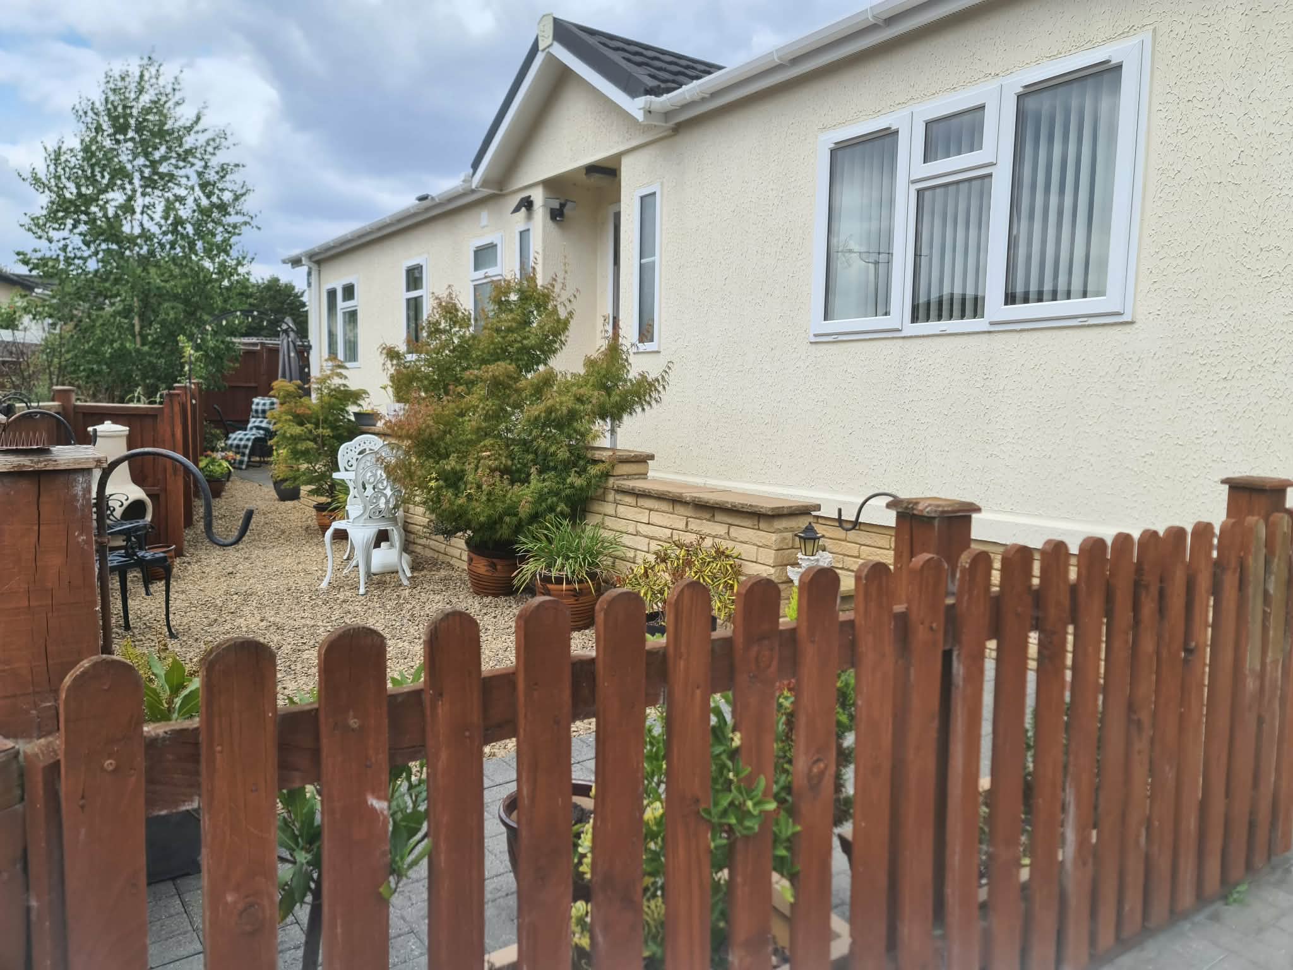
A SUPERBLY PRESENTED 2015 STATELY ALBION TREDEGAR CONTEMPORARY 46’ X 20’ TWIN UNIT IN SHOWHOME-LIKE CONDITION ON THIS SOUGHT AFTER OVER 50’S PARK, JUST OVER 1 MILE SOUTH OF NEWBURY TOWN CENTRE AND CLOSE TO LARGE RETAIL SHOPPING AREA. PORCH, HALL, LOUNGE, KITCHEN/DINER, UTILITY ROOM, STUDY, 2 GOOD BEDROOMS (MAIN BEDROOM WITH EN-SUITE SHOWER ROOM), FAMILY SHOWER ROOM, MAINS GAS RADIATOR CENTRAL HEATING VIA COMBI BOILER, UPVC DOUBLE GLAZING, 2 MONO-BLOCK DRIVEWAYS, LOW MAINTENANCE GARDENS.
Held on licence with monthly site costs of approximately £215.32p per month.
We understand that the minimum age for occupancy is 50 years, children are not allowed to live permanently on the park. A cat and a dog are allowed to come onto the park at the discretion of the site owners.
VIEWING: By arrangement with OWNER’S AGENTS as above, through whom all negotiations are to be conducted on (01865) 841122.
LOCAL AUTHORITY: West Berks D.C
SERVICES: All mains
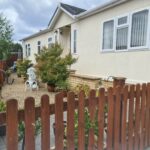
A SUPERBLY PRESENTED 2015 STATELY ALBION TREDEGAR CONTEMPORARY 46’ X 20’ TWIN UNIT IN SHOWHOME-LIKE CONDITION ON THIS SOUGHT AFTER OVER 50’S PARK, JUST OVER 1 MILE SOUTH OF NEWBURY TOWN CENTRE AND CLOSE TO LARGE RETAIL SHOPPING AREA. Particular features of the property include, superb condition throughout with spacious and well-proportioned rooms, mains gas radiator central heating via combi boiler, UPVC double glazed windows and doors, low maintenance gardens, 2 monoblock driveways, convenient location.
Sandleford Lodge Park is a popular park just over 1 mile south of Newbury town centre, close to the Newbury retail park and the A339.
DIRECTIONS: From Newbury town centre, proceed south on the A339 up the hill. At the roundabout turn left along Pinkington Lane. Proceed straight across at the next two roundabouts past Tescos, then turn right at the next roundabout into Deadman’s Lane. Sandleford Lodge Park is then situated towards the end of Deadman’s Lane on the left hand side. Upon entering the park, continue along the drive and take the second turning to the right and No 26 is then situated just along on the right hand side.
N.B: We understand that floor coverings, curtains and blinds are included in the sale price. Some items of furnishings may be available to purchase by negotiation.
ACCOMMODATION (all dimensions being approximate)
PORCH-
HALL- thermostat, access to roof space, panelled radiator, power point, cloaks cupboard enclosing coat-rack and panelled radiator, linen cupboard
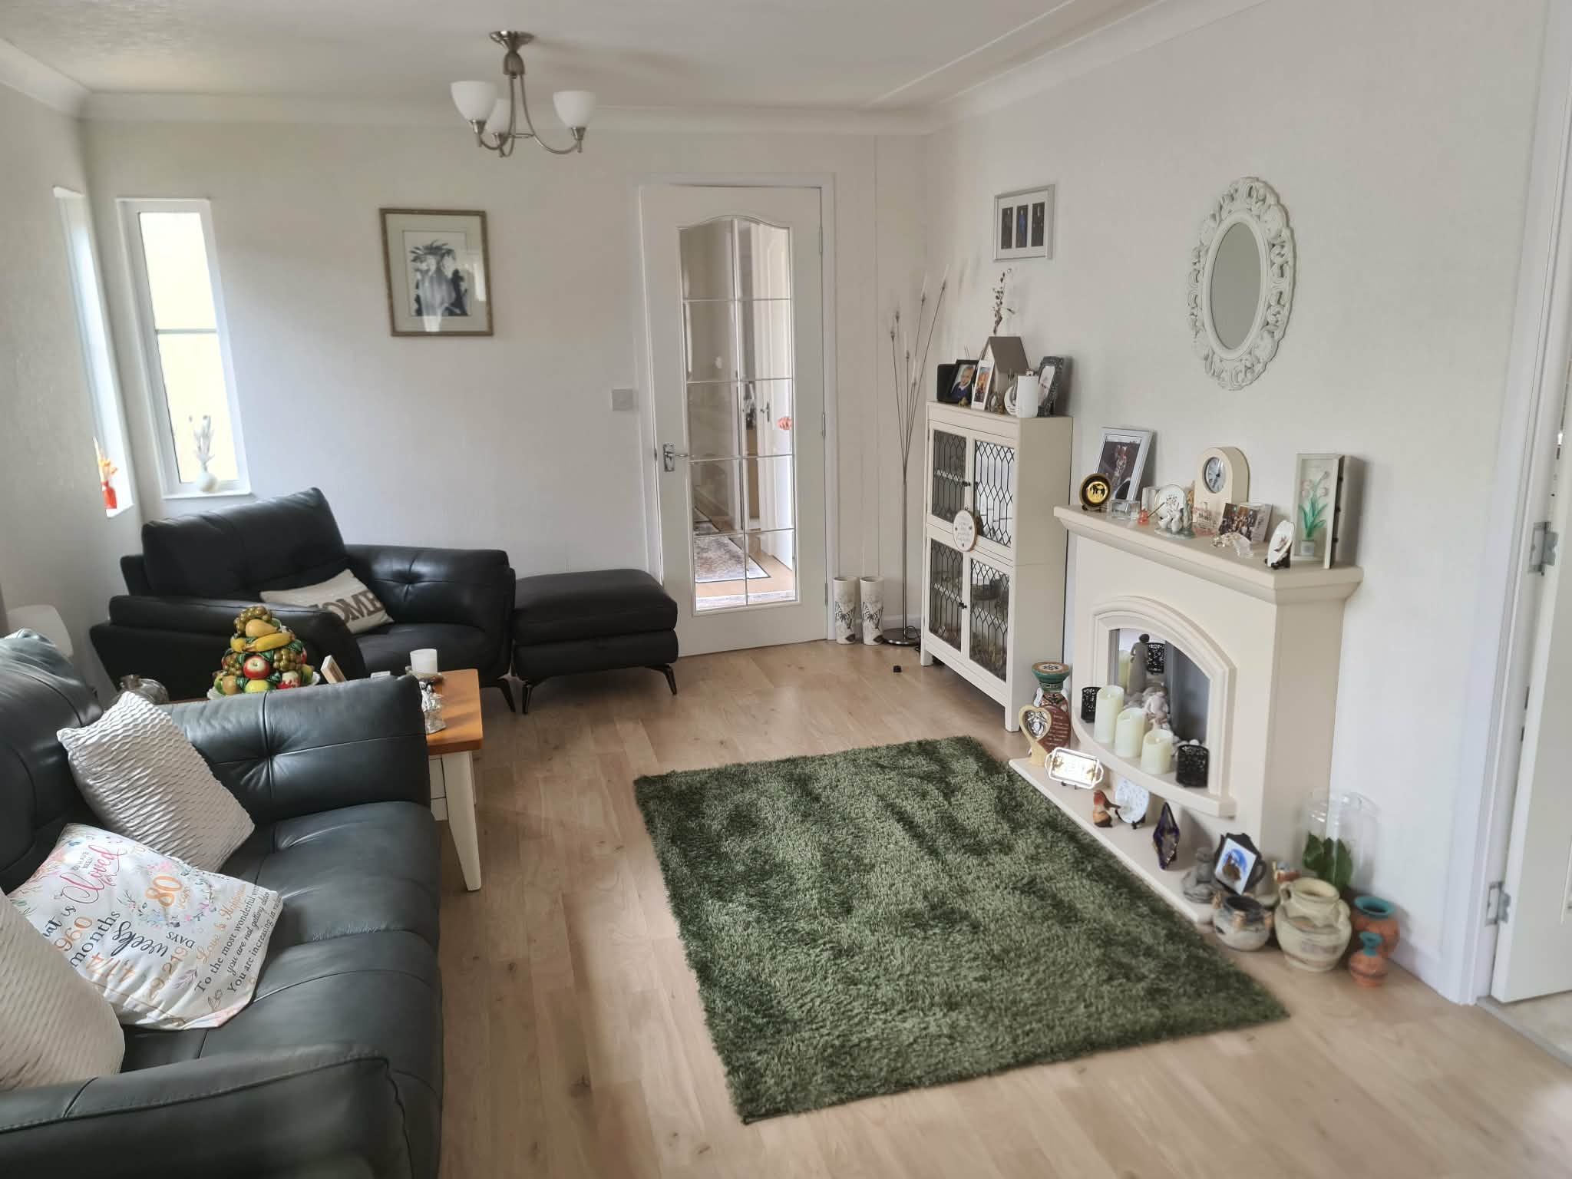
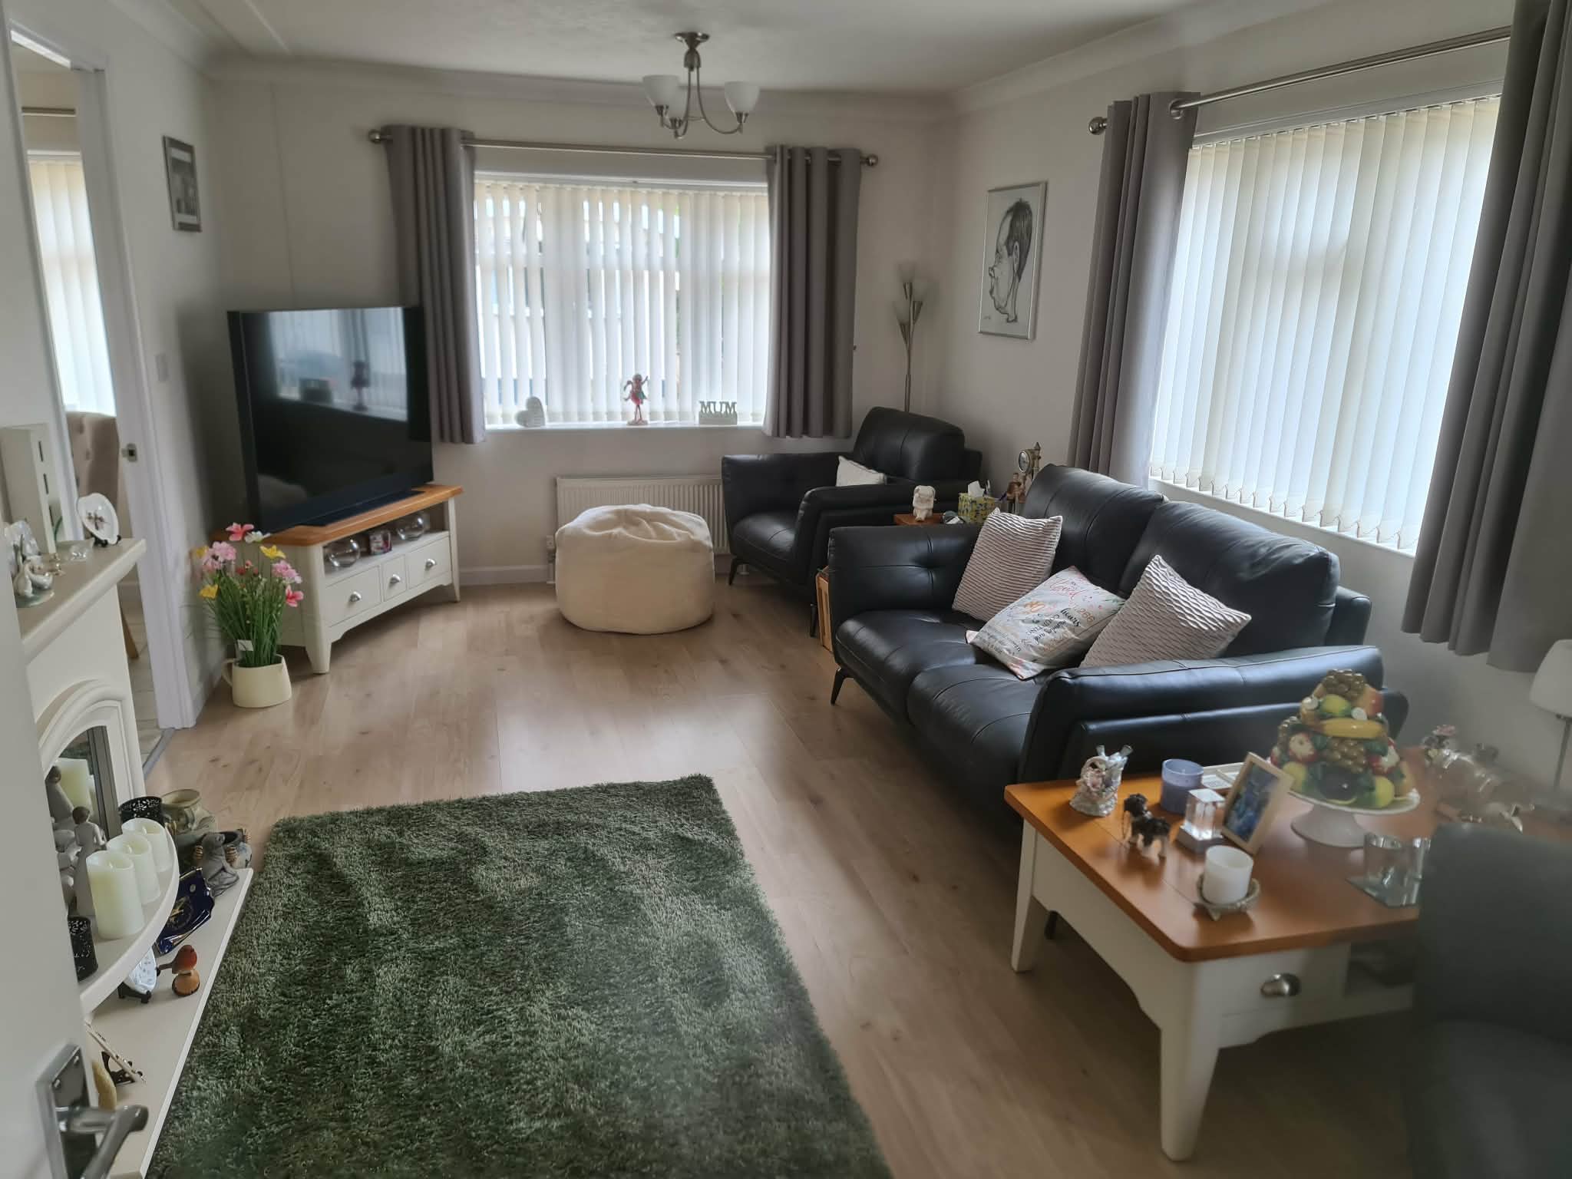
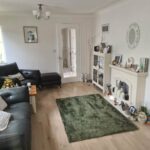
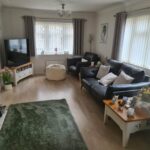
LOUNGE- 18’ x 10’6, feature living stone electric fire and surround, double panelled radiator, TV point, ample power points, door to ….
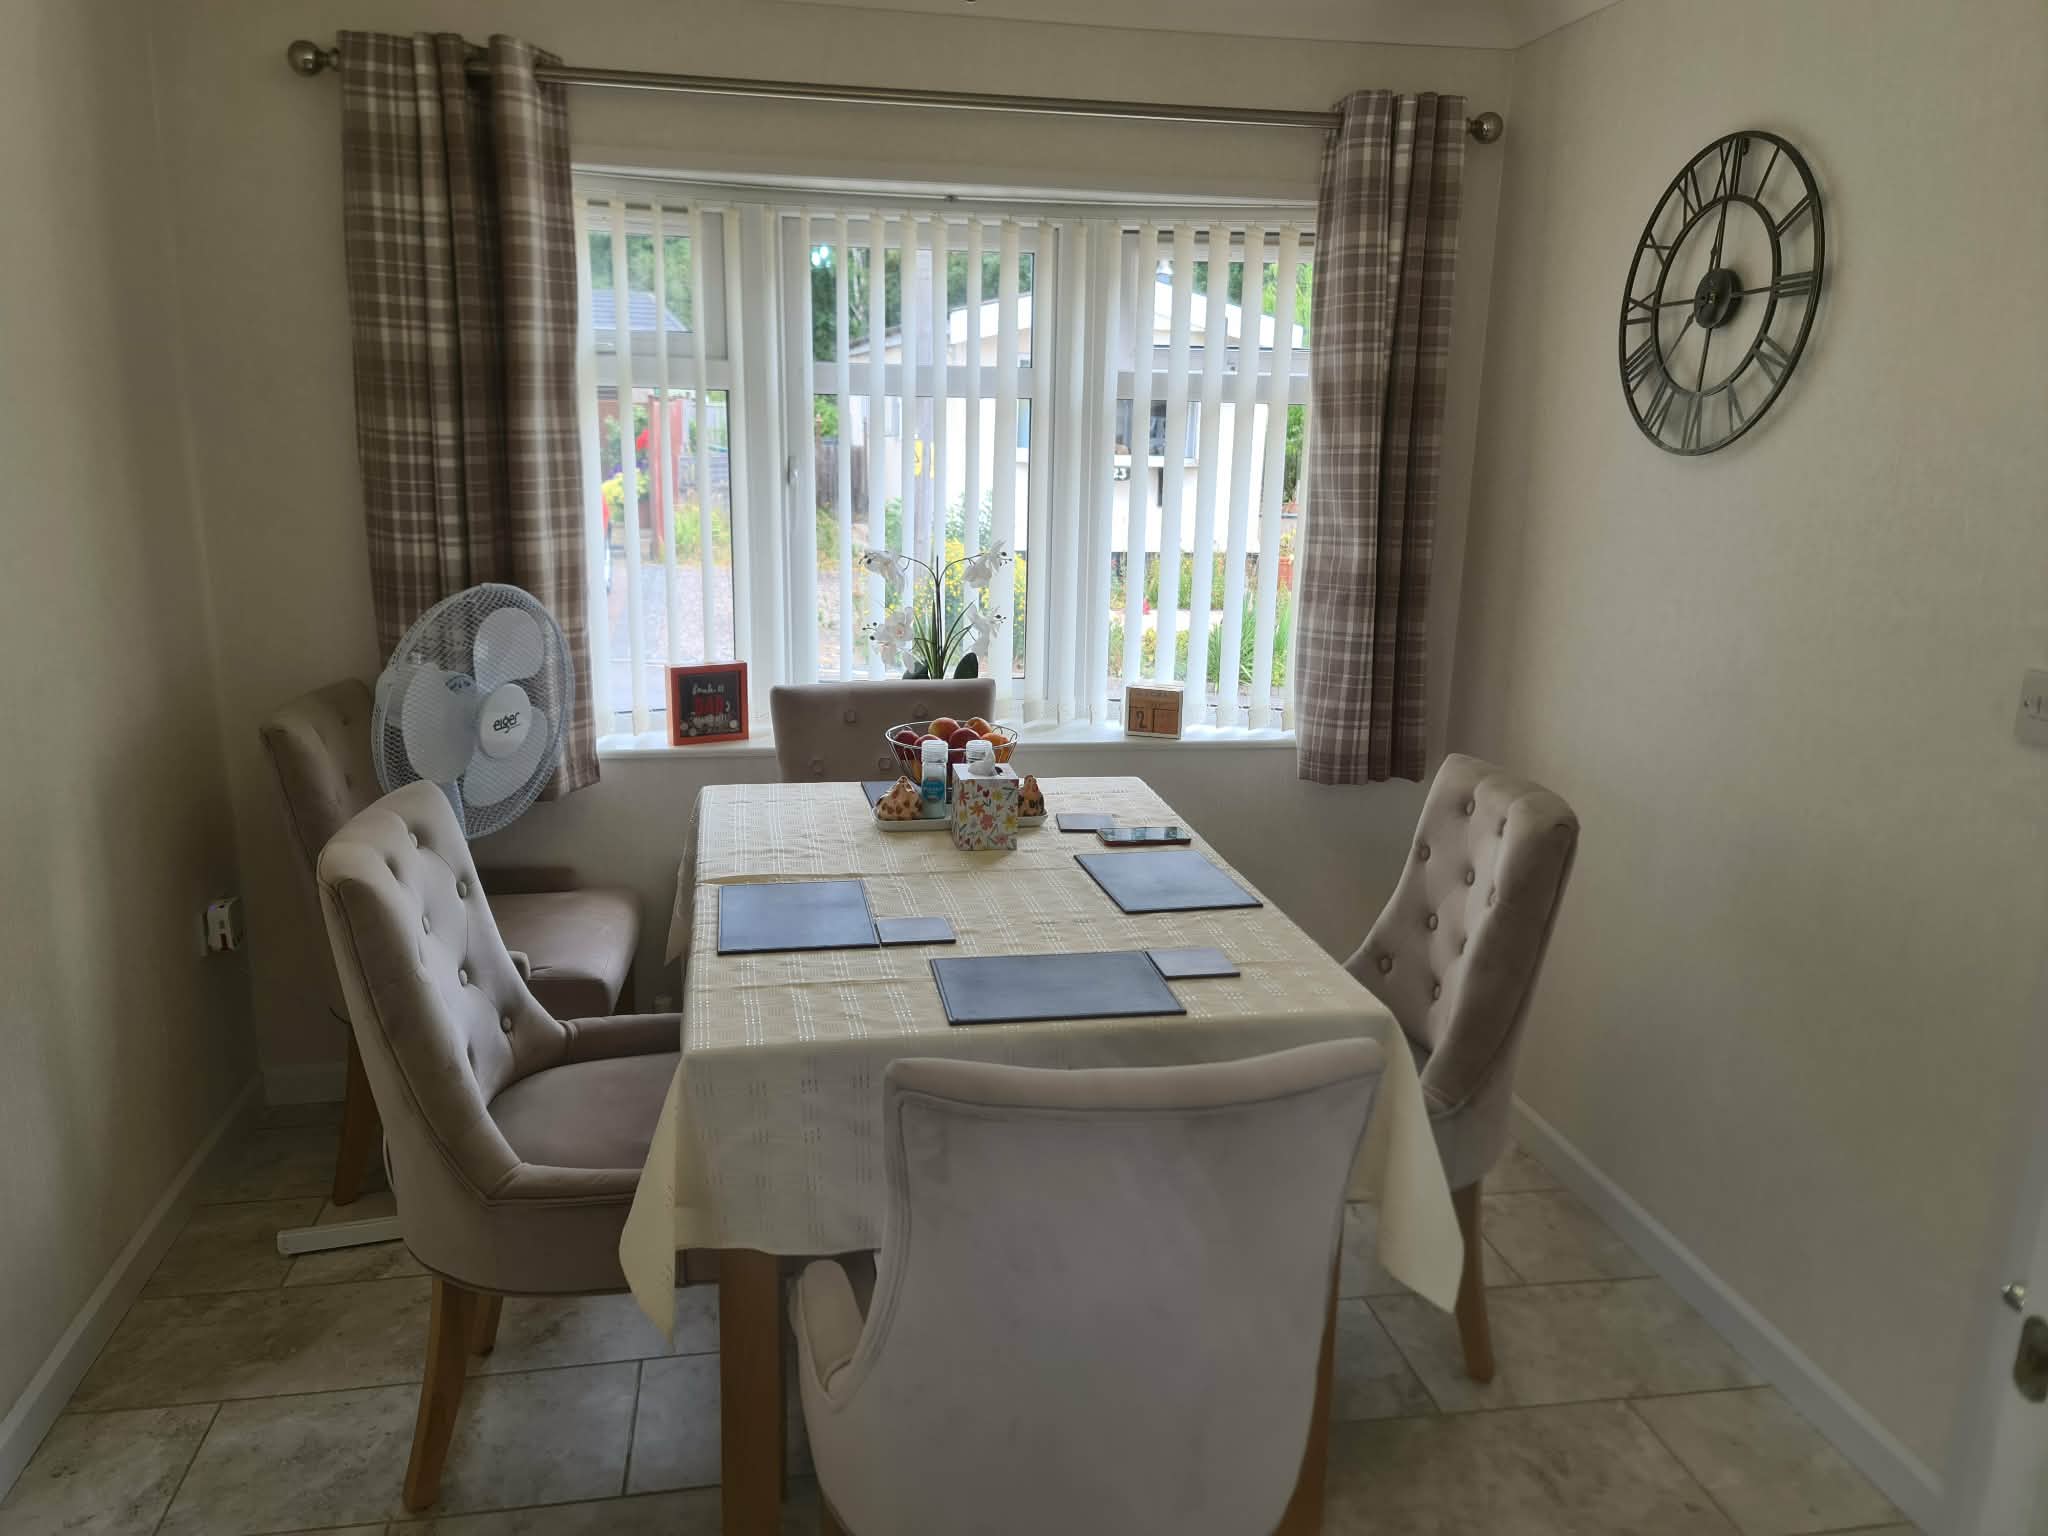
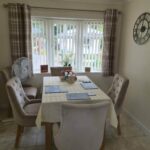
DINING AREA- 8’9 x 8’6, panelled radiator, power points, open to…..
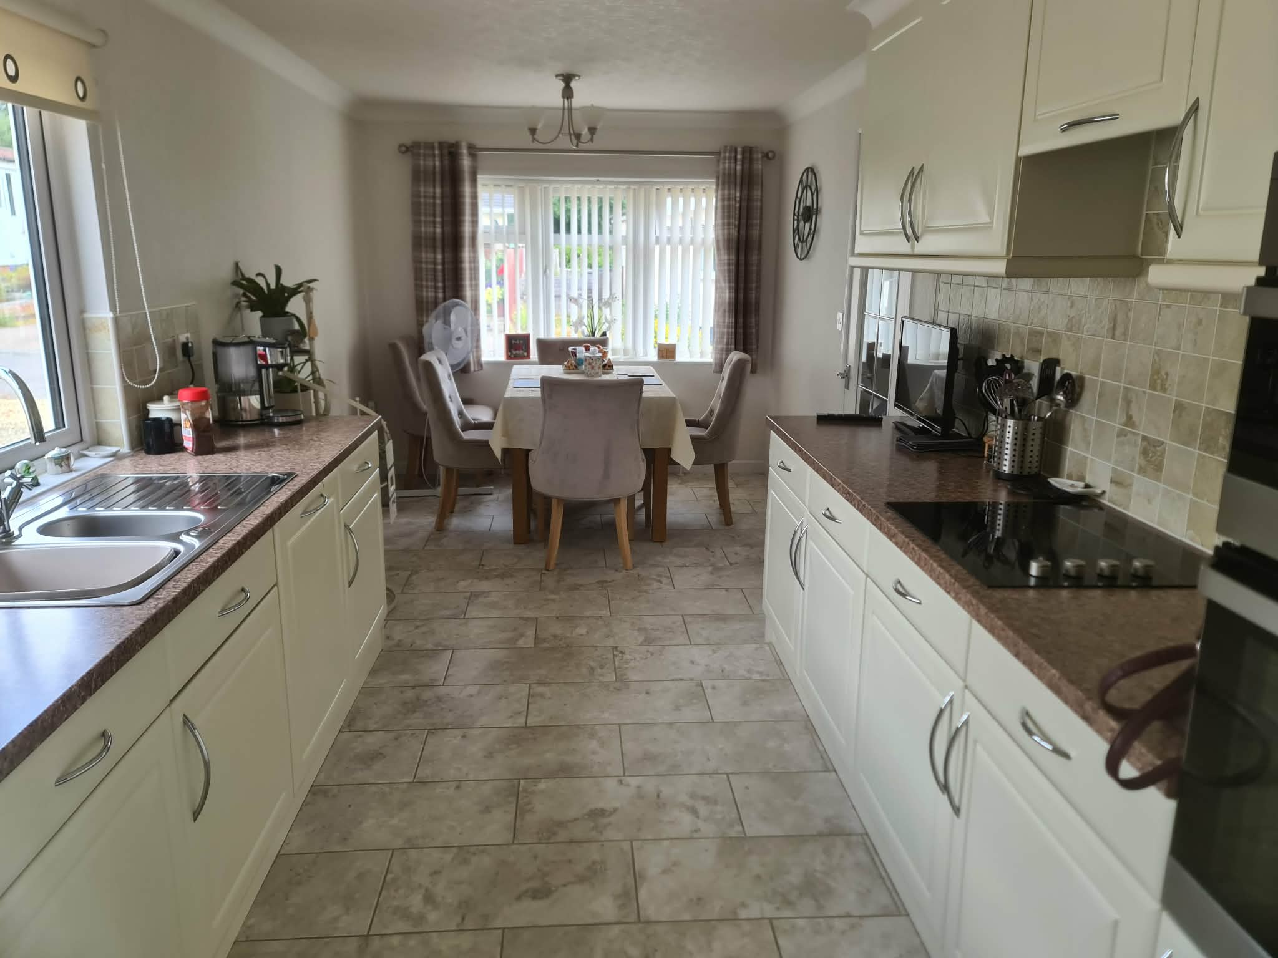
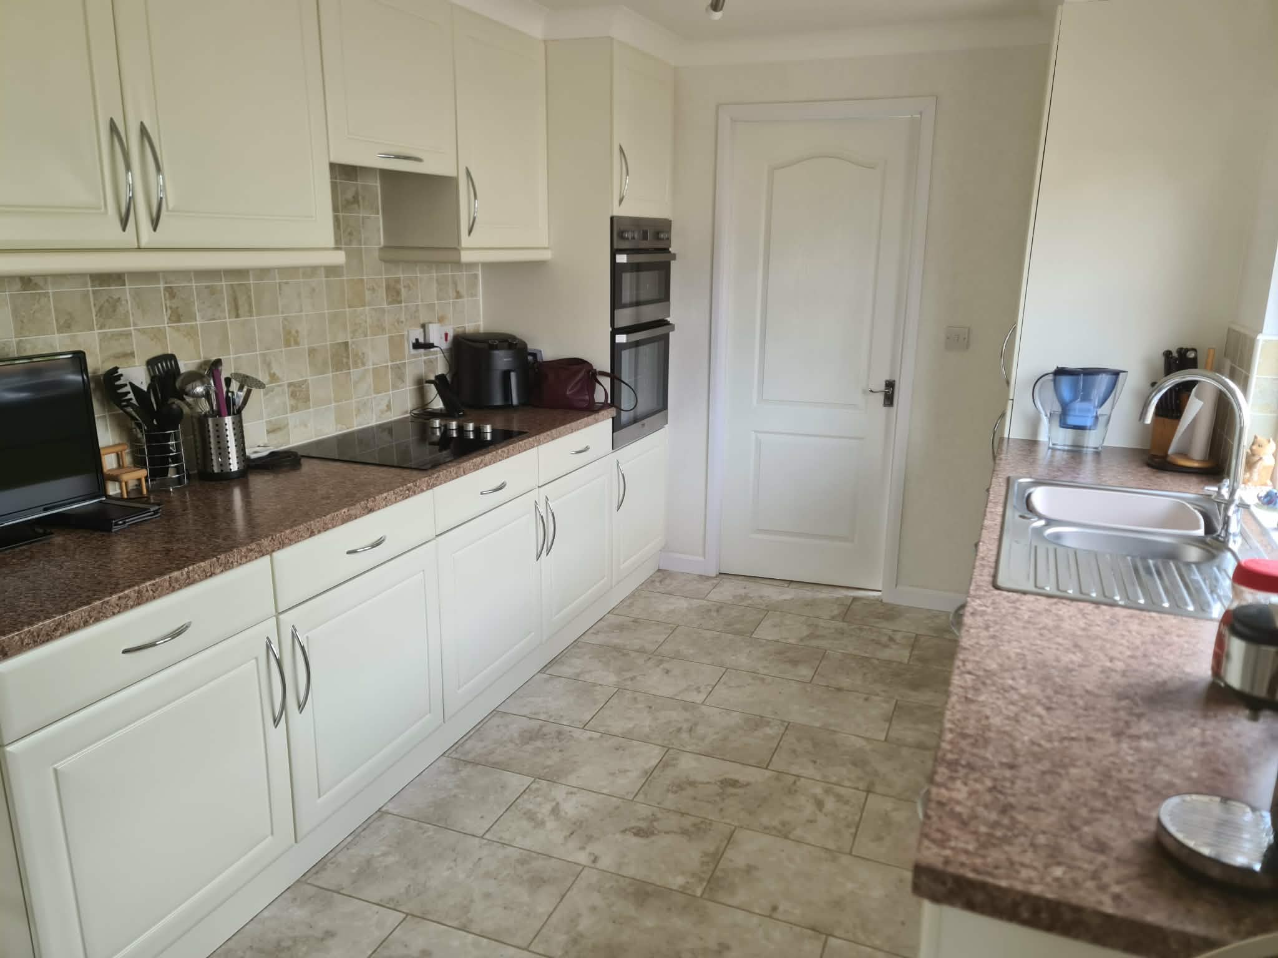
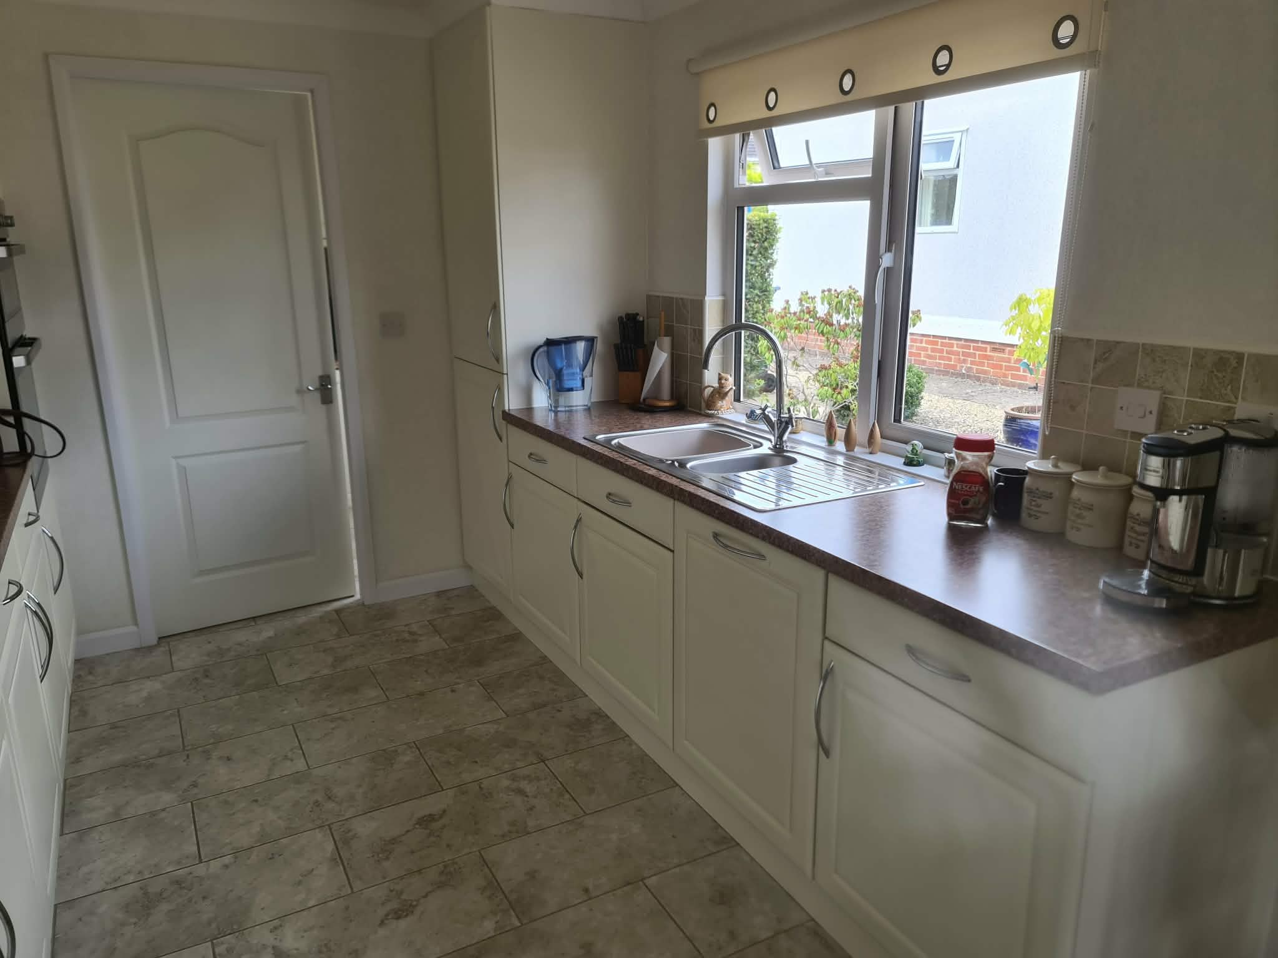
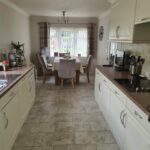
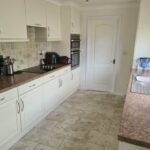
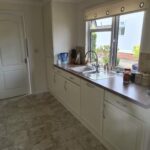
FULLY FITTED KITCHEN- 11’ x 8’6, stainless steel single drainer sink unit with cupboards under, extensive range of built in base and eye-level units, worktops etc, gas hob with cooker-hood over, Beko oven and grill, integrated dishwasher, fridge and freezer, lighting track, ample power points, door to…
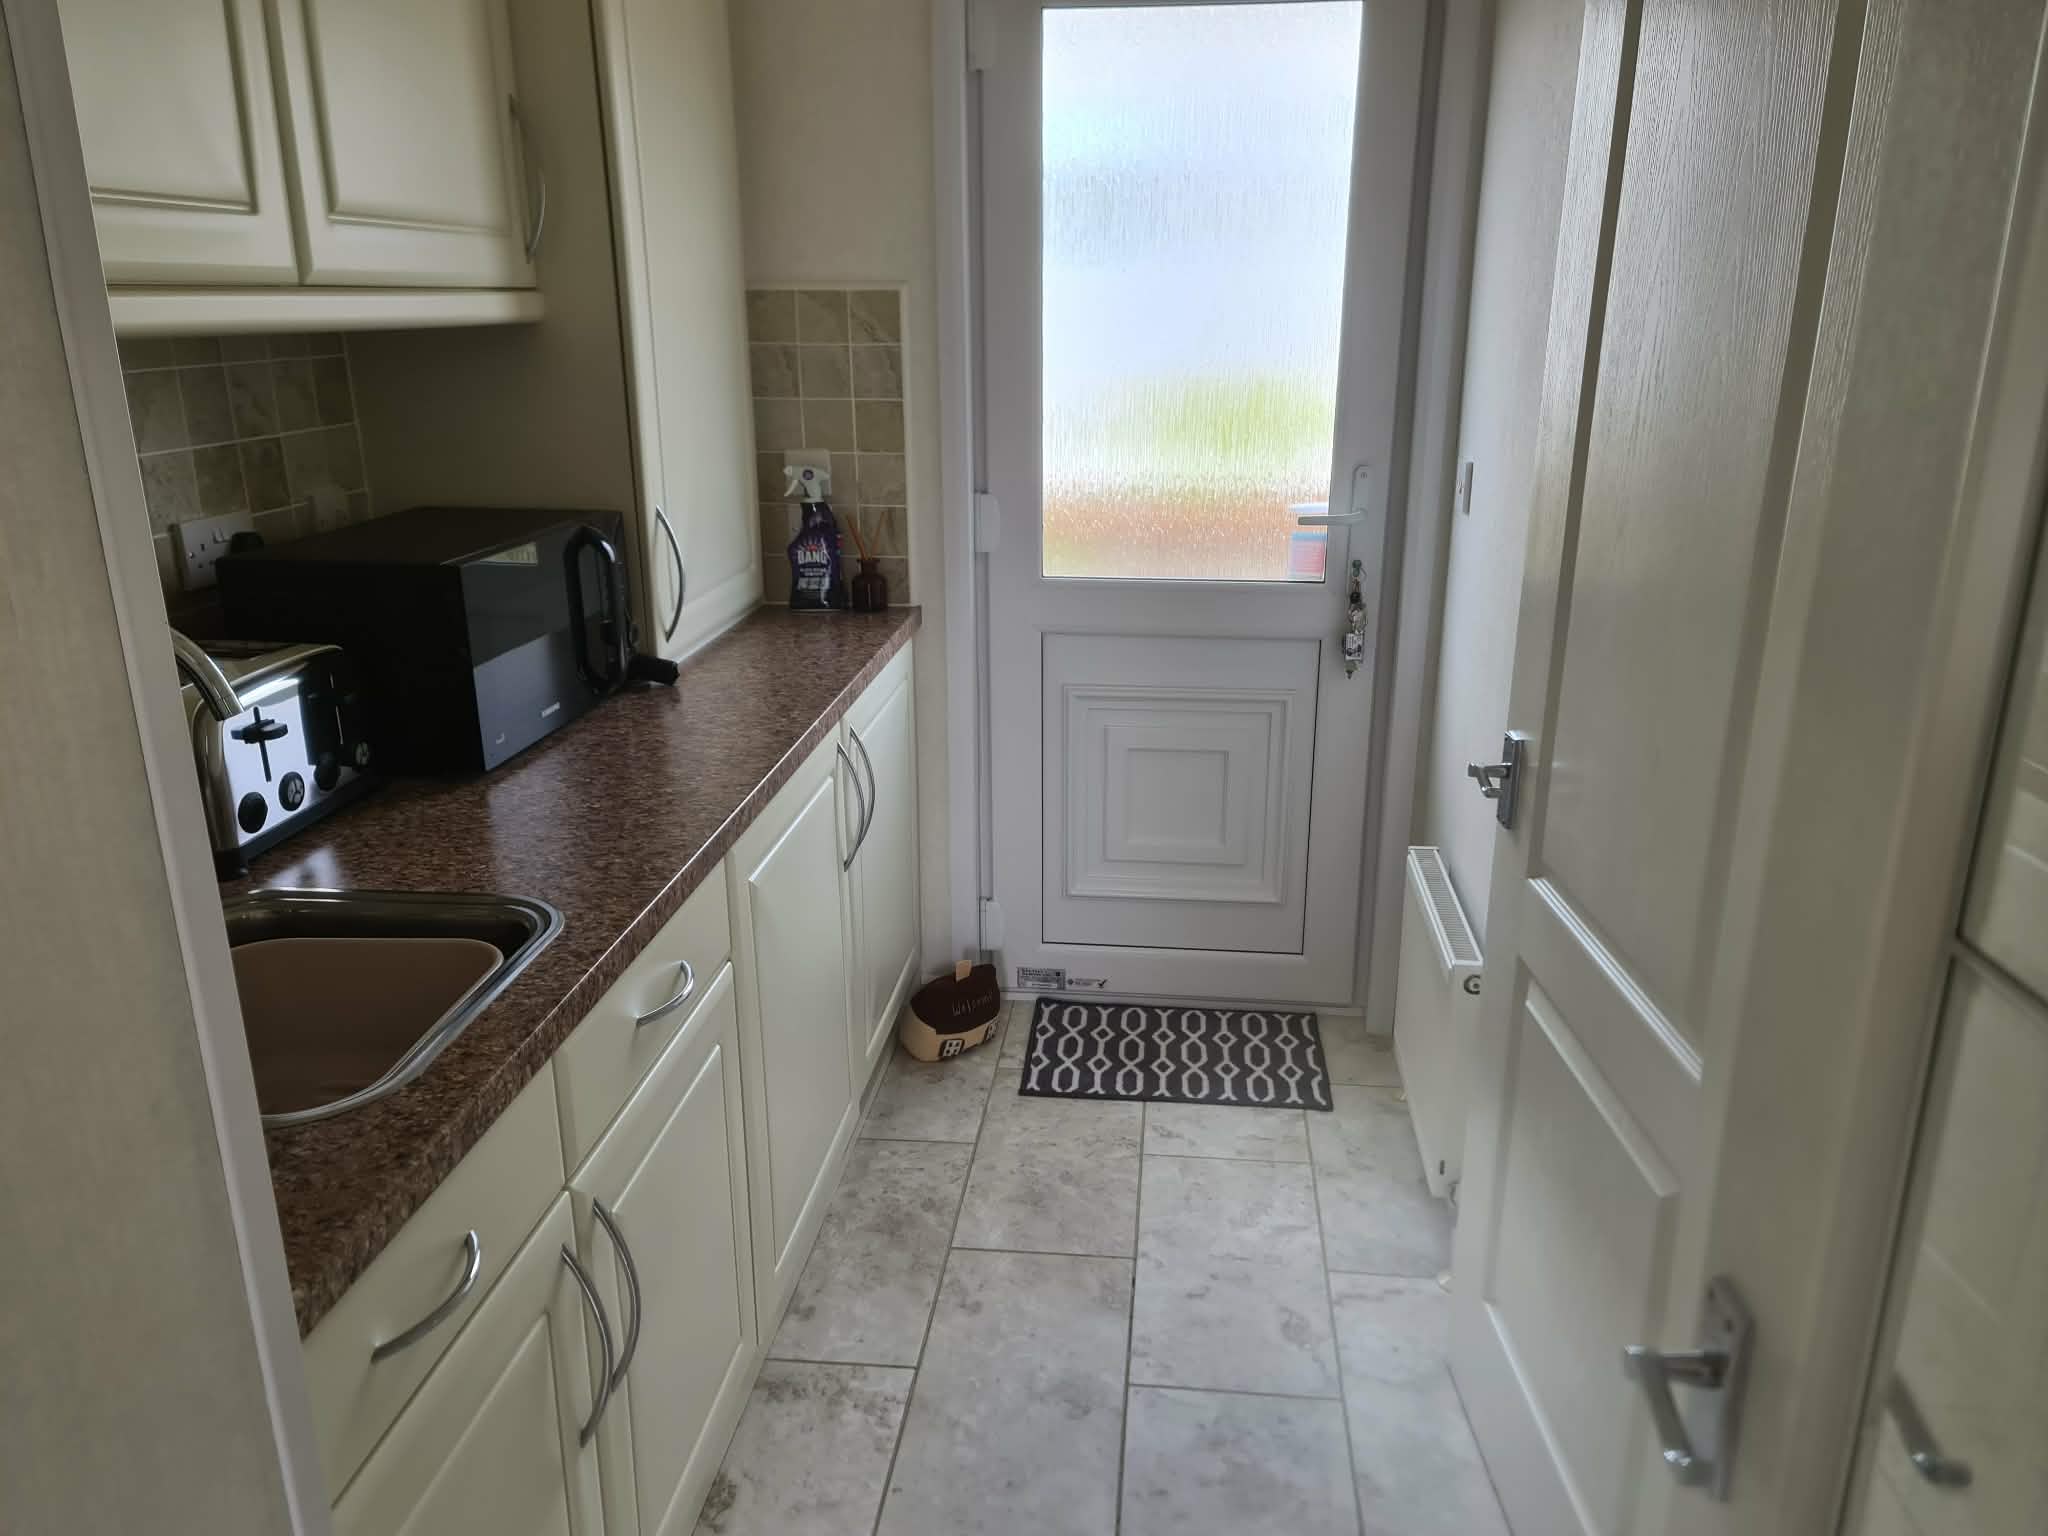
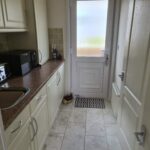
UTILITY ROOM- 9’6 x 5’6, stainless steel sink unit, cupboards under, built in eye-level cupboards, cupboard enclosing Ariston mains gas combi boiler for central heating and domestic hot water, integrated automatic washing machine and tumble dryer, power points, door to garden
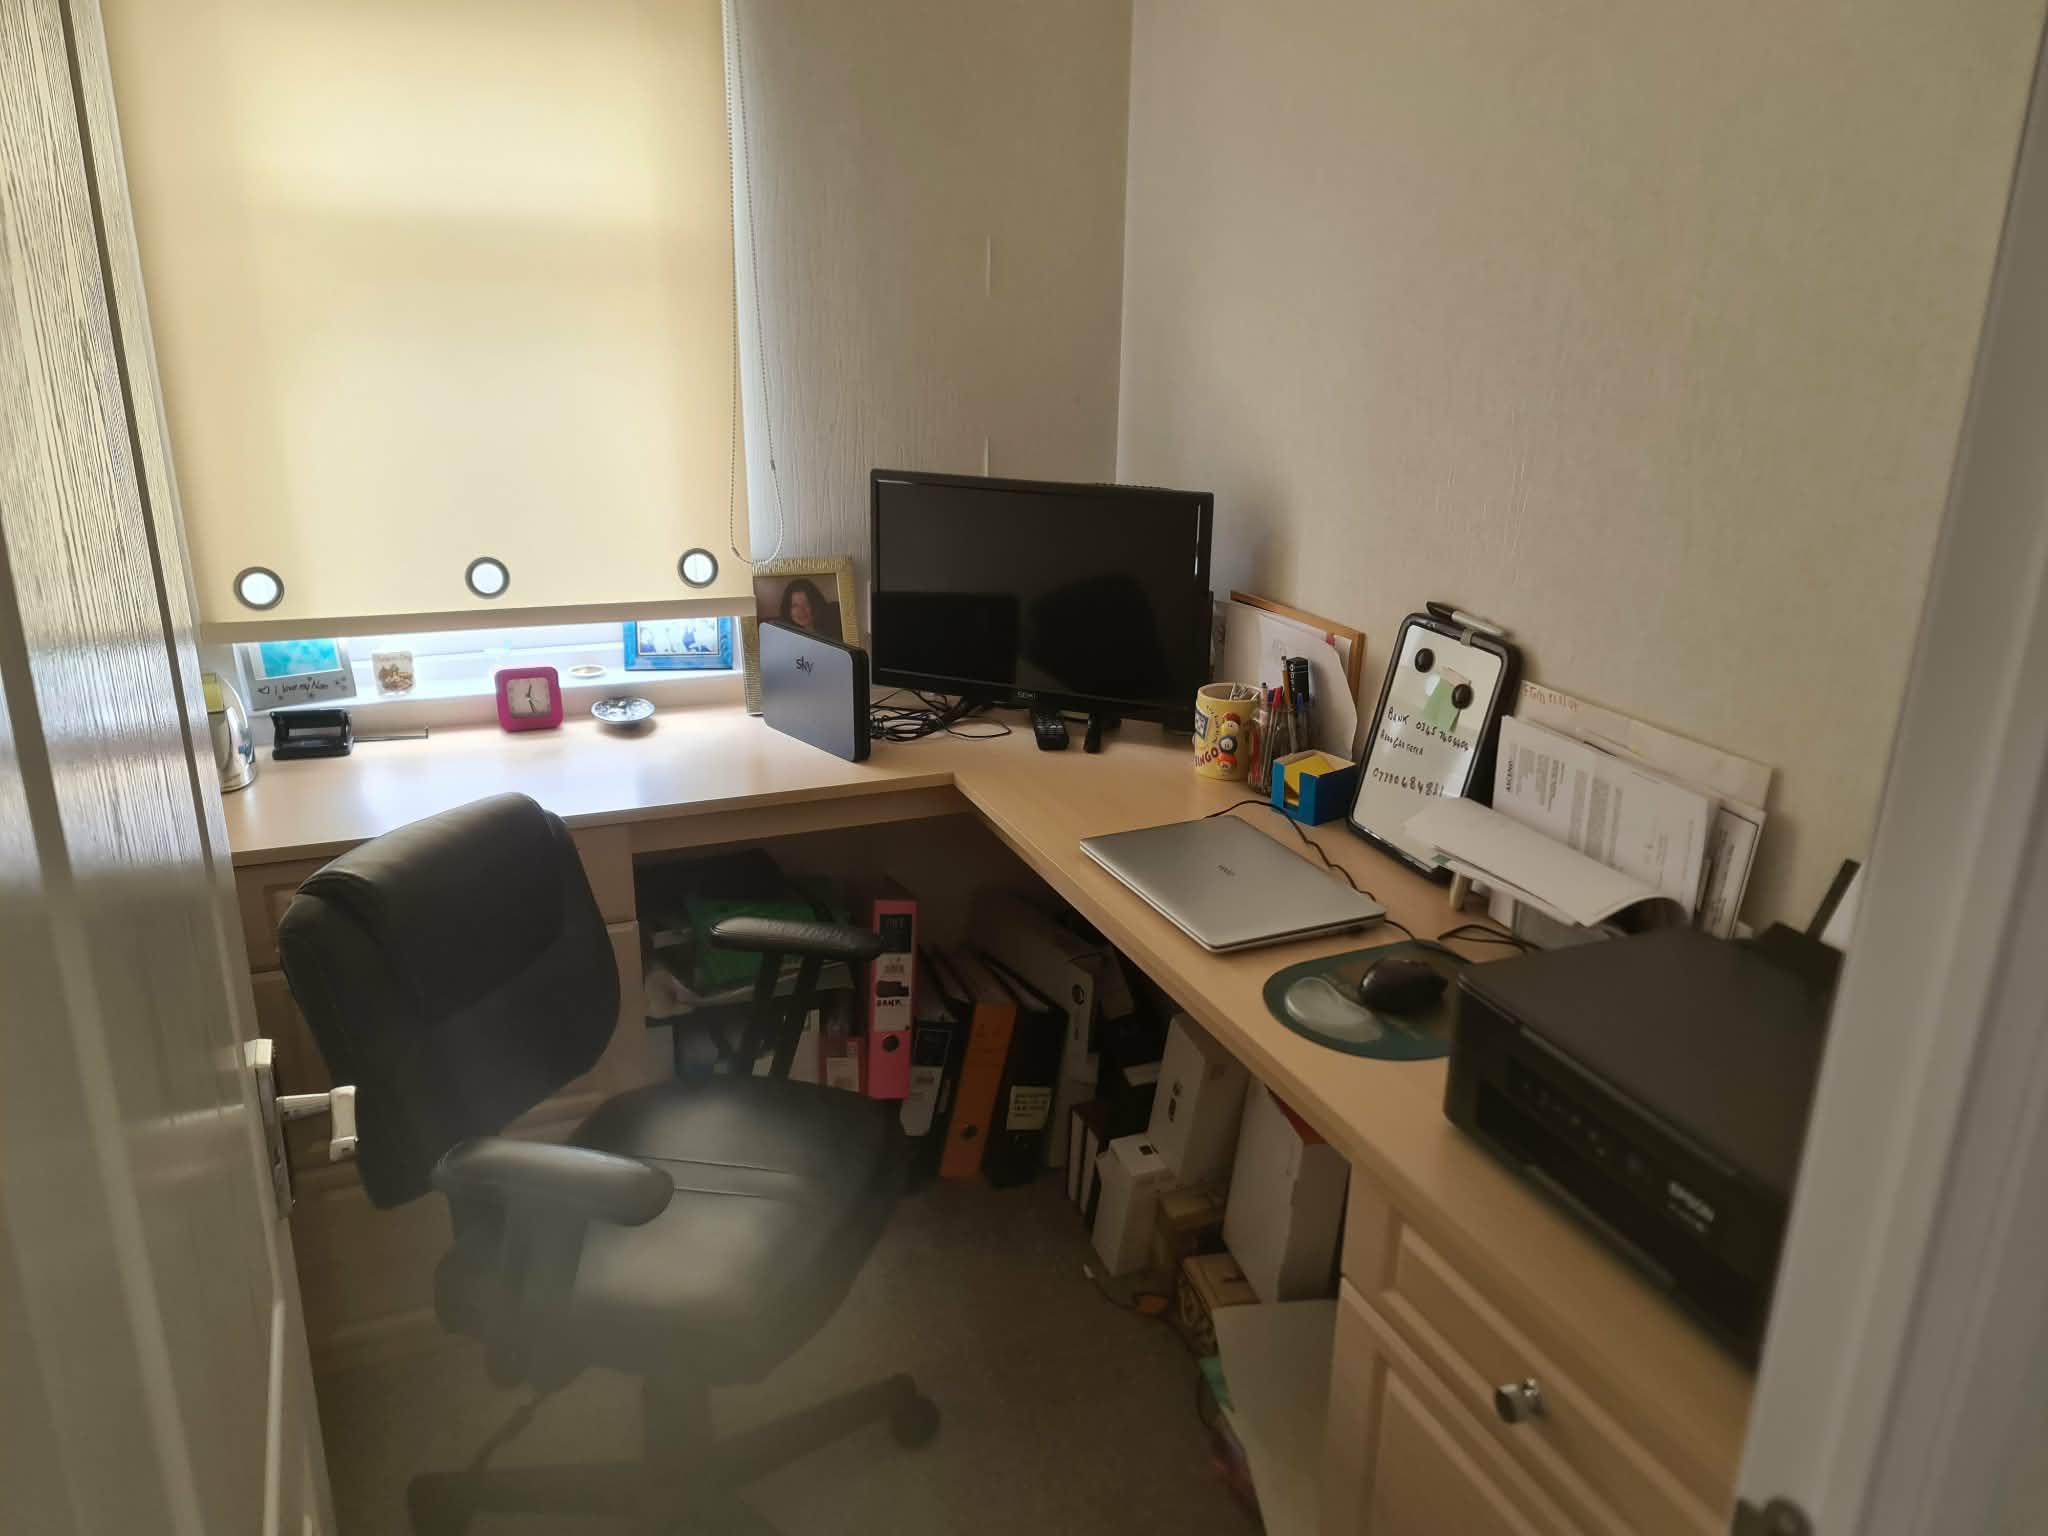
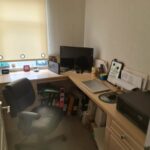
STUDY- 6’9 x 4’6, built in desk units with drawers, cupboards etc, panelled radiator, power point
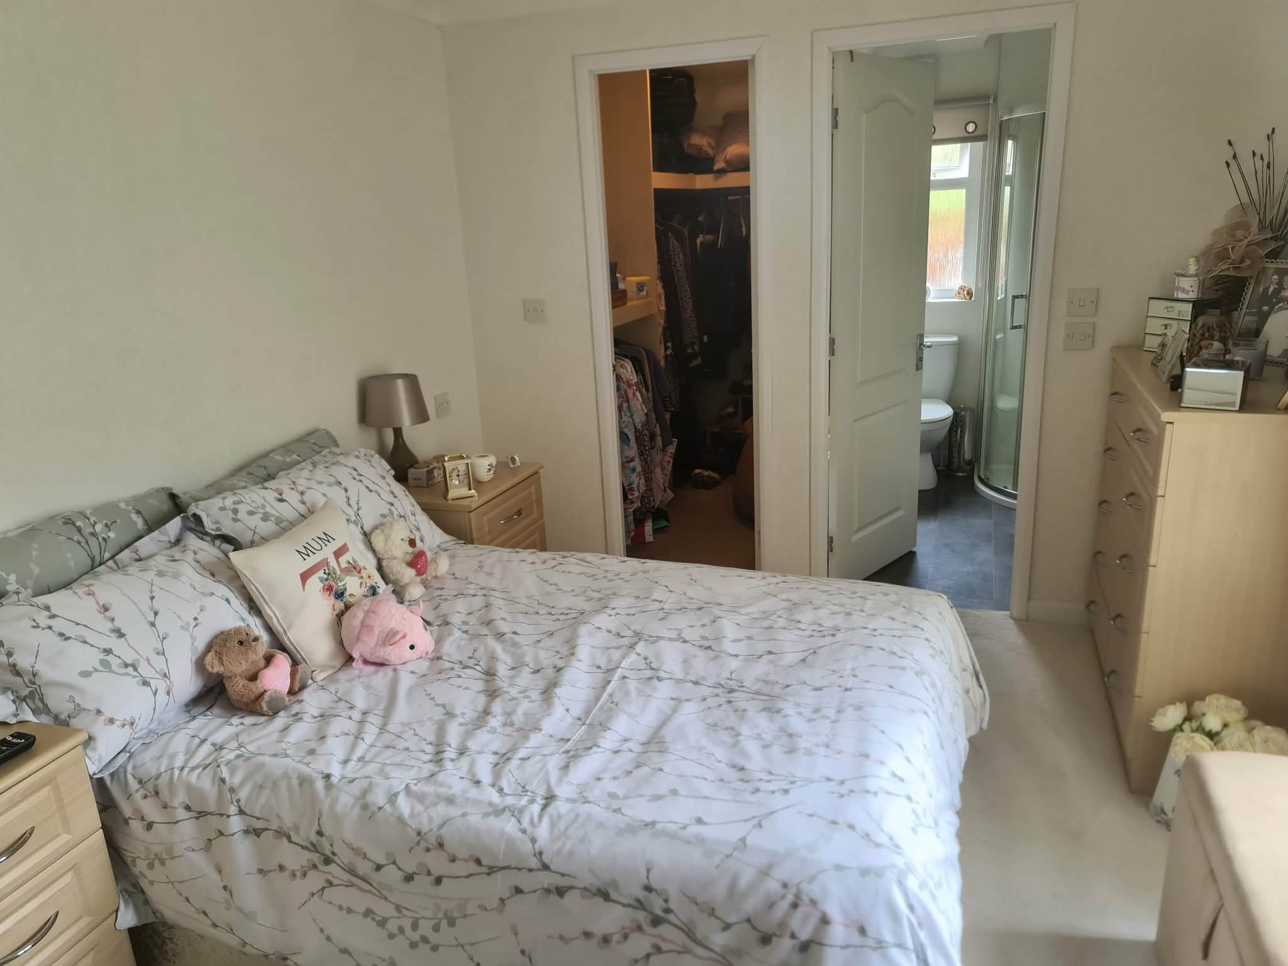
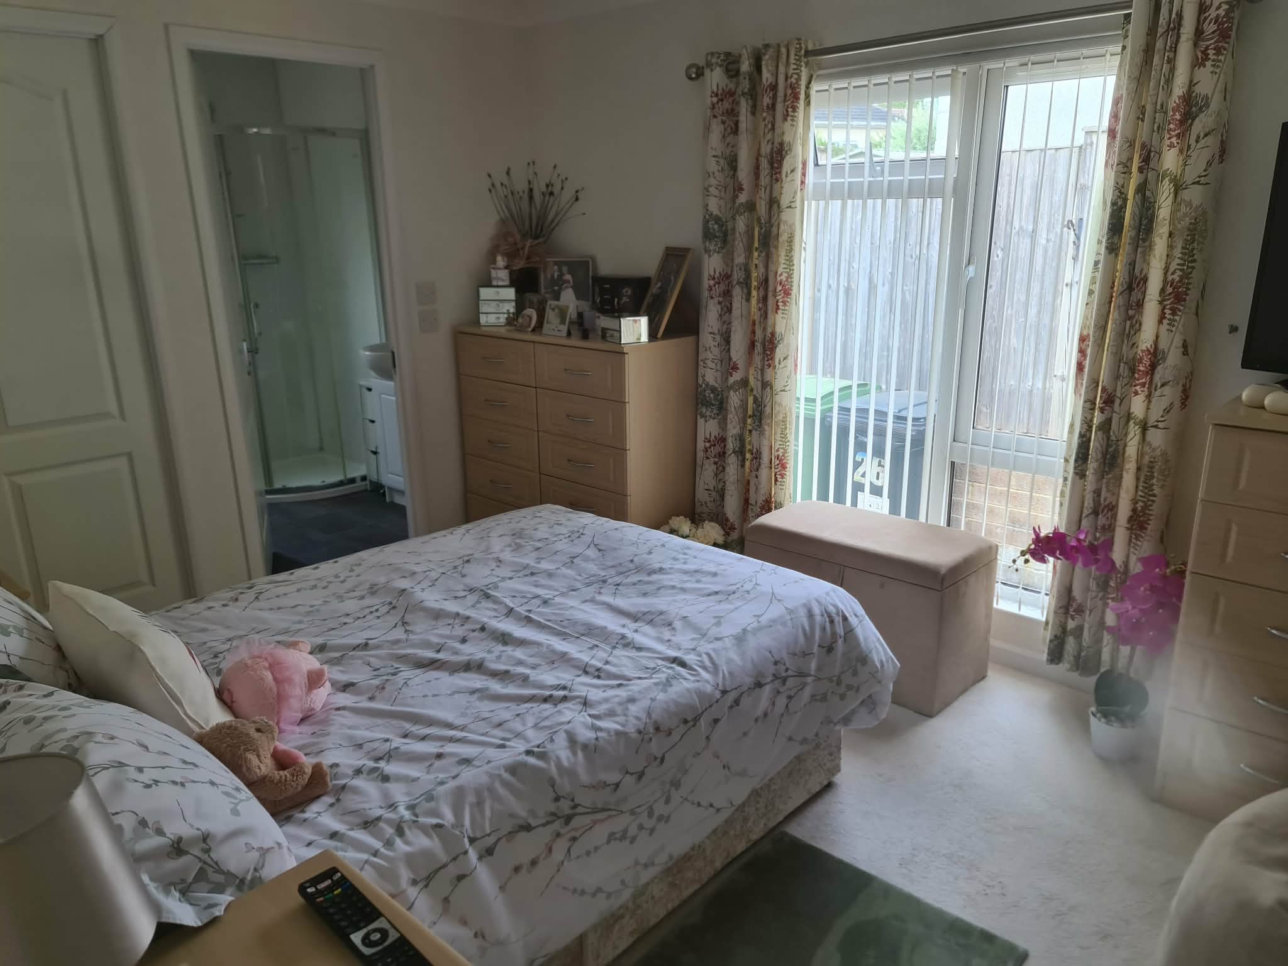
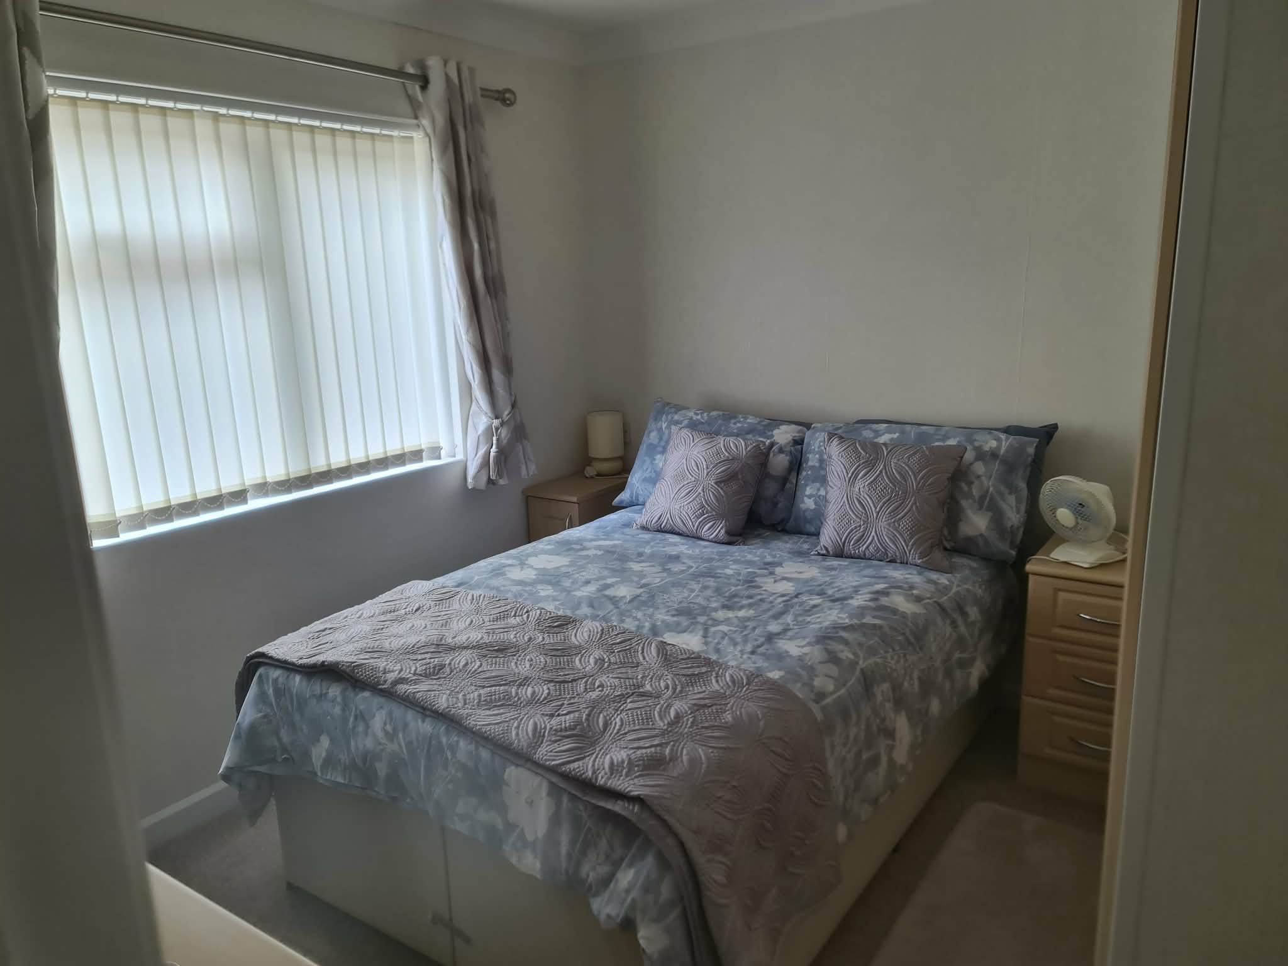
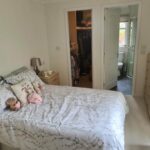
BEDROOM 1 – 12’9 x 9’3, double panelled radiator, power points, full length mirror, walk in wardrobe with hanging space and shelf over
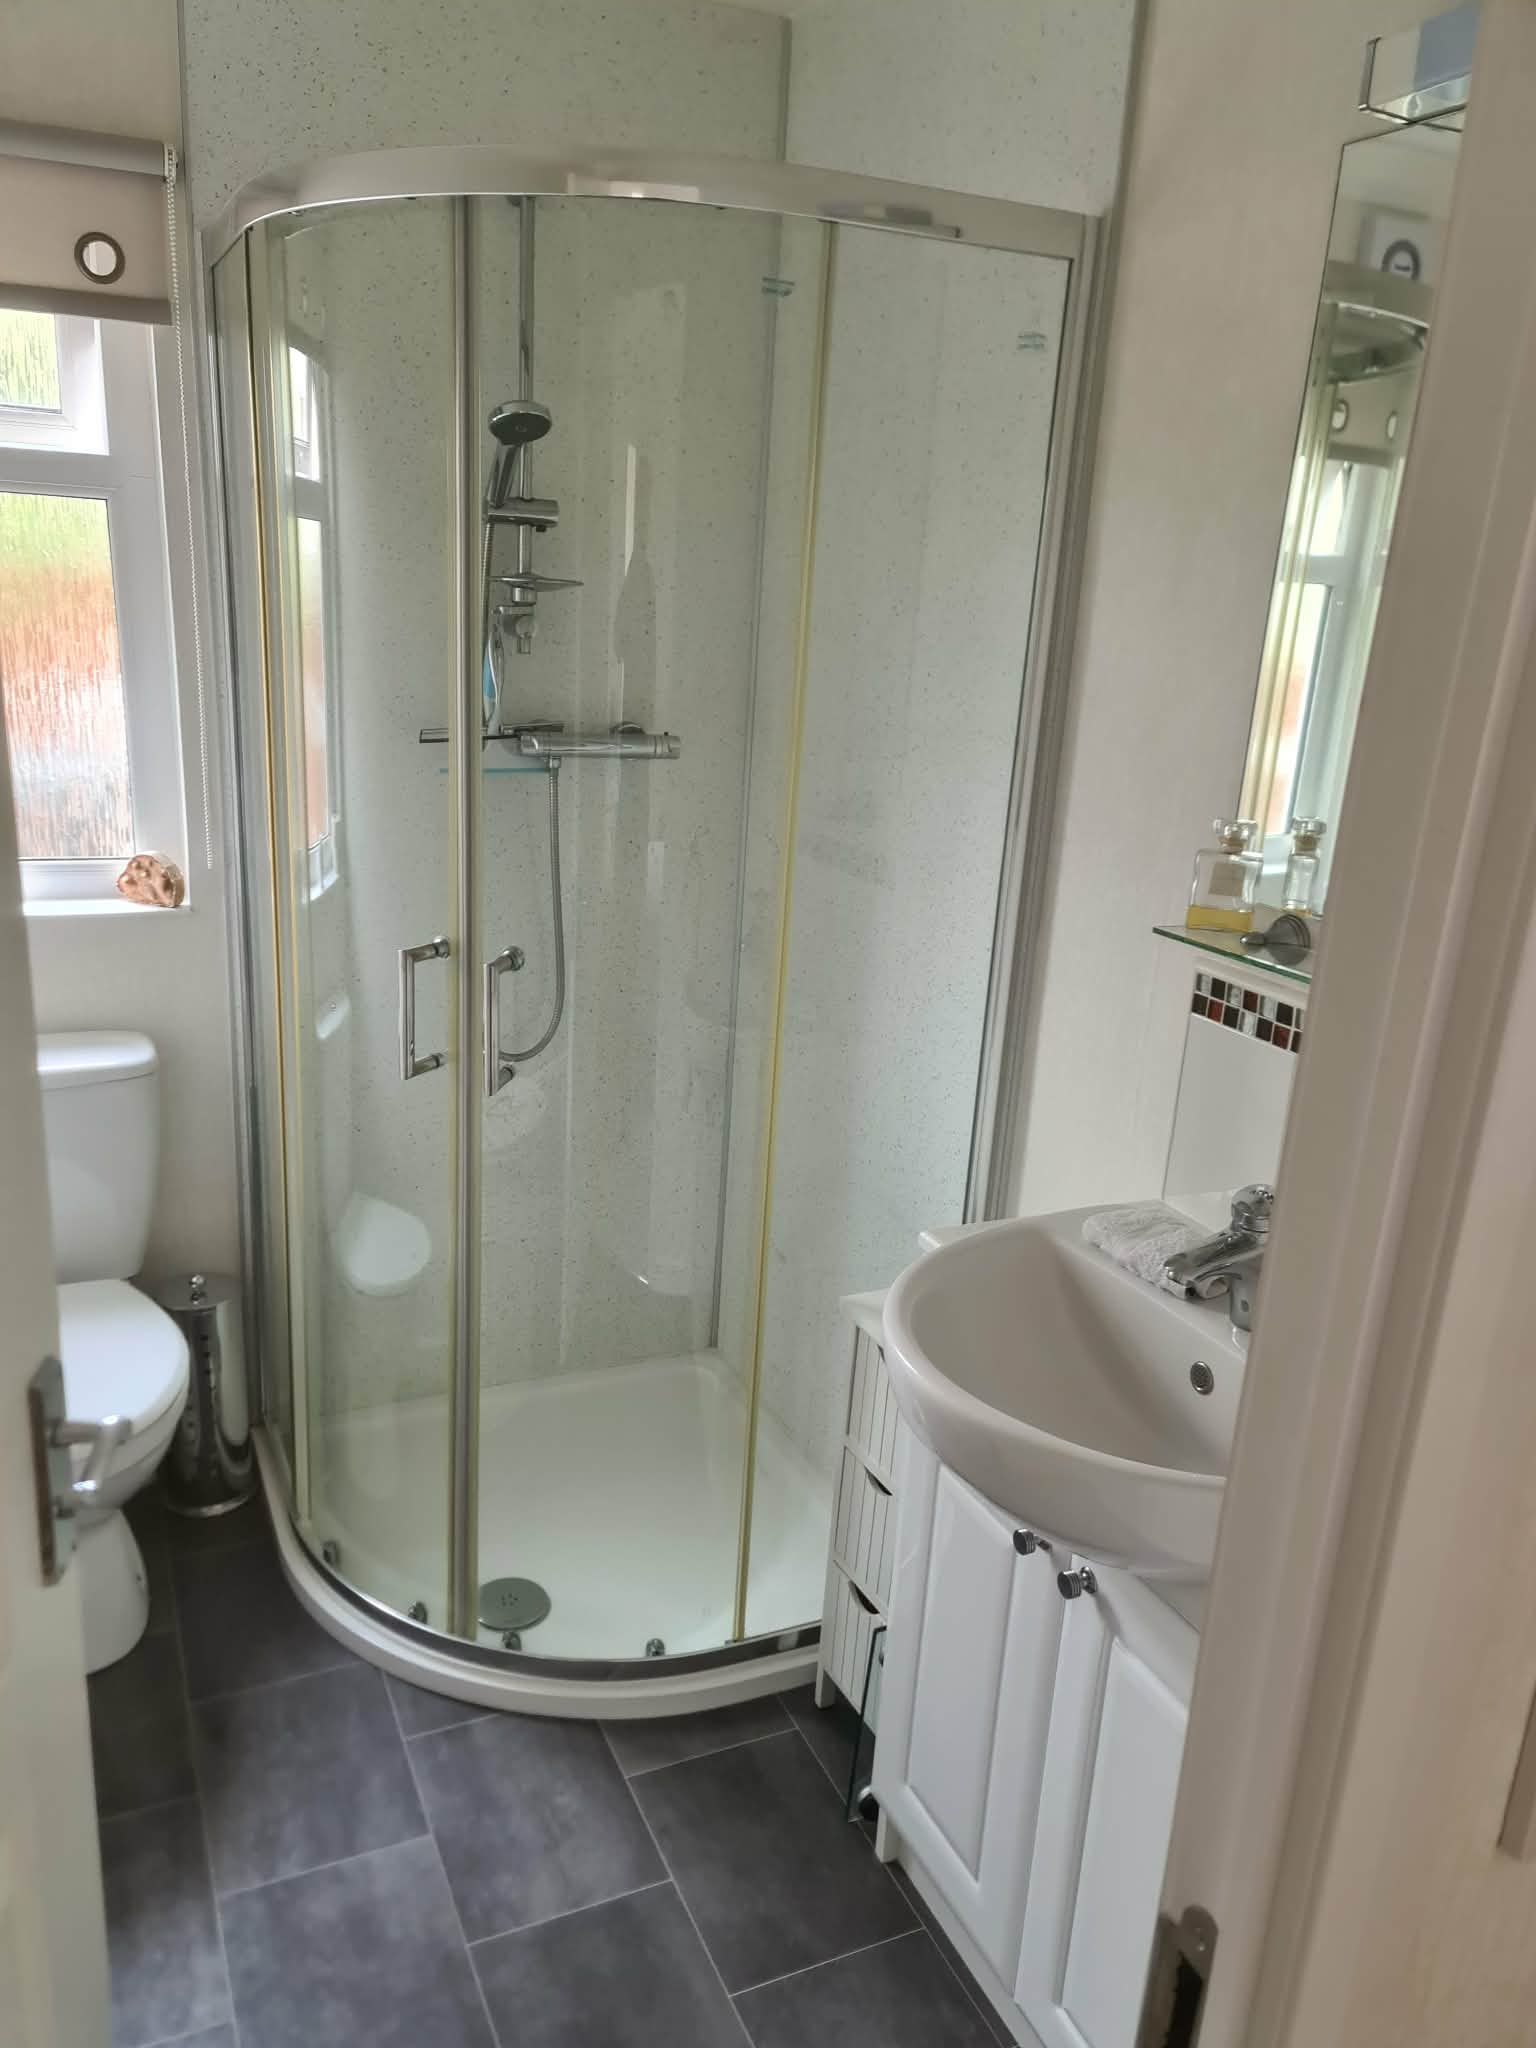
EN-SUITE SHOWER ROOM- corner shower cubicle, vanity hand basin, low level WC, panelled radiator, extractor fan, mirror with strip light and shaver point over
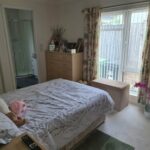
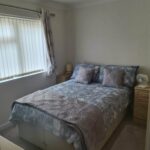
BEDROOM 2- 9’6 x 9’3, built in wardrobe with hanging space and shelf over, dresser unit with drawers under and mirror over, double panelled radiator, power points, TV point
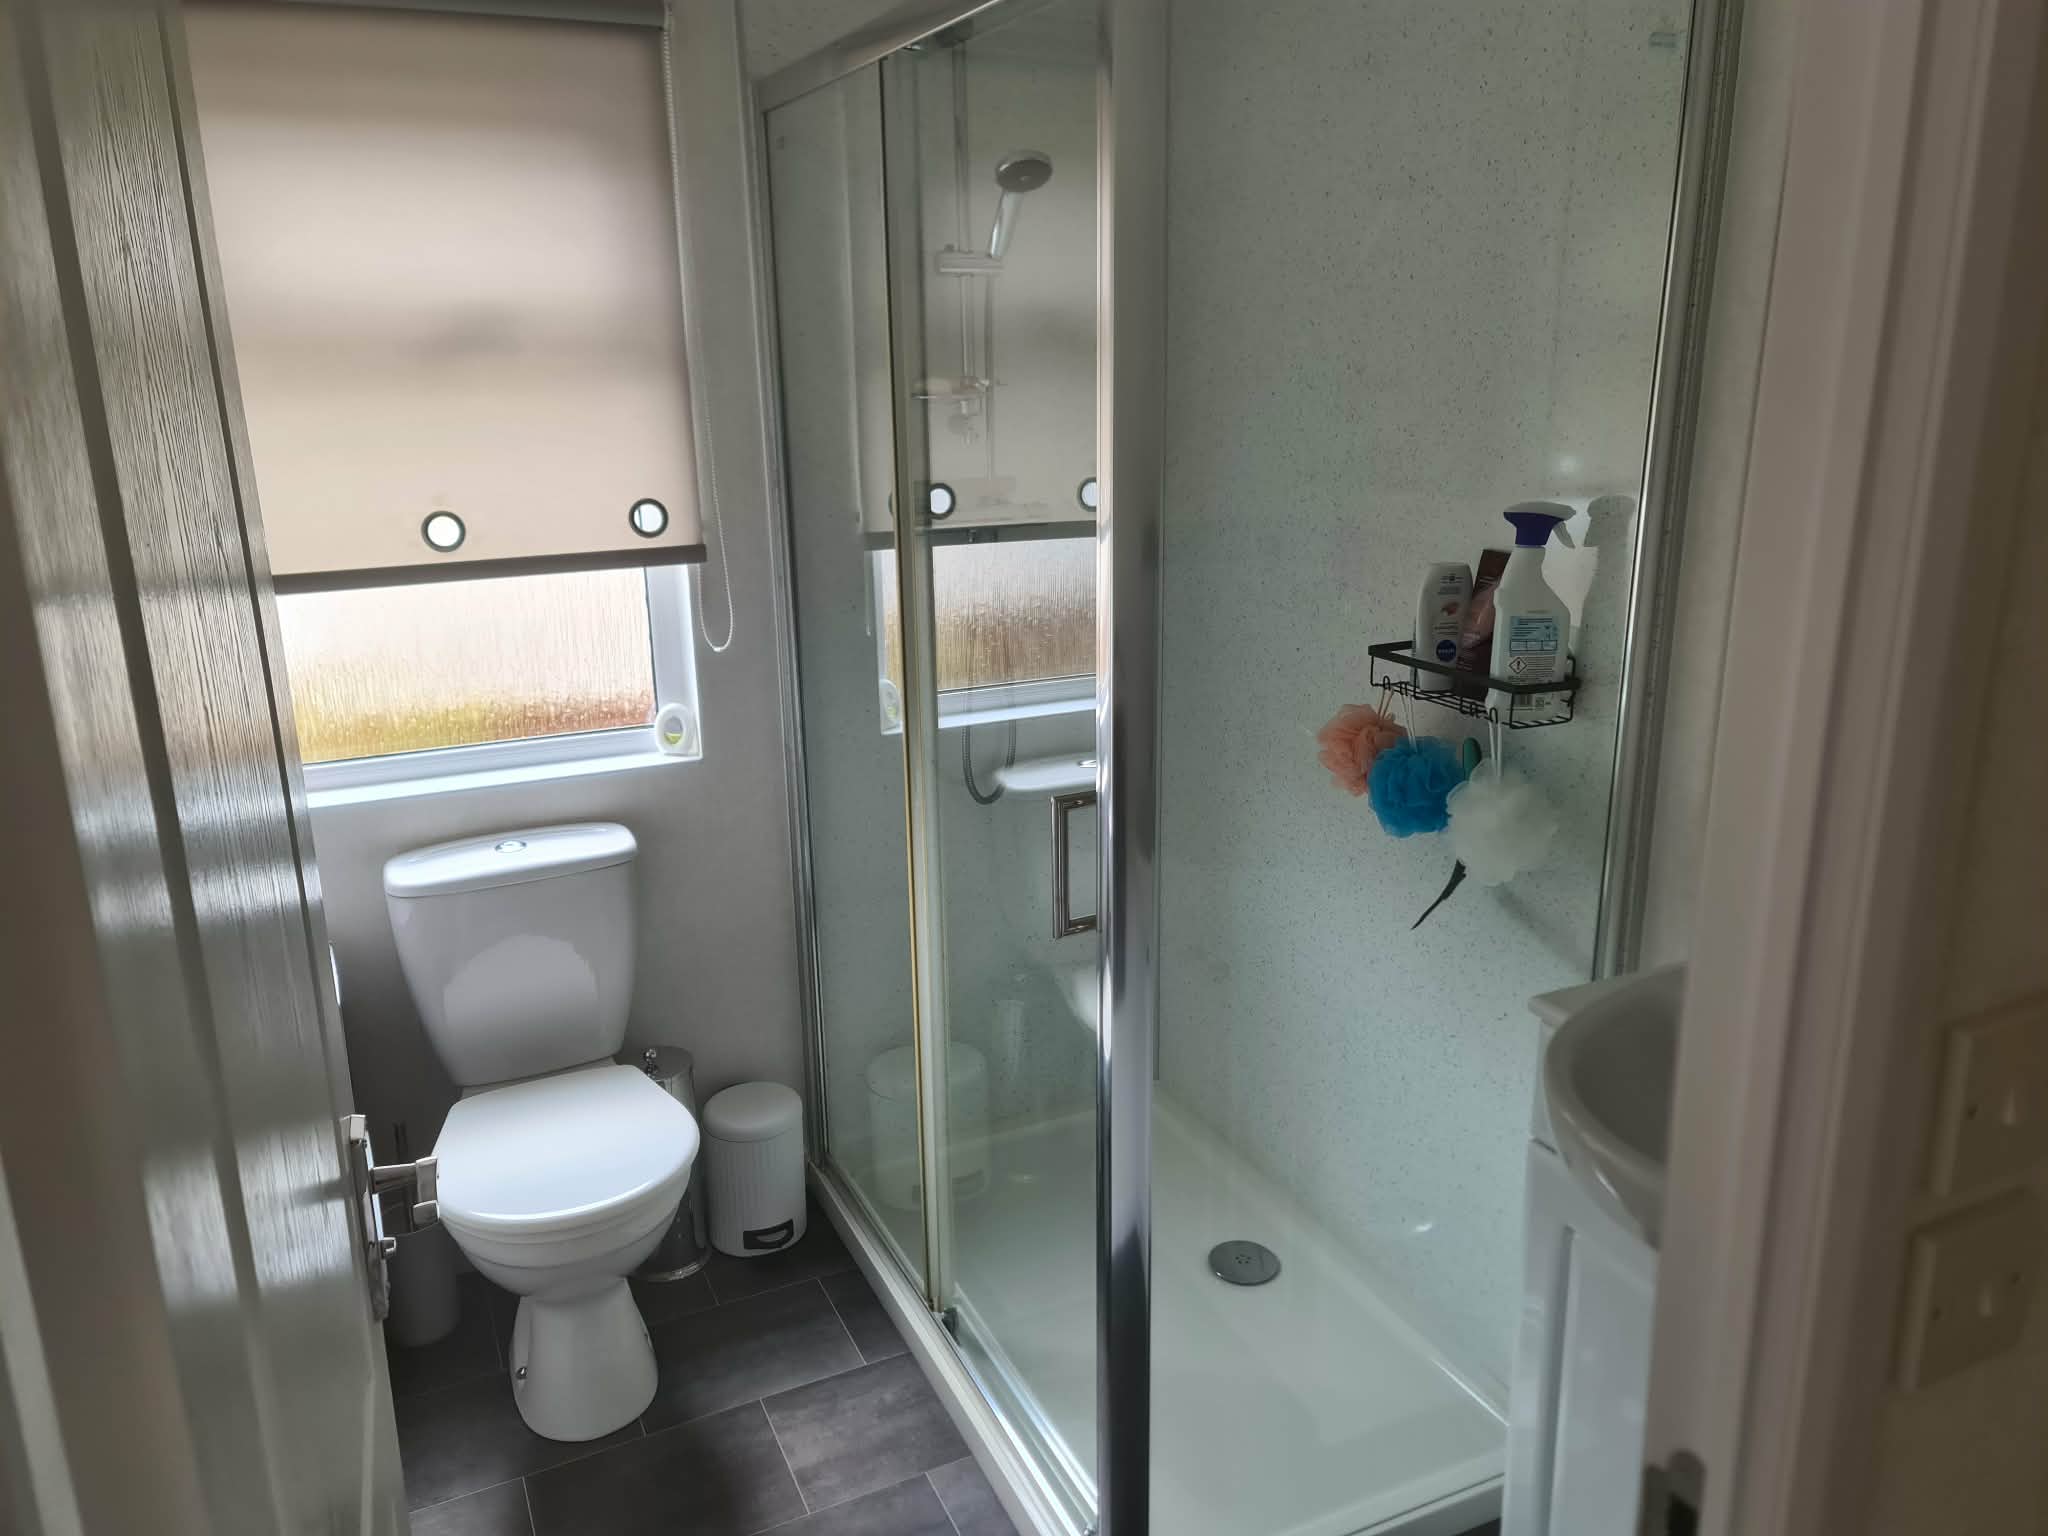
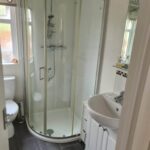
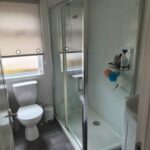
SHOWER ROOM- double sized shower cubicle, vanity hand basin, low level WC, extractor fan, mirror, panelled radiator
OUTSIDE:
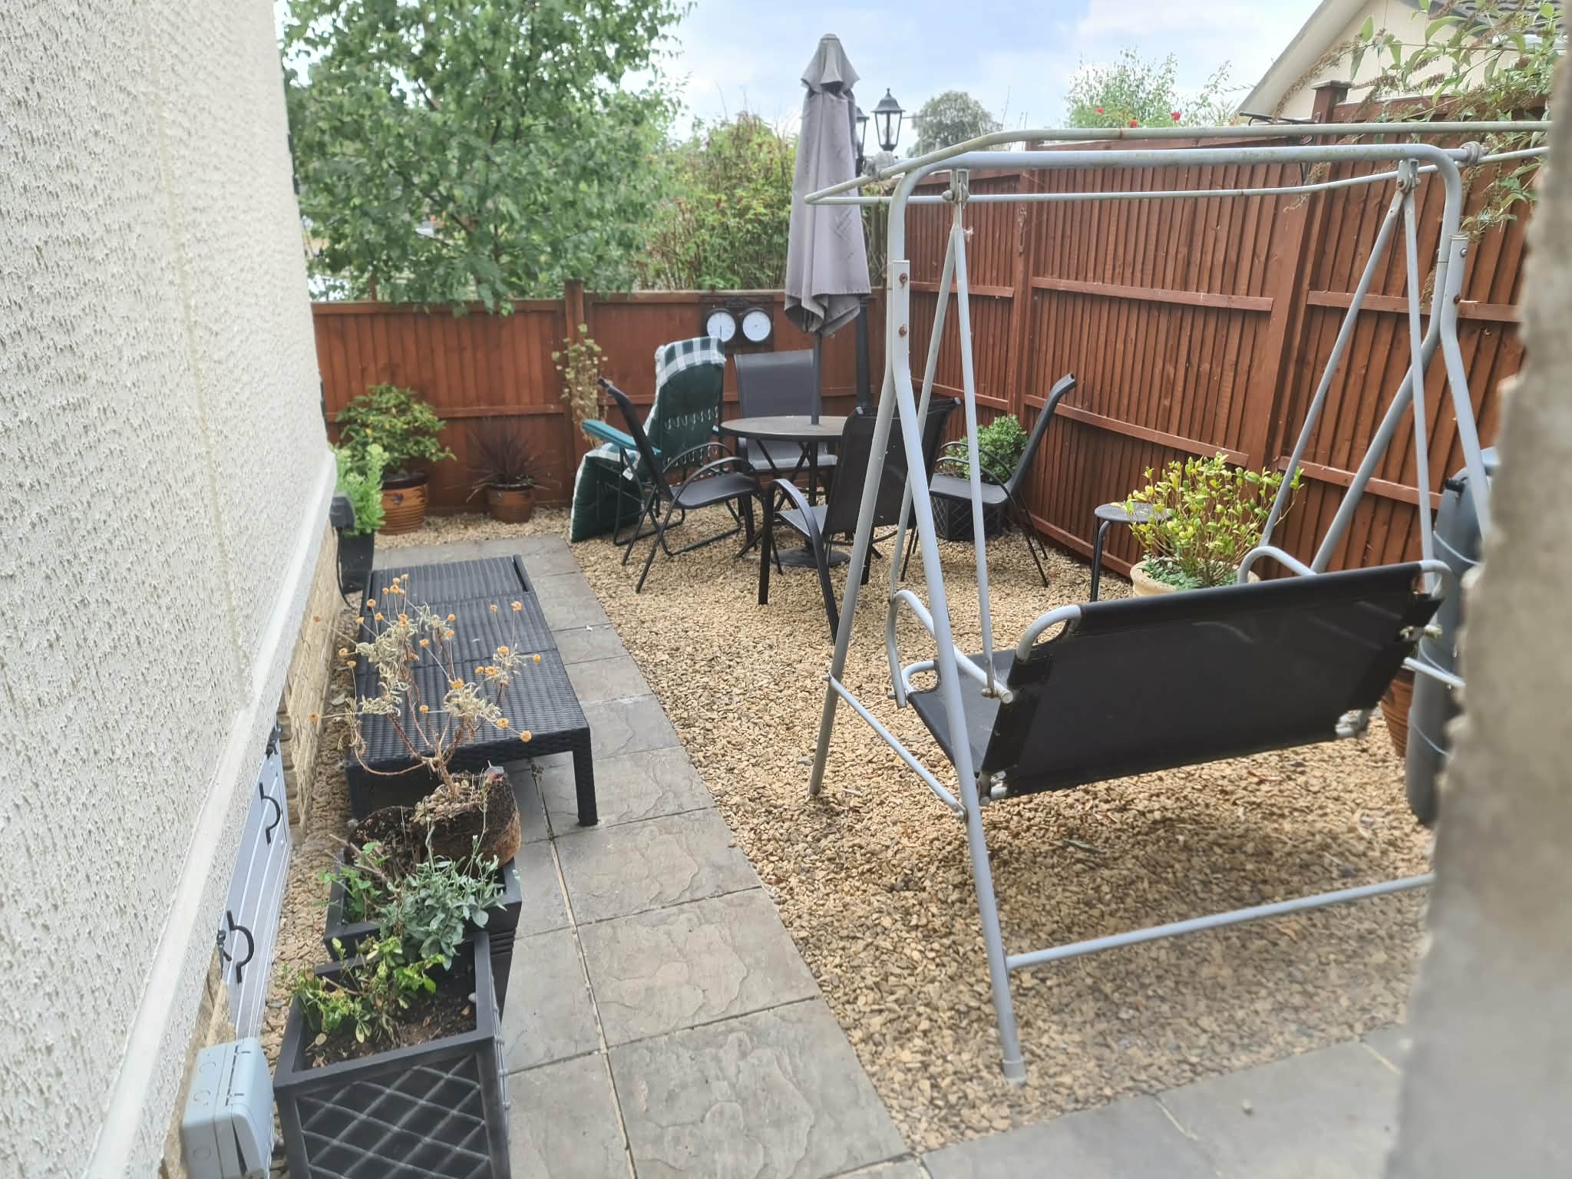
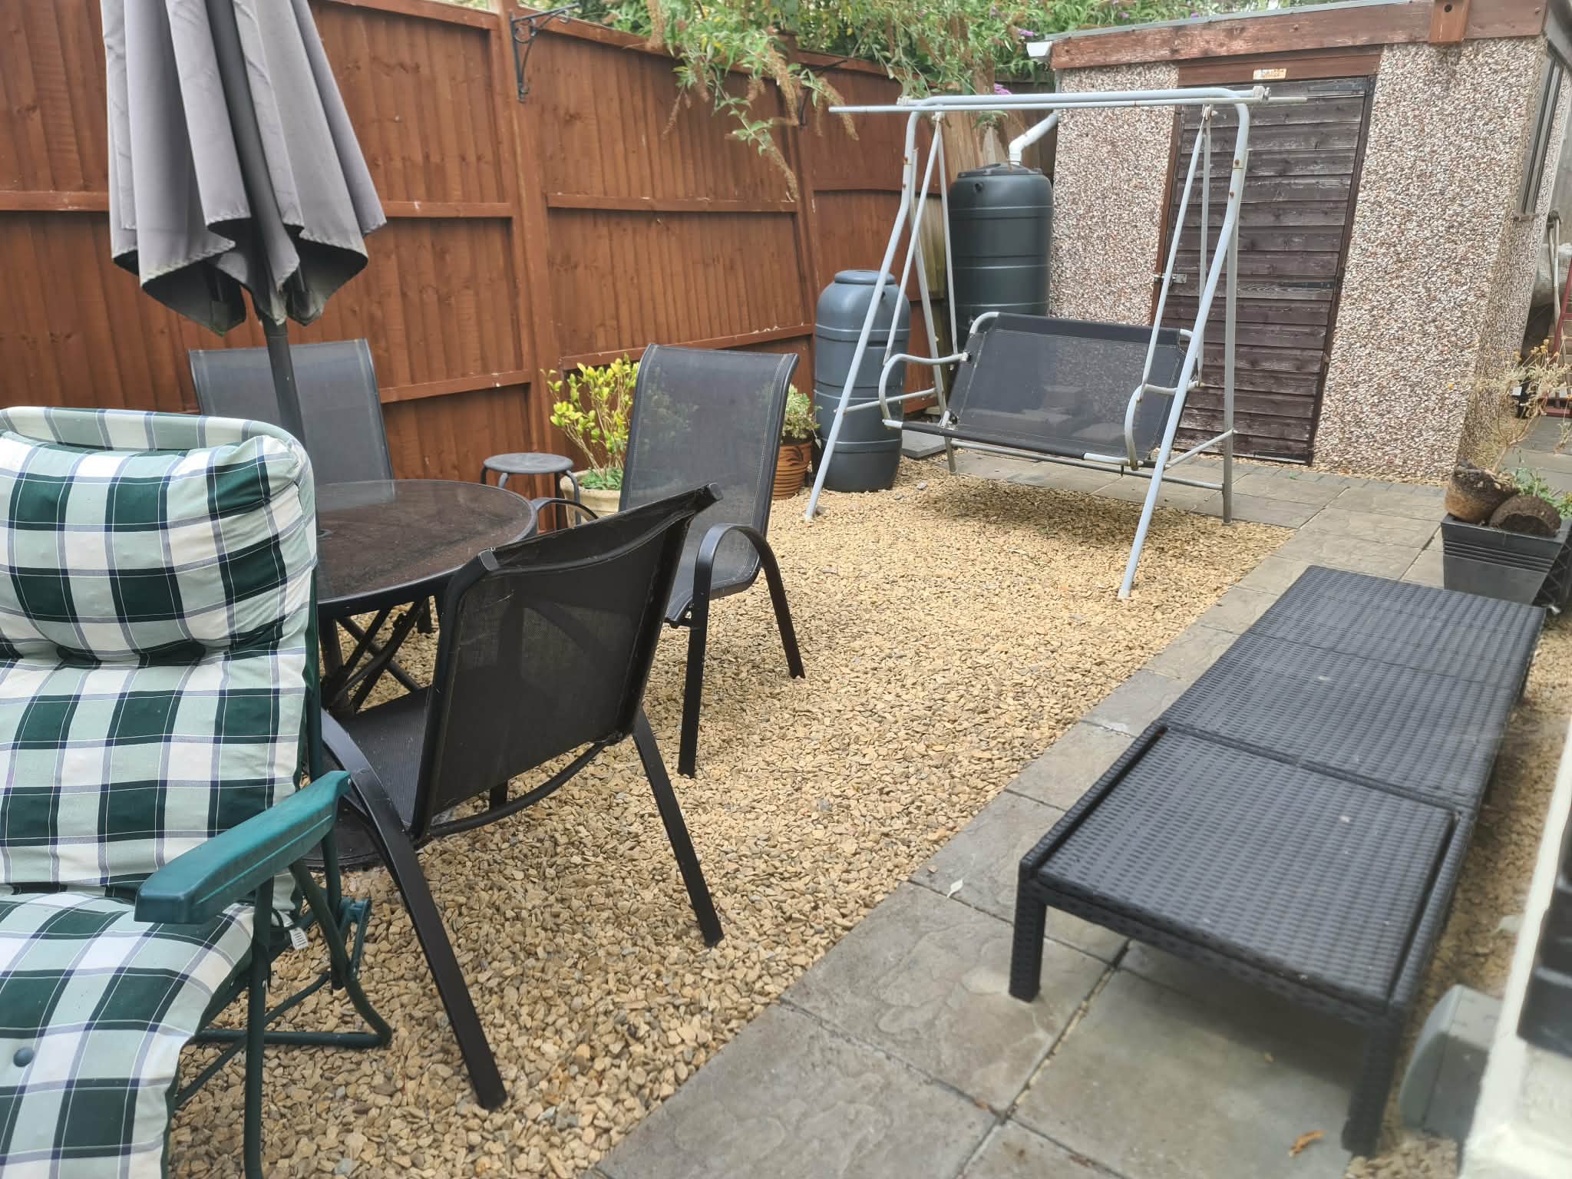
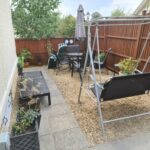
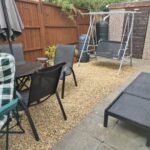
GARDENS – irregular shape approximately 75’ x 45’ , 2 monoblock driveways with ample on site car parking space, chiefly gravelled and paved for low maintenance, external double power point and garden tap, garden store, all enjoying a high degree of seclusion, textured walls, reconstituted stone skirt, Decra style roof
Agents’ Note: Early viewing strongly recommended
Held on licence with monthly site costs of approximately £215.32p per month.
We understand that the minimum age for occupancy is 50 years, children are not allowed to live permanently on the park. A cat and a dog are allowed to come onto the park at the discretion of the site owners.
VIEWING: By arrangement with OWNER’S AGENTS as above, through whom all negotiations are to be conducted on (01865) 841122.
LOCAL AUTHORITY: West Berks D.C
SERVICES: All mains
A SUPERBLY PRESENTED 2015 STATELY ALBION TREDEGAR CONTEMPORARY 46’ X 20’ TWIN UNIT IN SHOWHOME-LIKE CONDITION ON THIS SOUGHT AFTER OVER 50’S PARK, JUST OVER 1 MILE SOUTH OF NEWBURY TOWN CENTRE AND CLOSE TO LARGE RETAIL SHOPPING AREA. Particular features of the property include, superb condition throughout with spacious and well-proportioned rooms, mains gas radiator central heating via combi boiler, UPVC double glazed windows and doors, low maintenance gardens, 2 monoblock driveways, convenient location.
Sandleford Lodge Park is a popular park just over 1 mile south of Newbury town centre, close to the Newbury retail park and the A339.
DIRECTIONS: From Newbury town centre, proceed south on the A339 up the hill. At the roundabout turn left along Pinkington Lane. Proceed straight across at the next two roundabouts past Tescos, then turn right at the next roundabout into Deadman’s Lane. Sandleford Lodge Park is then situated towards the end of Deadman’s Lane on the left hand side. Upon entering the park, continue along the drive and take the second turning to the right and No 26 is then situated just along on the right hand side.
N.B: We understand that floor coverings, curtains and blinds are included in the sale price. Some items of furnishings may be available to purchase by negotiation.
ACCOMMODATION (all dimensions being approximate)
PORCH-
HALL- thermostat, access to roof space, panelled radiator, power point, cloaks cupboard enclosing coat-rack and panelled radiator, linen cupboard
LOUNGE- 18’ x 10’6, feature living stone electric fire and surround, double panelled radiator, TV point, ample power points, door to ….
DINING AREA- 8’9 x 8’6, panelled radiator, power points, open to…..
FULLY FITTED KITCHEN- 11’ x 8’6, stainless steel single drainer sink unit with cupboards under, extensive range of built in base and eye-level units, worktops etc, gas hob with cooker-hood over, Beko oven and grill, integrated dishwasher, fridge and freezer, lighting track, ample power points, door to…
UTILITY ROOM- 9’6 x 5’6, stainless steel sink unit, cupboards under, built in eye-level cupboards, cupboard enclosing Ariston mains gas combi boiler for central heating and domestic hot water, integrated automatic washing machine and tumble dryer, power points, door to garden
STUDY- 6’9 x 4’6, built in desk units with drawers, cupboards etc, panelled radiator, power point
BEDROOM 1 – 12’9 x 9’3, double panelled radiator, power points, full length mirror, walk in wardrobe with hanging space and shelf over
EN-SUITE SHOWER ROOM- corner shower cubicle, vanity hand basin, low level WC, panelled radiator, extractor fan, mirror with strip light and shaver point over
BEDROOM 2- 9’6 x 9’3, built in wardrobe with hanging space and shelf over, dresser unit with drawers under and mirror over, double panelled radiator, power points, TV point
SHOWER ROOM- double sized shower cubicle, vanity hand basin, low level WC, extractor fan, mirror, panelled radiator
OUTSIDE:
GARDENS – irregular shape approximately 75’ x 45’ , 2 monoblock driveways with ample on site car parking space, chiefly gravelled and paved for low maintenance, external double power point and garden tap, garden store, all enjoying a high degree of seclusion, textured walls, reconstituted stone skirt, Decra style roof
Agents’ Note: Early viewing strongly recommended