
LINCOLN FARM PARK, HIGH STREET, STANDLAKE, NR WITNEY, OXON, OX29 7TJ
£69,950
For Sale
Property Summary
Held on lease with approximately 14 years remaining.
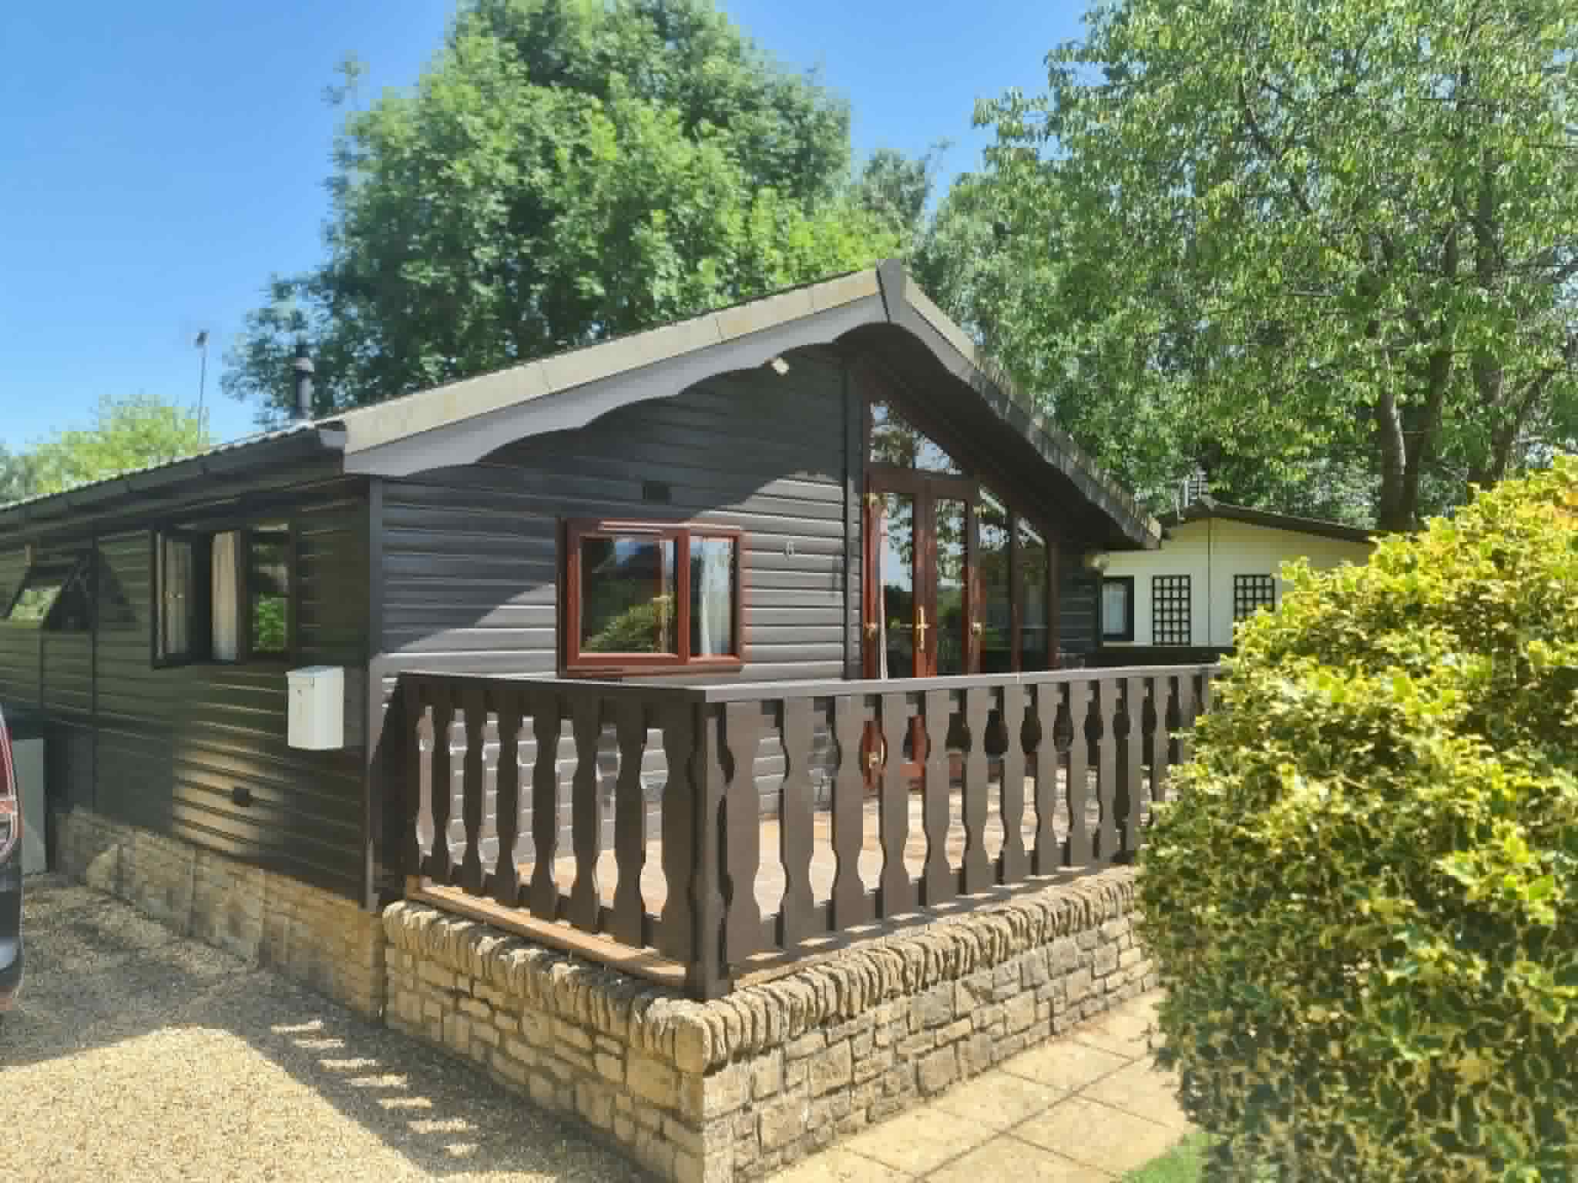
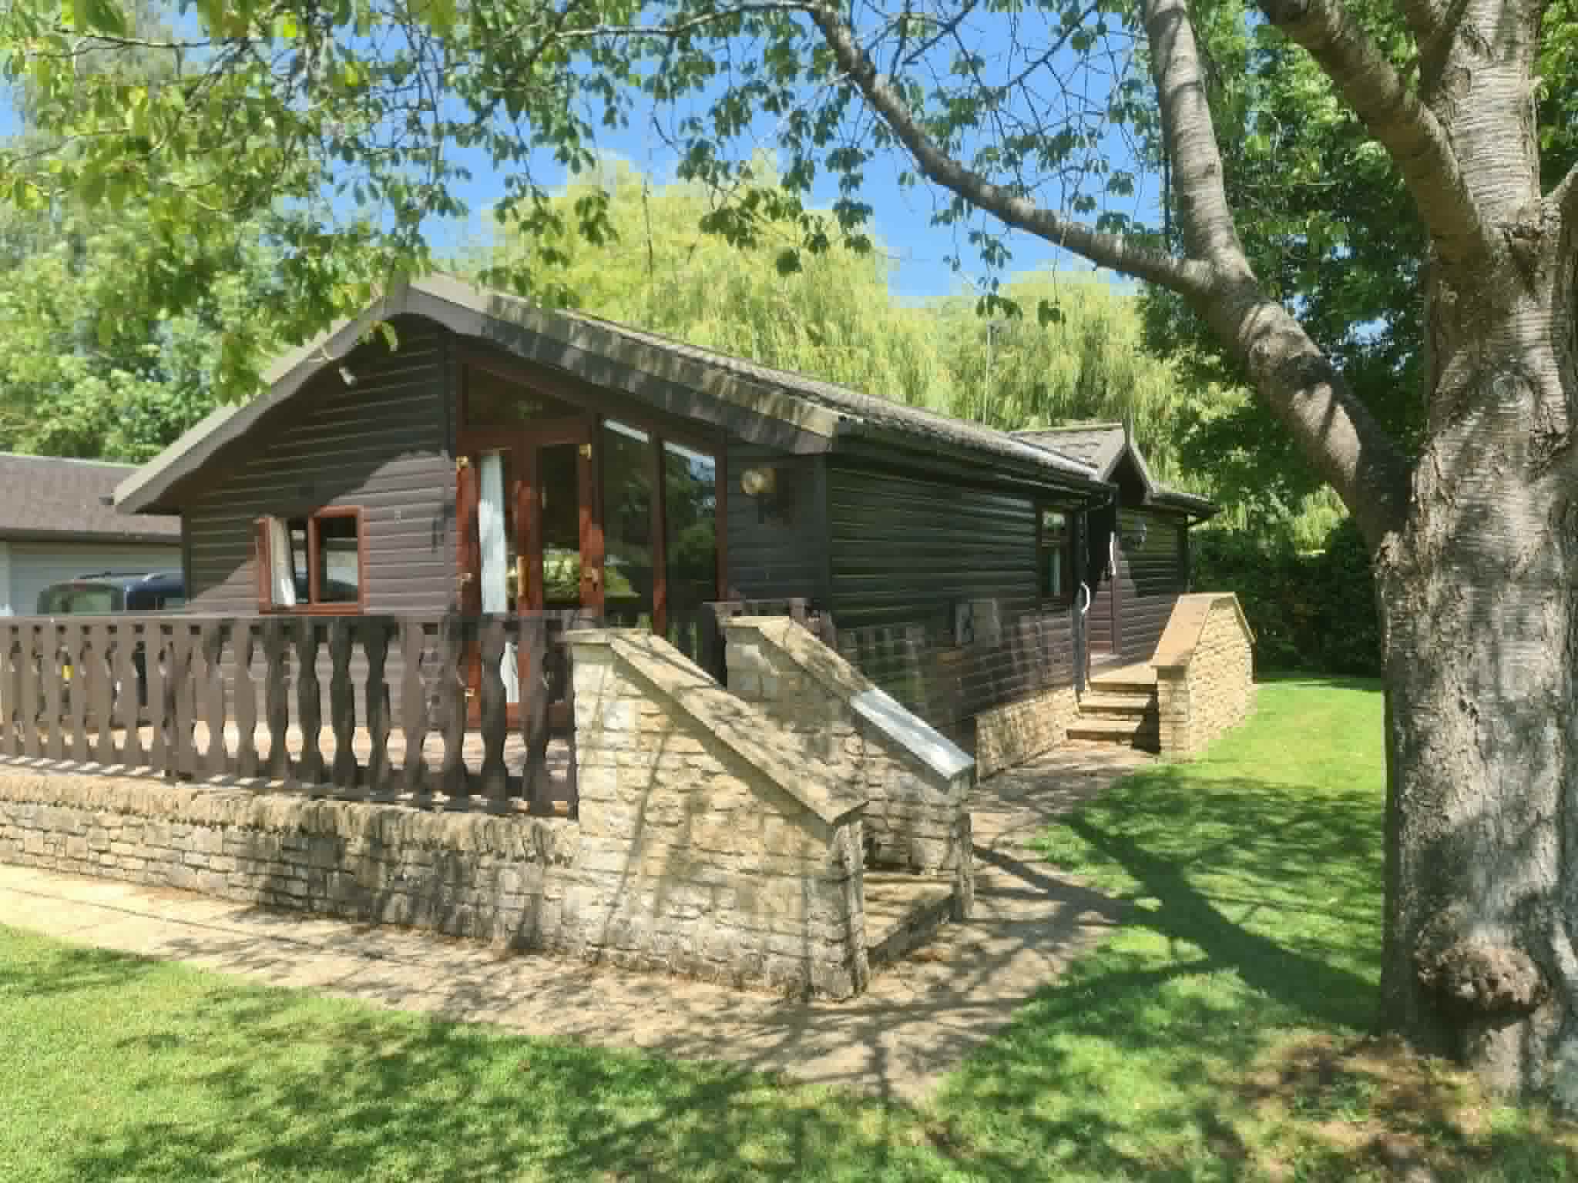
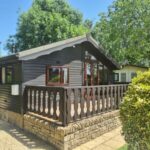
A CIRCA 1990 COSALT CEZANE TWIN UNIT WITH DECKING AREA TO FRONT AND ON-SITE CAR PARKING FOR 2 CARS ON POPULAR SEMI-RETIREMENT PARK, FORMING PART OF AWARD-WINNING DEVELOPMENT, SITUATED CLOSE TO THE CENTRE OF THIS SOUGHT AFTER VILLAGE, SOME 12 MILES SOUTH WEST OF OXFORD, 5 MILES WITNEY AND 10 MILES ABINGDON. HALL, LOUNGE/DINER, KITCHEN, 2 BEDROOMS, SHOWER ROOM, LPG GAS RADIATOR CENTRAL HEATING, UPVC DOUBLE GLAZING WITH RECENTLY RE-SEALED UNITS, VAULTED CEILINGS THOUGHOUT, DECKING AREA, ON-SITE CAR PARKING TO SIDE, ADDIITONAL COMMUNAL NEARB.
Held on lease with approximately 14 years remaining.
Maintenance and ground rent approximately £1831.67p per annum, including water.
We understand that some pets including a cat and a dog may be allowed on the park at the discretion of the site owners. Children are not permitted to live permanently on the park and the minimum age for occupancy is 55 years.
VIEWING: By arrangement with OWNER’S AGENTS as above, through whom all negotiations are to be conducted on (01865) 841122.
LOCAL AUTHORITY: West Oxfordshire D.C
SERVICES: All mains (except gas)
A CIRCA 1990 COSALT CEZANE TWIN UNIT WITH DECKING AREA TO FRONT AND ON-SITE CAR PARKING FOR 2 CARS ON POPULAR SEMI-RETIREMENT PARK, FORMING PART OF AWARD-WINNING DEVELOPMENT, SITUATED CLOSE TO THE CENTRE OF THIS SOUGHT AFTER VILLAGE, SOME 12 MILES SOUTH WEST OF OXFORD, 5 MILES WITNEY AND 10 MILES ABINGDON. Particular features of the property include open plan living area with vaulted ceilings, 2 bedrooms, re-fitted shower room with double sized shower cubicle, UPVC double glazed windows with recently sealed units, on-site car parking for 2 cars, additional communal car parking nearby.
Lincoln Farm Park has been created as a chalet park with touring caravan site nearby and a wide range of excellent facilities with membership of leisure centre available for residents, who now enjoy all year occupancy. Standlake is a popular village with post office, general store, public houses and other social facilities, local bus service to Oxford, Witney, Abingdon and surrounding areas.
DIRECTIONS: From Oxford proceed South West on the A420. At the Kingston Bagpuize roundabout turn right onto the A415 and continue for approximately 4 miles. Upon entering Standlake turn right by the garage into the High Street and Lincoln Farm Park is situated on the right hand side after approximately 300 yards. Upon entering the park, No 6 is situated along on the left hand side.
N.B: We understand that floor coverings, blinds and some curtaining are included in the sale price.
ACCOMMODATION (all dimensions being approximate)
HALL- panelled radiator
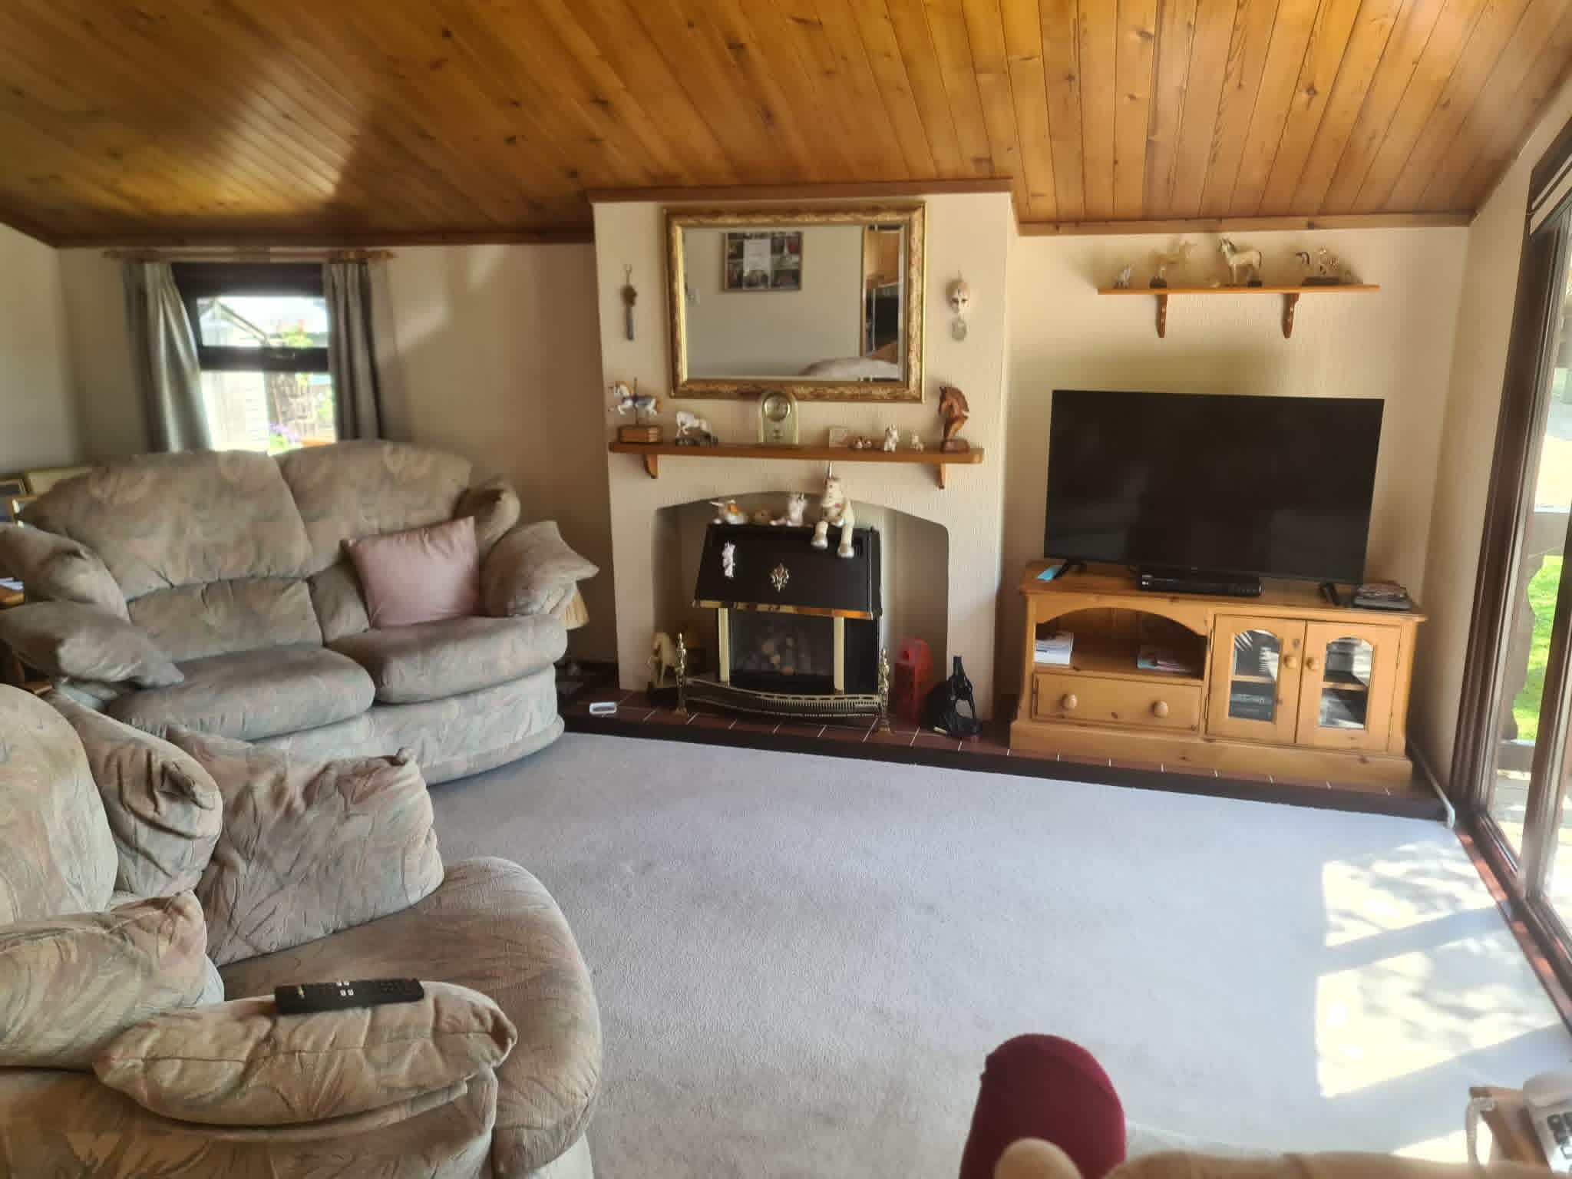
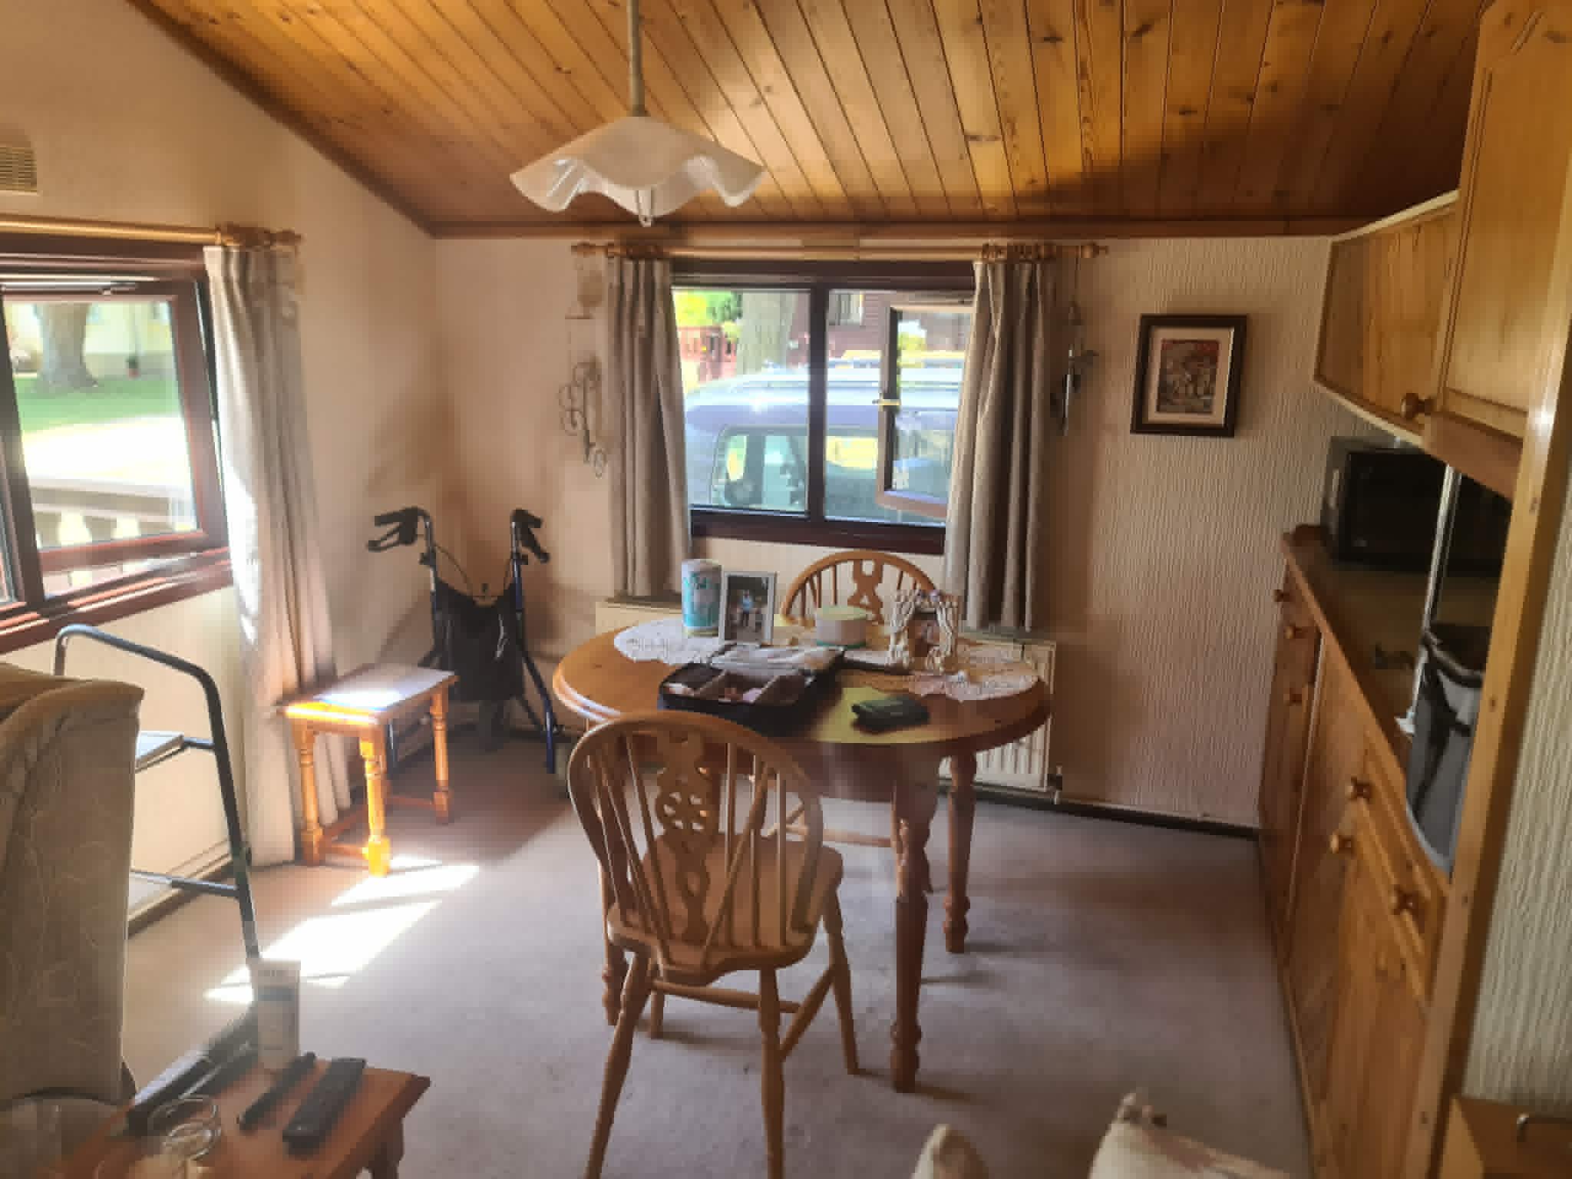
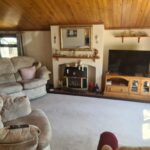
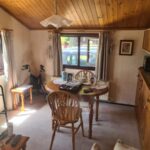
LOUNGE/DINER- 20’ x 15’ maximum narrowing to 9’ L-shaped, feature log effect gas fire. 2 double panelled radiators, power points, cupboard enclosing Worcester LPG gas combi boiler for central heating and domestic hot water, French doors to decking area
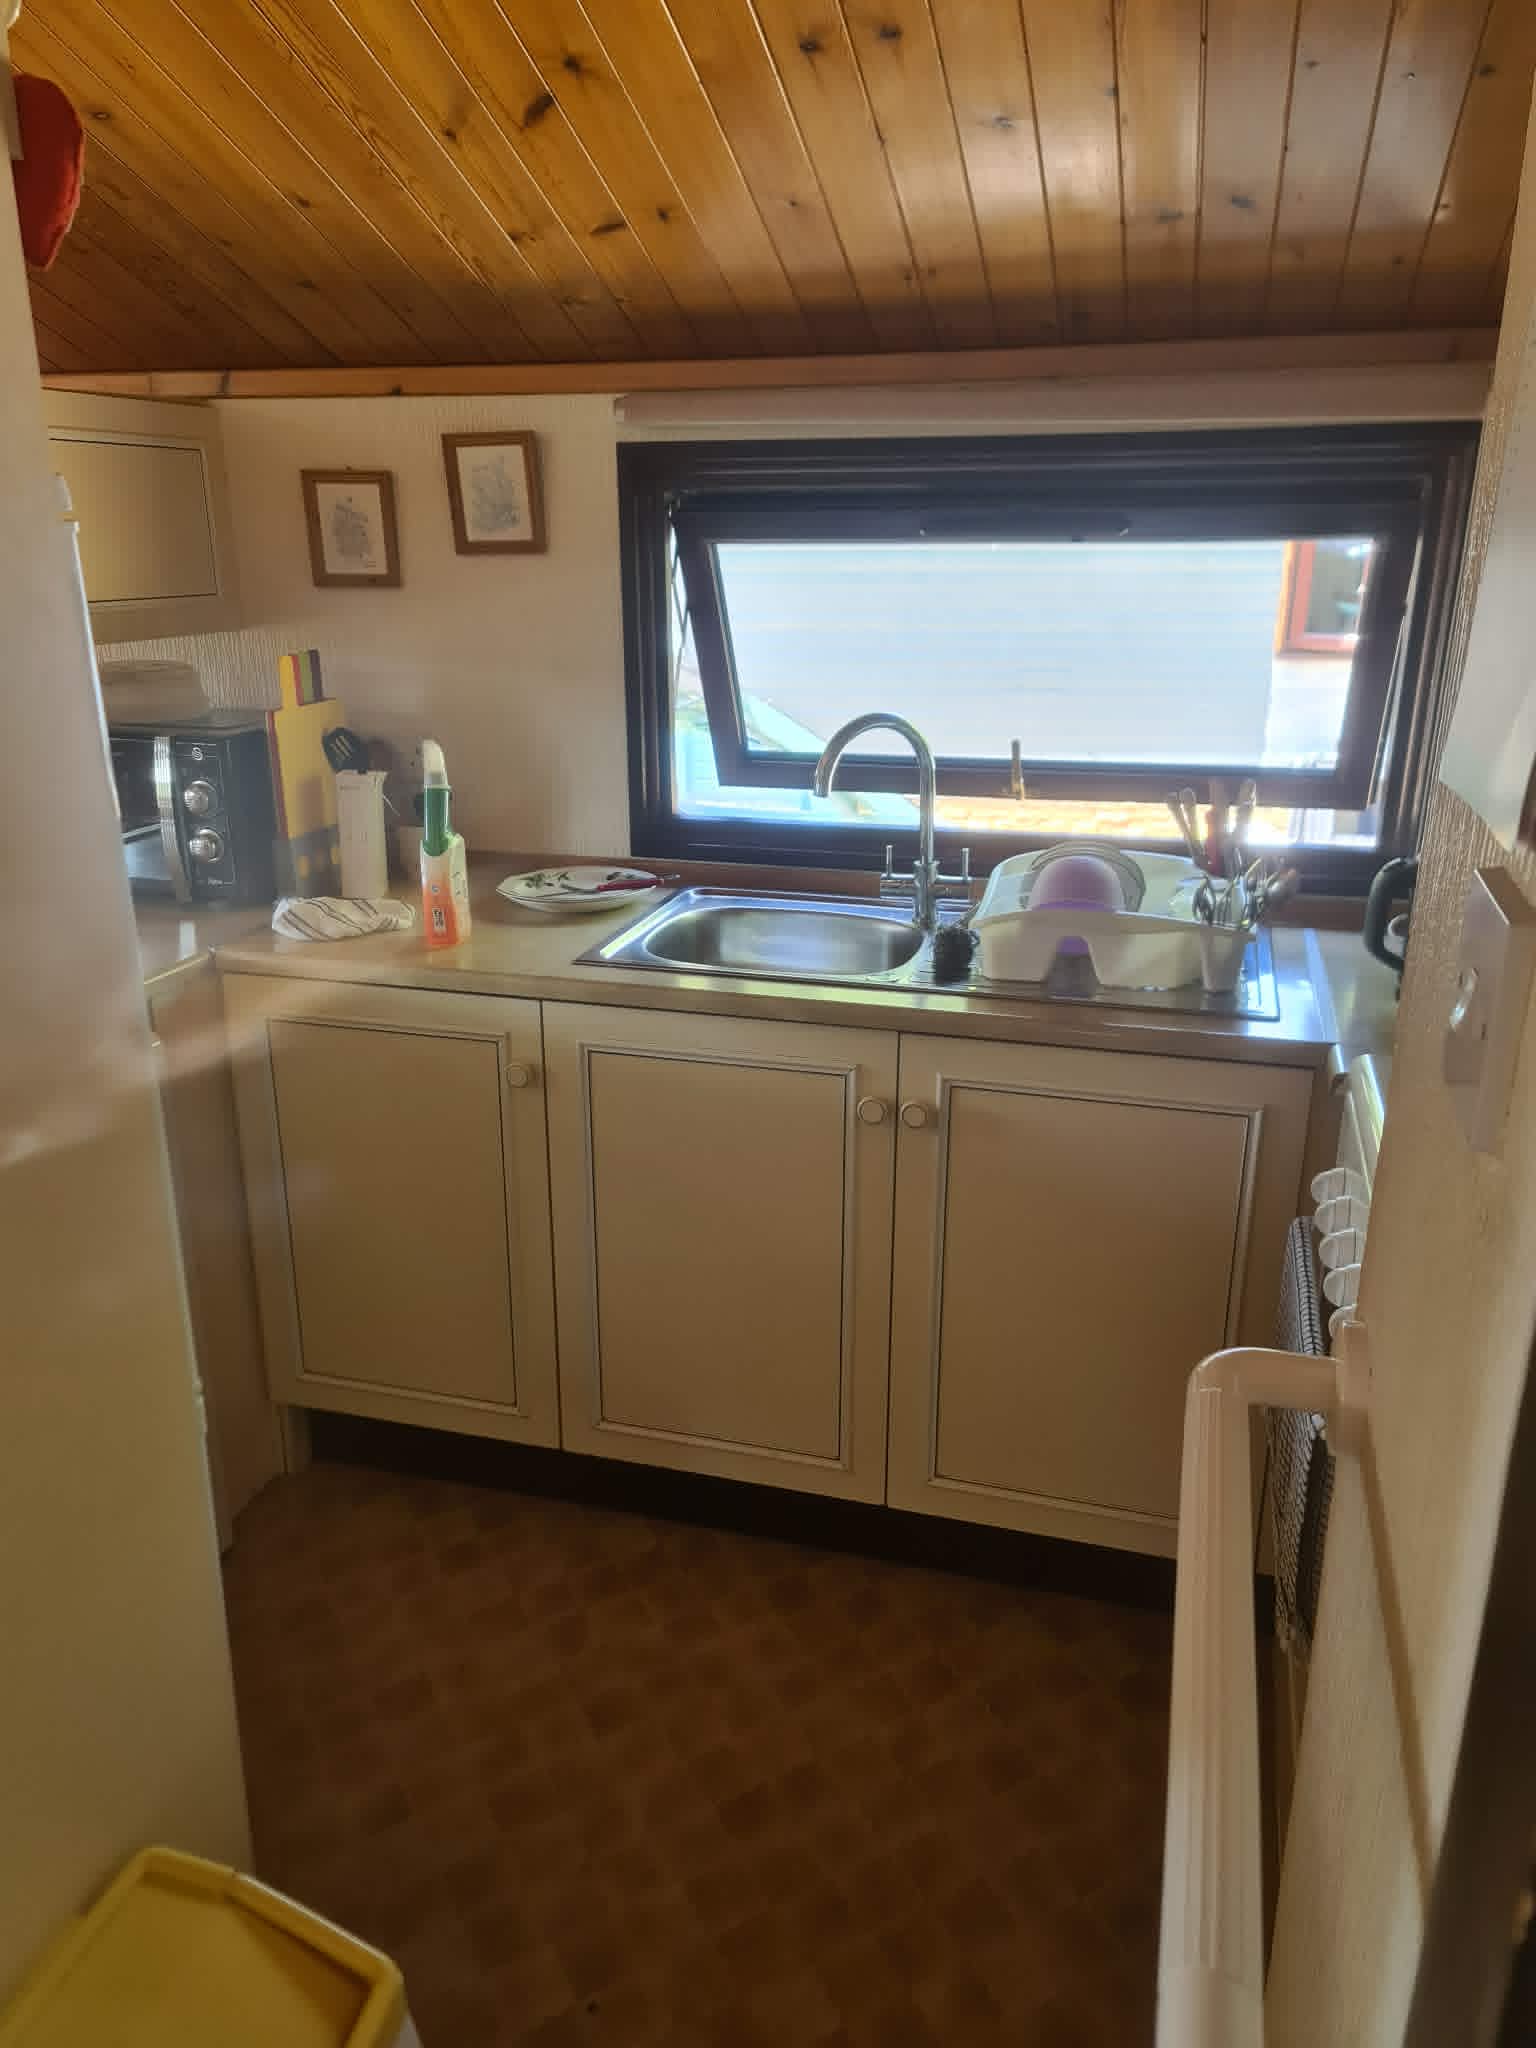
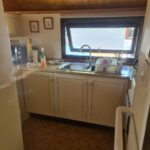
KITCHEN- 9’ x 7’, single drainer stink unit with cupboards under, built in base units, plumbing for automatic washing machine, cooker, ample power points
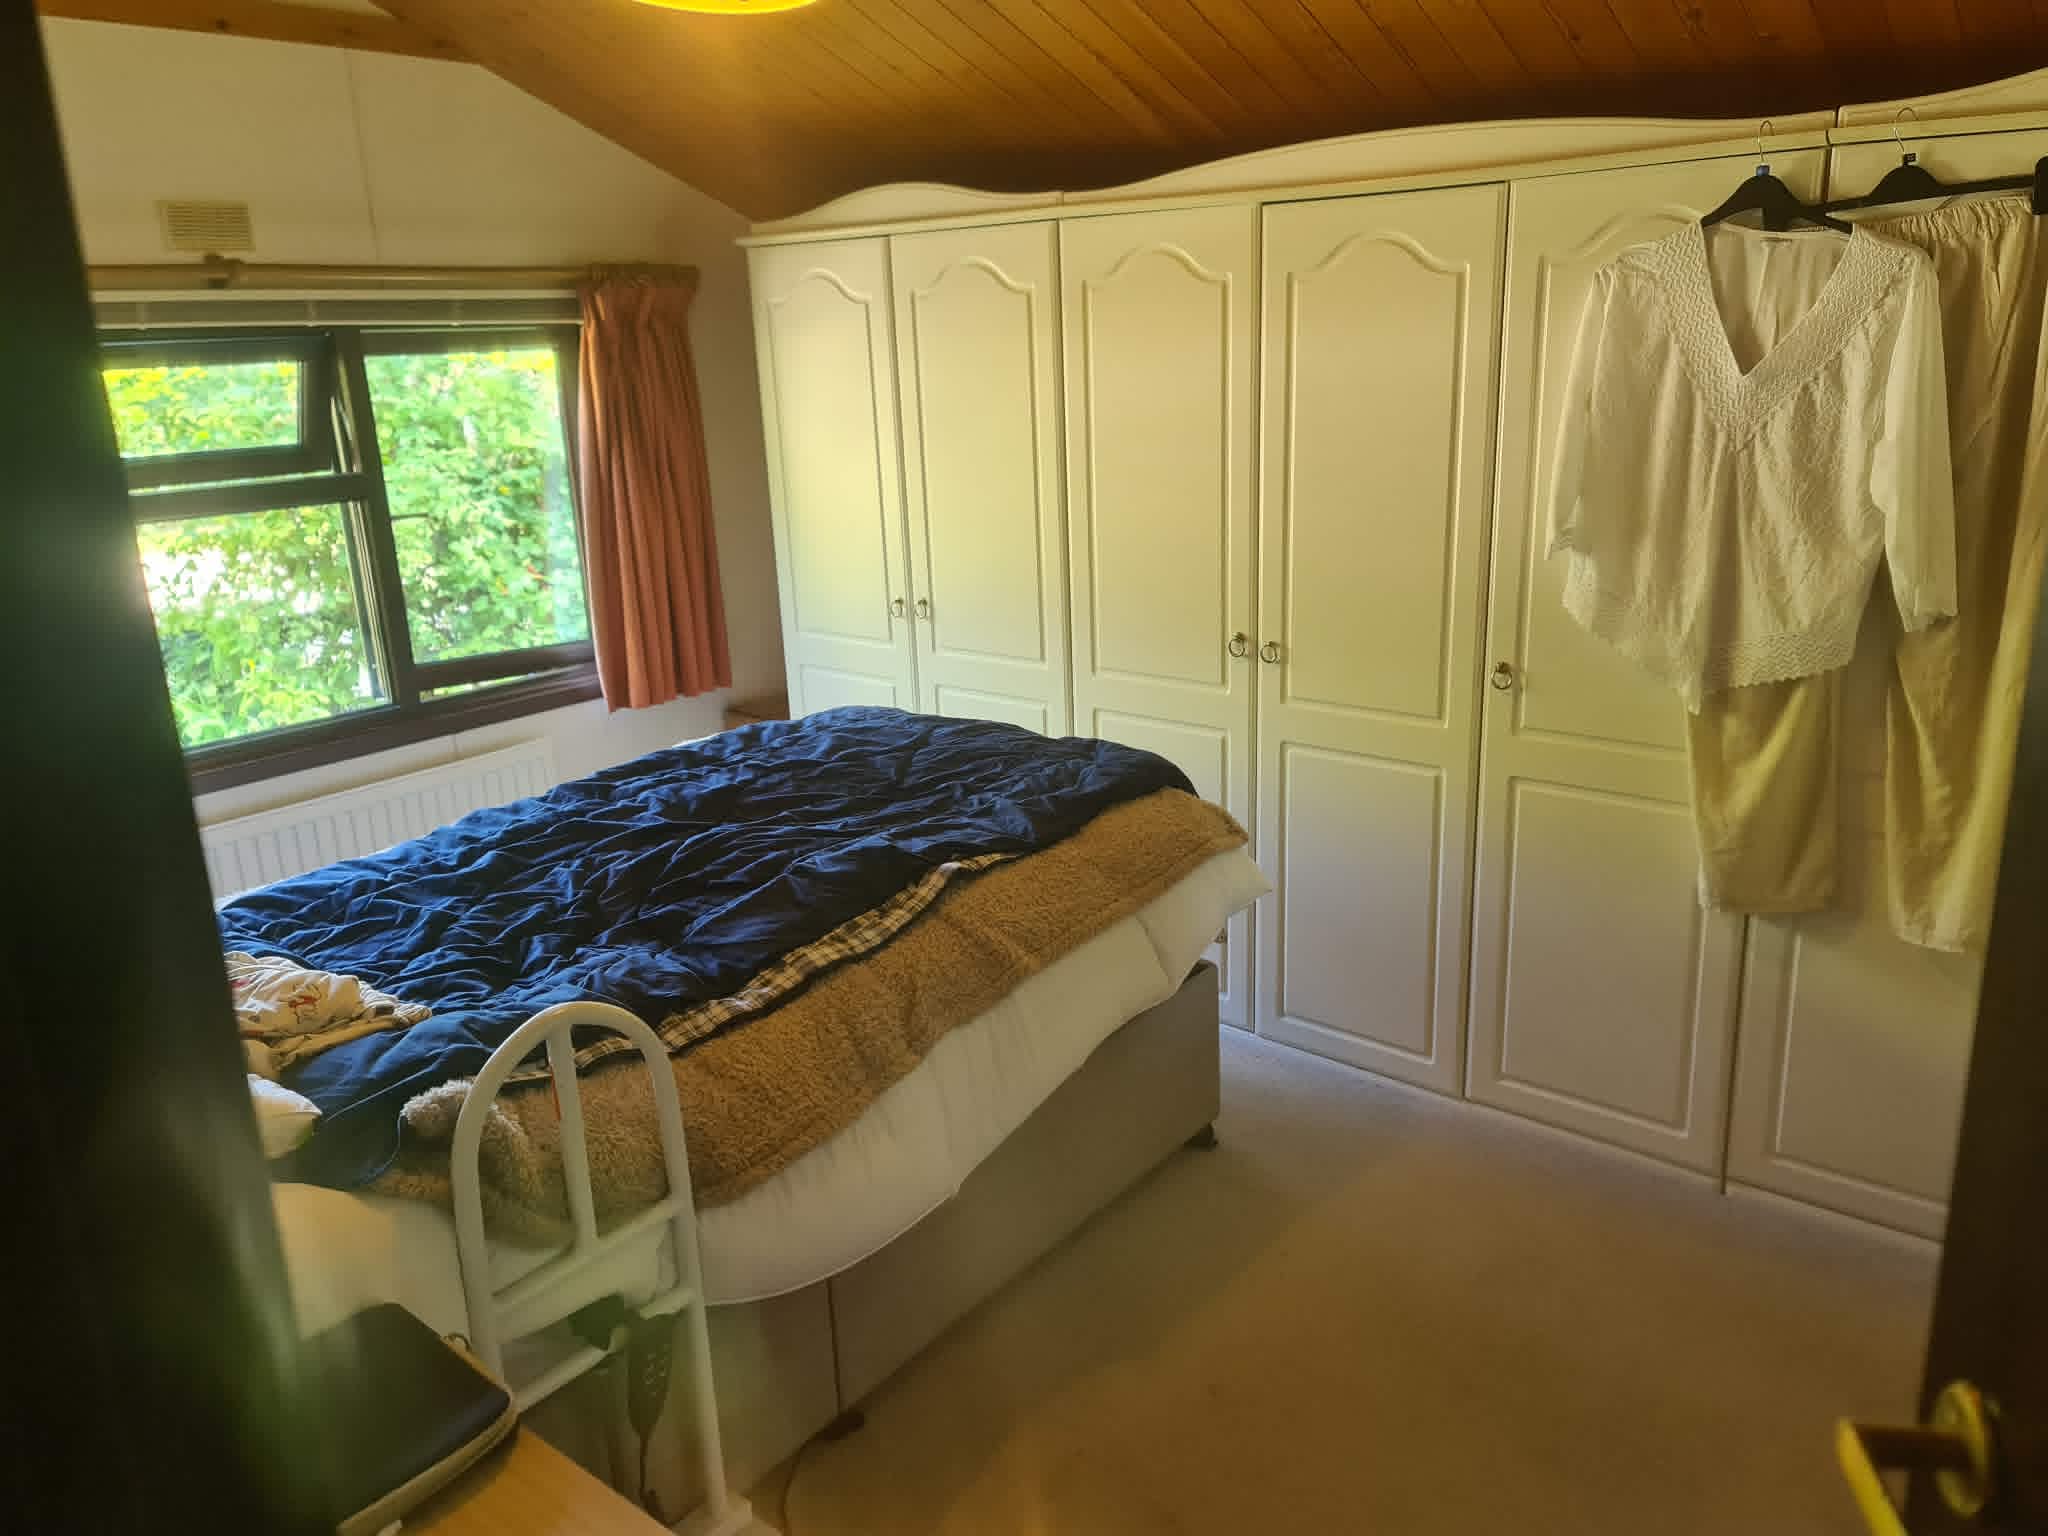
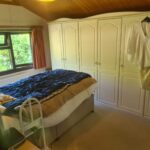
BEDROOM 1- 12’ x 9’, panelled radiator, power points, triple built in wardrobes
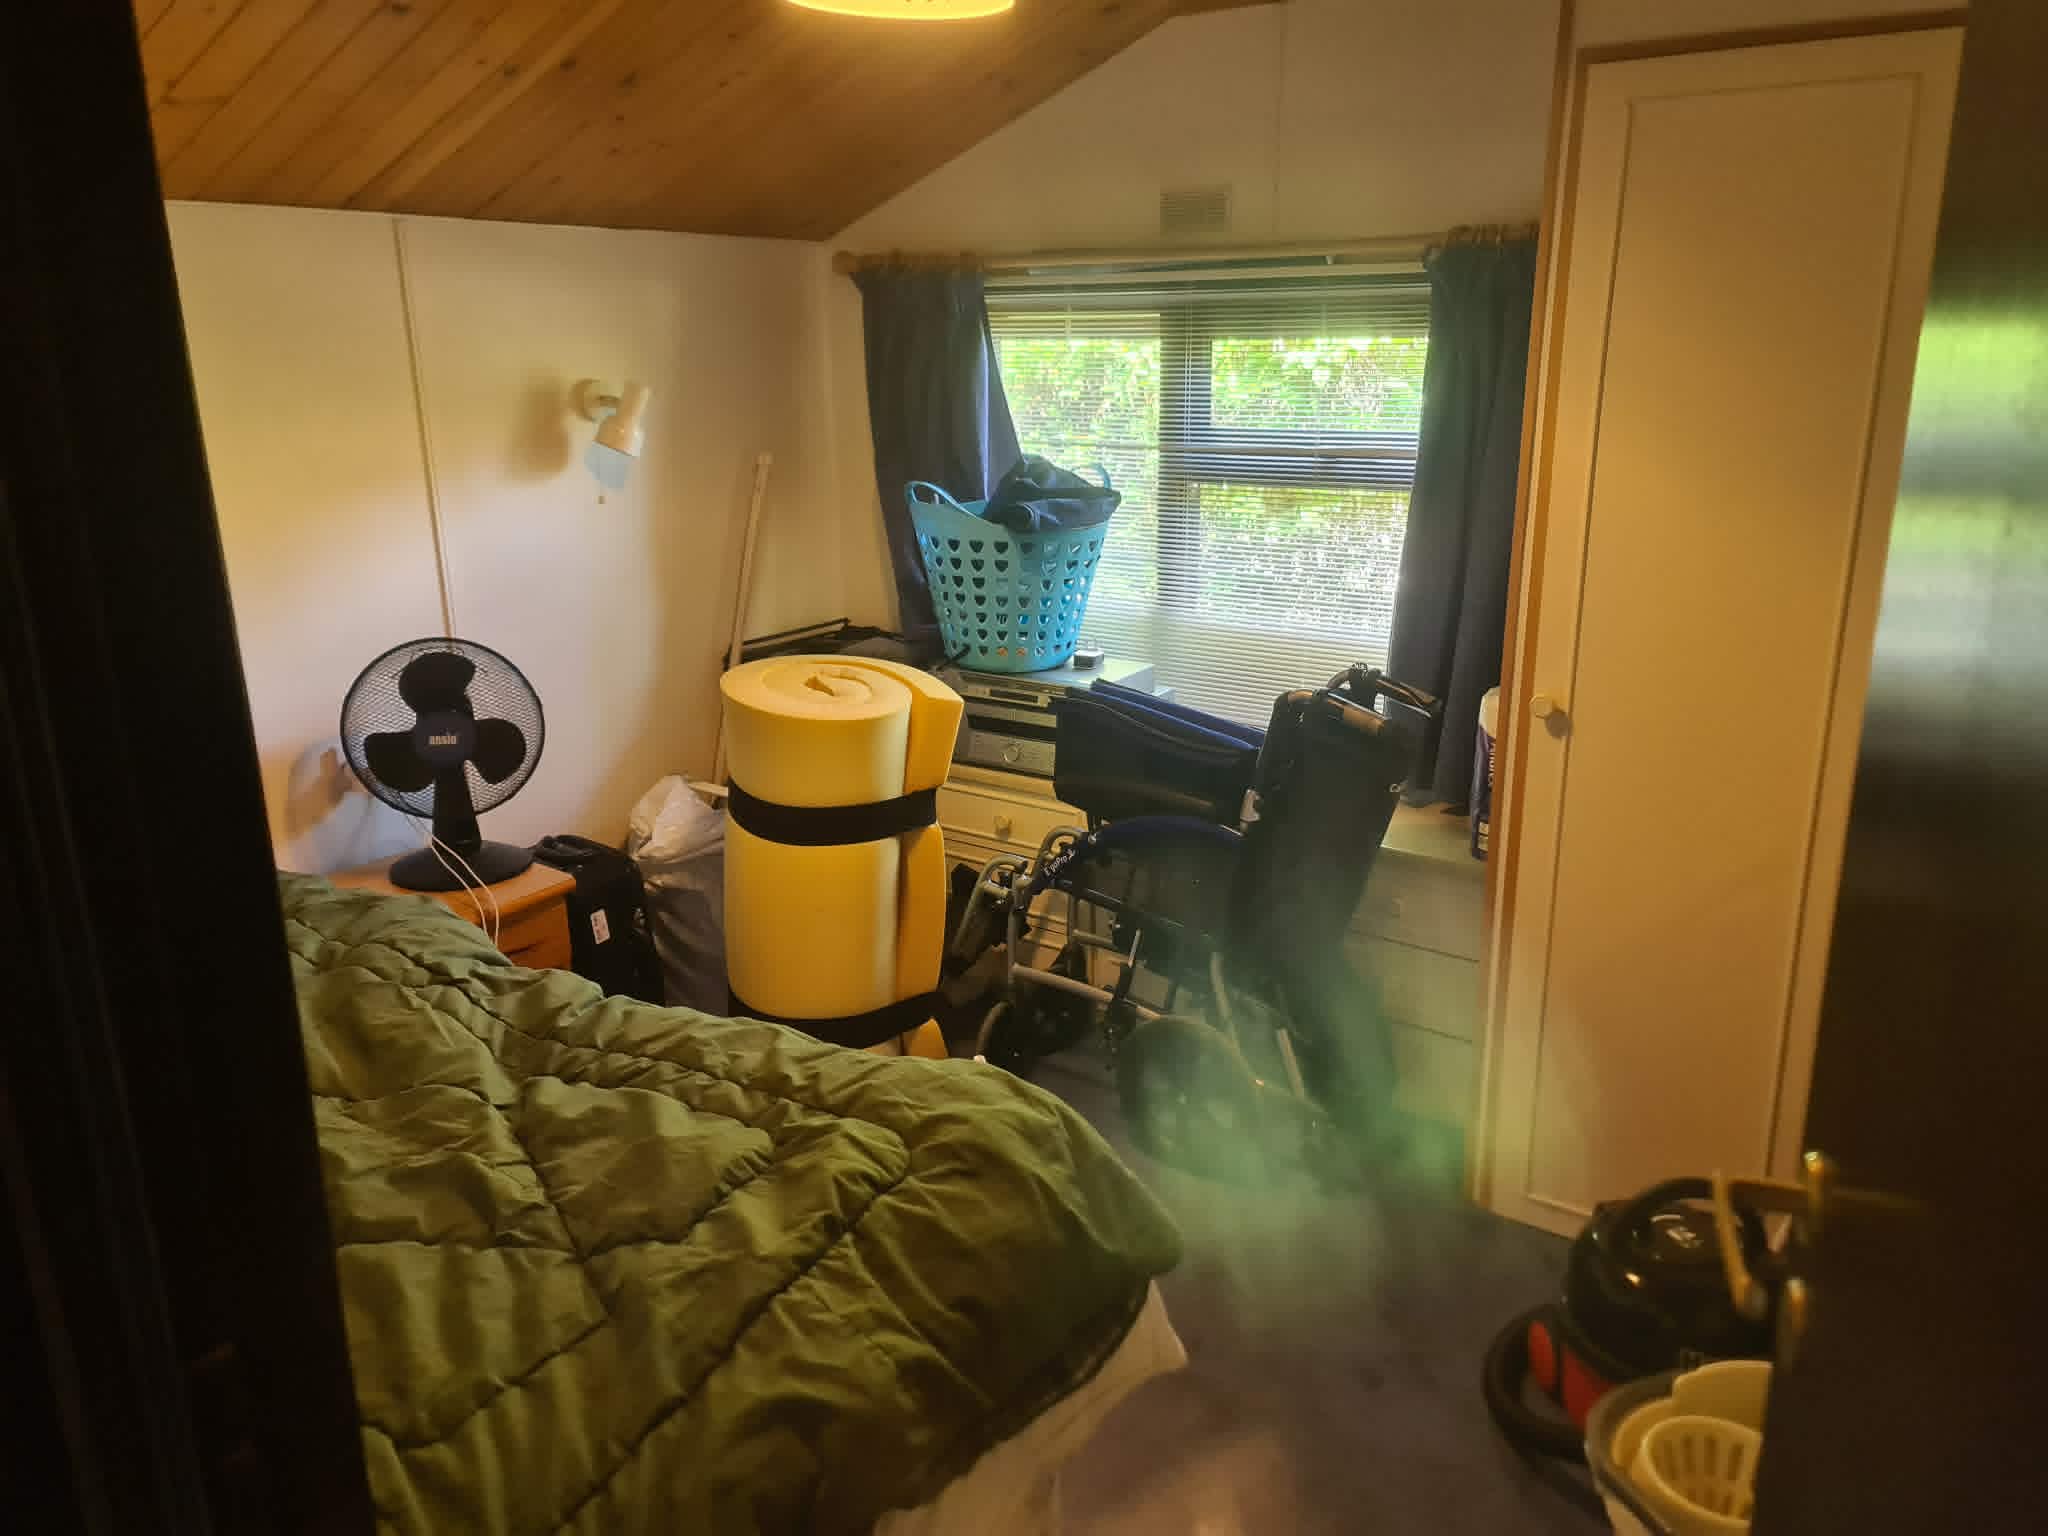
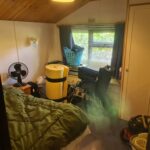
BEDROOM 2- 9’6 x 9’, panelled radiator, bult in wardrobe, spotlights, power point
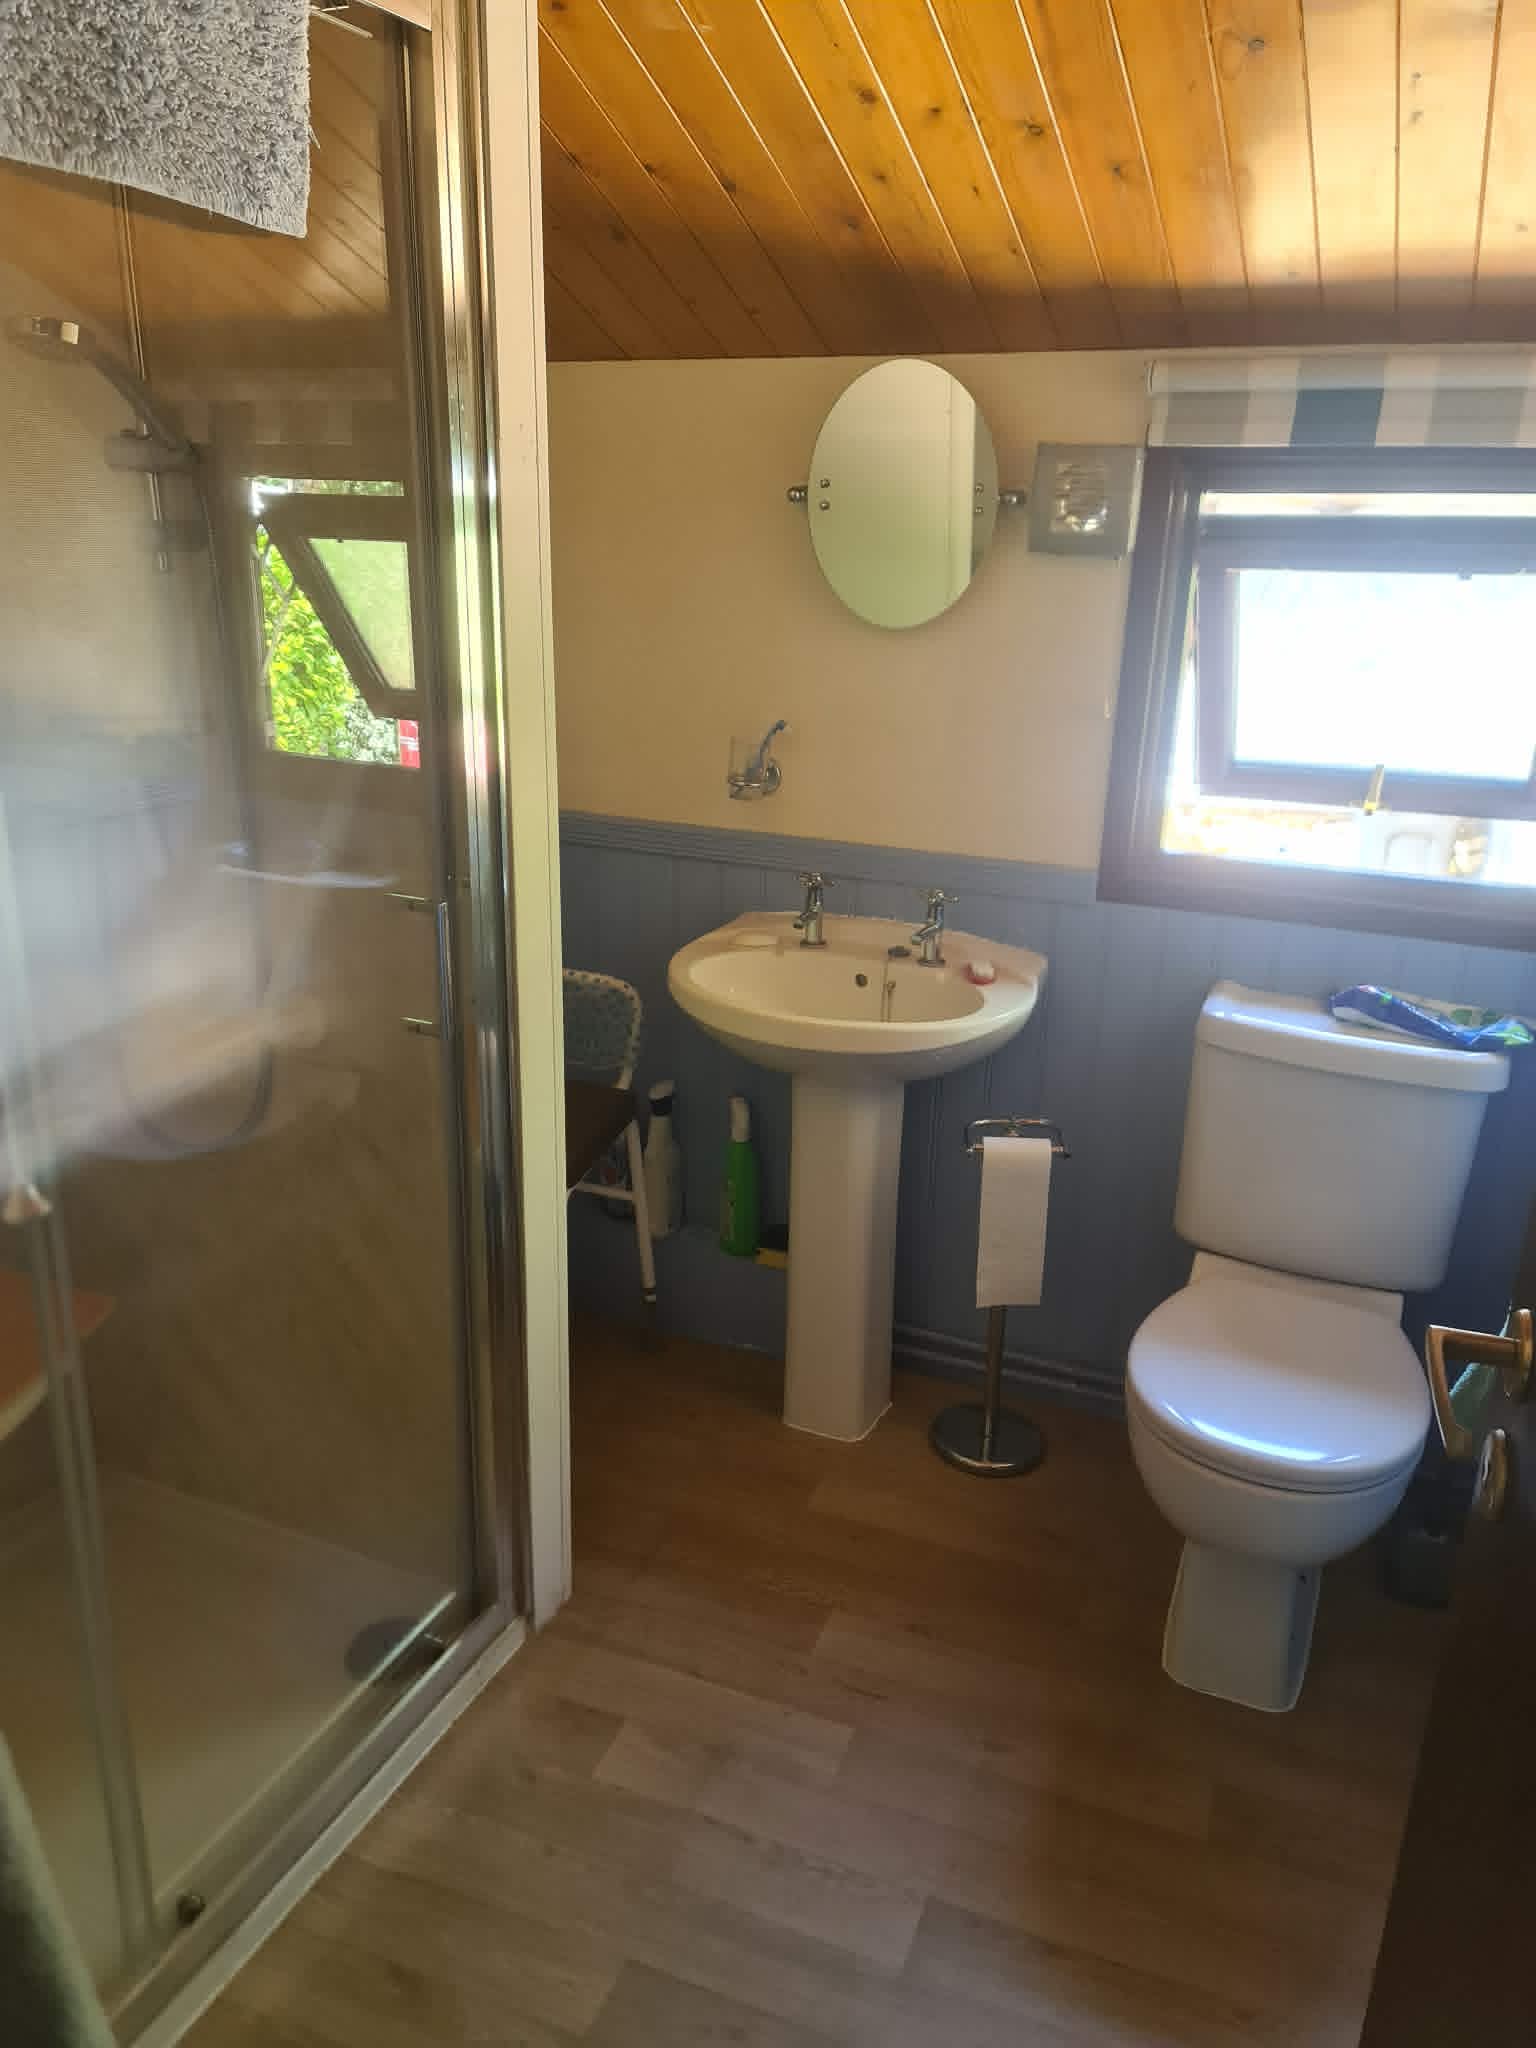
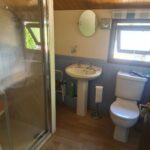
RE-FITTED SHOWER ROOM- double sized shower cubicle, pedestal hand basin, low-level WC, panelled radiator
OUTSIDE:
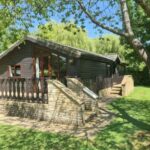
GARDENS- attractive recently fitted decking area to front, outside light, garden tap, gravel driveway with parking for 2 cars, attractive stone skirt, Decra style roof, additional communal car parking nearby
A CIRCA 1990 COSALT CEZANE TWIN UNIT WITH DECKING AREA TO FRONT AND ON-SITE CAR PARKING FOR 2 CARS ON POPULAR SEMI-RETIREMENT PARK, FORMING PART OF AWARD-WINNING DEVELOPMENT, SITUATED CLOSE TO THE CENTRE OF THIS SOUGHT AFTER VILLAGE, SOME 12 MILES SOUTH WEST OF OXFORD, 5 MILES WITNEY AND 10 MILES ABINGDON. HALL, LOUNGE/DINER, KITCHEN, 2 BEDROOMS, SHOWER ROOM, LPG GAS RADIATOR CENTRAL HEATING, UPVC DOUBLE GLAZING WITH RECENTLY RE-SEALED UNITS, VAULTED CEILINGS THOUGHOUT, DECKING AREA, ON-SITE CAR PARKING TO SIDE, ADDIITONAL COMMUNAL NEARB.
Held on lease with approximately 14 years remaining.
Maintenance and ground rent approximately £1831.67p per annum, including water.
We understand that some pets including a cat and a dog may be allowed on the park at the discretion of the site owners. Children are not permitted to live permanently on the park and the minimum age for occupancy is 55 years.
VIEWING: By arrangement with OWNER’S AGENTS as above, through whom all negotiations are to be conducted on (01865) 841122.
LOCAL AUTHORITY: West Oxfordshire D.C
SERVICES: All mains (except gas)
A CIRCA 1990 COSALT CEZANE TWIN UNIT WITH DECKING AREA TO FRONT AND ON-SITE CAR PARKING FOR 2 CARS ON POPULAR SEMI-RETIREMENT PARK, FORMING PART OF AWARD-WINNING DEVELOPMENT, SITUATED CLOSE TO THE CENTRE OF THIS SOUGHT AFTER VILLAGE, SOME 12 MILES SOUTH WEST OF OXFORD, 5 MILES WITNEY AND 10 MILES ABINGDON. Particular features of the property include open plan living area with vaulted ceilings, 2 bedrooms, re-fitted shower room with double sized shower cubicle, UPVC double glazed windows with recently sealed units, on-site car parking for 2 cars, additional communal car parking nearby.
Lincoln Farm Park has been created as a chalet park with touring caravan site nearby and a wide range of excellent facilities with membership of leisure centre available for residents, who now enjoy all year occupancy. Standlake is a popular village with post office, general store, public houses and other social facilities, local bus service to Oxford, Witney, Abingdon and surrounding areas.
DIRECTIONS: From Oxford proceed South West on the A420. At the Kingston Bagpuize roundabout turn right onto the A415 and continue for approximately 4 miles. Upon entering Standlake turn right by the garage into the High Street and Lincoln Farm Park is situated on the right hand side after approximately 300 yards. Upon entering the park, No 6 is situated along on the left hand side.
N.B: We understand that floor coverings, blinds and some curtaining are included in the sale price.
ACCOMMODATION (all dimensions being approximate)
HALL- panelled radiator
LOUNGE/DINER- 20’ x 15’ maximum narrowing to 9’ L-shaped, feature log effect gas fire. 2 double panelled radiators, power points, cupboard enclosing Worcester LPG gas combi boiler for central heating and domestic hot water, French doors to decking area
KITCHEN- 9’ x 7’, single drainer stink unit with cupboards under, built in base units, plumbing for automatic washing machine, cooker, ample power points
BEDROOM 1- 12’ x 9’, panelled radiator, power points, triple built in wardrobes
BEDROOM 2- 9’6 x 9’, panelled radiator, bult in wardrobe, spotlights, power point
RE-FITTED SHOWER ROOM- double sized shower cubicle, pedestal hand basin, low-level WC, panelled radiator
OUTSIDE:
GARDENS- attractive recently fitted decking area to front, outside light, garden tap, gravel driveway with parking for 2 cars, attractive stone skirt, Decra style roof, additional communal car parking nearby